Welcome to this adorable bungalow located in the highly desirable Perry Township. At first glance, this home may seem modest, but step inside and discover just how spacious and versatile it truly is. Offering 3 nicely sized bedrooms and 2 full bathrooms, this home is perfect for families, first-time buyers, or anyone looking for a peaceful retreat with room to grow. The home features a large 4-car attached garage with an upstairs loft, ideal for extra storage or a workshop. Attached to the garage, you'll find a unique greenhouse/ "she-shed", perfect for your hobbies or as a relaxing garden space. Enjoy your mornings on the covered front porch, or retreat to the beautiful sunroom, bathed in natural light with tons of windows, including skylights. The gas wood-burning stove adds extra warmth and charm to this inviting space, which boasts two sets of glass doors with one set opening out to the fenced-in backyard. The large first-floor master bedroom also has a set of french doors leading out to the back yard as well. The backyard is a true oasis with a back deck and patio area, ideal for outdoor entertaining or simply enjoying a quiet evening. Hardwood floors flow seamlessly throughout the main living areas, giving this home a warm and timeless feel. The partially finished basement offers additional living or storage space, providing even more room for all your needs. Recent updates include newer windows, a new metal roof and gutters (2021), added covered front porch (2021), blown-in insulation (2021), and the gas wood-burning stove (2022), ensuring comfort and peace of mind for years to come. This bungalow is truly a hidden gem! Don't miss your chance to make it yours. Schedule a tour today!
Closed
$205,000
4870 15th St SW, Canton, OH 44710
3beds
1,731sqft
Single Family Residence
Built in 1953
8,999 Square Feet Lot
$211,000 Zestimate®
$118/sqft
$1,584 Estimated rent
Home value
$211,000
$188,000 - $236,000
$1,584/mo
Zestimate® history
Owner options
List your home for rent
$1,584/mo
Rent Zestimate®
Find your next renter with Zillow Rental Manager. Plus, with online applications, you can quickly screen prospective tenants – for free.
$1,584/mo
Rent Zestimate®
Refinance and save
$1,440/mo
Est. payment
Refinancing to a lower rate could help reduce your monthly payments and save thousands over the life of the loan.
$1,440/mo
Est. payment
Explore your selling options
Work with a Zillow partner agent
Leverage their expertise and Zillow's premium Showcase listings to get your home seen by more buyers.
Get startedList with your own agent
Get your home in front of millions of buyers by listing it on Zillow.
Learn how to do itSell it yourself
Take full control of how buyers see your home on Zillow by listing For Sale by Owner (FSBO).
List your homeWhat's special
Covered front porch
Zillow last checked:
Listing updated:
Listed by:
Kara Kirkbride 330-323-1994 karakirkbride@howardhanna.com,
Howard Hanna
Bought with:
James L Brogan, 2005001000
RE/MAX Crossroads Properties
Source: MLS Now,MLS#: 5175592Originating MLS: Stark Trumbull Area REALTORS
Facts & features
Interior
Bedrooms & bathrooms
- Bedrooms: 3
- Bathrooms: 2
- Full bathrooms: 2
- Main level bathrooms: 1
- Main level bedrooms: 2
Primary bedroom
- Description: Flooring: Carpet
- Level: First
- Dimensions: 21 x 10
Bedroom
- Description: Flooring: Carpet
- Level: Second
- Dimensions: 16 x 11
Bedroom
- Description: Flooring: Hardwood
- Level: First
- Dimensions: 13 x 10
Bathroom
- Level: Basement
- Dimensions: 6 x 7
Bathroom
- Level: First
- Dimensions: 7 x 5
Basement
- Description: Flooring: Stone
- Level: Basement
- Dimensions: 22 x 12
Bonus room
- Description: Flooring: Linoleum
- Level: Second
- Dimensions: 11 x 5
Dining room
- Description: Flooring: Parquet
- Level: First
- Dimensions: 10 x 16
Kitchen
- Description: Flooring: Linoleum
- Level: First
- Dimensions: 13 x 8
Living room
- Description: Flooring: Hardwood
- Level: First
- Dimensions: 16 x 12
Sunroom
- Description: Flooring: Hardwood
- Features: Cathedral Ceiling(s)
- Level: First
- Dimensions: 14 x 17
Heating
- Forced Air, Gas
Cooling
- Central Air
Appliances
- Included: Microwave, Range, Refrigerator
Features
- Basement: Full,Partially Finished,Storage Space
- Number of fireplaces: 1
- Fireplace features: Gas, Wood Burning Stove
Interior area
- Total structure area: 1,731
- Total interior livable area: 1,731 sqft
- Finished area above ground: 1,425
- Finished area below ground: 306
Property
Parking
- Parking features: Attached, Electricity, Garage, Garage Door Opener, Multi-Level, Paved, Storage
- Attached garage spaces: 4
Features
- Levels: Two
- Stories: 2
- Patio & porch: Covered, Deck, Front Porch, Patio
- Fencing: Back Yard,Chain Link,Full
Lot
- Size: 8,999 Square Feet
Details
- Parcel number: 04302098
Construction
Type & style
- Home type: SingleFamily
- Architectural style: Bungalow
- Property subtype: Single Family Residence
Materials
- Vinyl Siding
- Roof: Asphalt,Fiberglass
Condition
- Year built: 1953
Utilities & green energy
- Sewer: Public Sewer
- Water: Public
Community & HOA
HOA
- Has HOA: No
Location
- Region: Canton
Financial & listing details
- Price per square foot: $118/sqft
- Tax assessed value: $185,300
- Annual tax amount: $3,019
- Date on market: 12/9/2025
- Cumulative days on market: 46 days
- Listing agreement: Exclusive Right To Sell
Price history
| Date | Event | Price |
|---|---|---|
| 3/9/2026 | Sold | $205,000-4.7%$118/sqft |
Source: MLS Now #5175592 Report a problem | ||
| 1/25/2026 | Pending sale | $215,000$124/sqft |
Source: MLS Now #5175592 Report a problem | ||
| 1/13/2026 | Price change | $215,000-4.4%$124/sqft |
Source: MLS Now #5175592 Report a problem | ||
| 12/9/2025 | Listed for sale | $225,000+268.9%$130/sqft |
Source: MLS Now #5175592 Report a problem | ||
| 7/14/1995 | Sold | $61,000$35/sqft |
Source: Public Record Report a problem | ||
Public tax history
| Year | Property taxes | Tax assessment |
|---|---|---|
| 2024 | $3,019 +21.5% | $64,860 +31% |
| 2023 | $2,484 -0.5% | $49,530 |
| 2022 | $2,497 -6.1% | $49,530 |
| 2021 | $2,659 +60.4% | $49,530 +18.8% |
| 2020 | $1,658 | $41,690 +25.5% |
| 2019 | $1,658 | $33,220 |
| 2018 | $1,658 +1.3% | $33,220 +9.3% |
| 2017 | $1,637 -0.5% | $30,390 |
| 2016 | $1,646 -0.9% | $30,390 |
| 2015 | $1,661 | $30,390 +0.3% |
| 2014 | $1,661 +107.1% | $30,310 |
| 2013 | $802 | $30,310 |
| 2012 | -- | $30,310 -18.6% |
| 2011 | -- | $37,240 -0.4% |
| 2010 | -- | $37,380 |
| 2009 | $1,804 +19.5% | -- |
| 2008 | $1,509 +0.9% | -- |
| 2007 | $1,495 +17.2% | -- |
| 2005 | $1,276 -0.2% | -- |
| 2004 | $1,278 +1.3% | -- |
| 2003 | $1,262 +10.9% | -- |
| 2002 | $1,138 +2.2% | -- |
| 2001 | $1,114 -1.4% | -- |
| 2000 | $1,130 | -- |
Find assessor info on the county website
Neighborhood: 44710
Nearby homes
- $202,5004 bd2 ba1.5k sqft4876 15th St SW, Canton, OH 44710Off Market
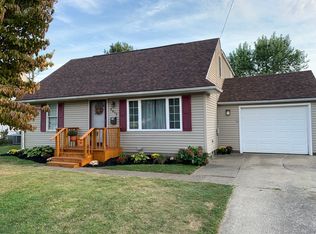
- $183,6004 bd1 ba1.4k sqft4864 15th St SW, Canton, OH 44710Off Market
- $152,1002 bd1 ba1.3k sqft4882 15th St SW, Canton, OH 44710Off Market
- $167,2003 bd1 ba1.1k sqft4858 15th St SW, Canton, OH 44710Off Market
- $181,1004 bd1 ba1.7k sqft4888 15th St SW, Canton, OH 44710Off Market
- $108,6002 bd1 ba928 sqft4852 15th St SW, Canton, OH 44710Off Market
- $220,0003 bd2 ba1.7k sqft4871 15th St SW, Canton, OH 44710Sold
- $167,4004 bd1 ba1.2k sqft4877 15th St SW, Canton, OH 44710Off Market
Nearby schools
GreatSchools rating
- 8/10Pfeiffer Intermediate SchoolGrades: 5-6Distance: 0.8 mi
- 8/10Edison Middle SchoolGrades: 7-8Distance: 0.8 mi
- 6/10Perry High SchoolGrades: 9-12Distance: 1 mi
Schools provided by the listing agent
- District: Perry LSD Stark- 7614
Source: MLS Now. This data may not be complete. We recommend contacting the local school district to confirm school assignments for this home.
Get a cash offer in 3 minutes
Find out how much your home could sell for in as little as 3 minutes with a no-obligation cash offer.
Estimated market value
$211,000
Get a cash offer in 3 minutes
Find out how much your home could sell for in as little as 3 minutes with a no-obligation cash offer.
Estimated market value
$211,000
- Ohio
- Stark County
- Canton
- 44710
- 4870 15th St SW
