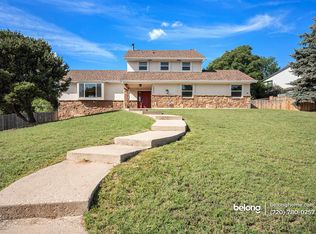
Beautiful 4 bed, 3 bath Mountain Shadows rancher on a quiet cul de sac offers main level living at its best with THREE MAIN FLOOR BEDROOMS with a bonus 4th bedroom on lower level for guests. Extensive landscaping includes mature shade trees and an absolutely spectacular backyard flower garden accented by a stunning waterfall feature and pond. The 25'x16' stamped concrete rear patio offers a private sanctuary to enjoy the captivating waterfall and beautiful flower beds over morning coffee or an evening glass of wine. Prepare to be impressed! In addition to 3 main level bedrooms, including the primary owner's suite with a walk-in closet and adjoining en suite bath with a stand alone shower and soaking tub, the main floor boasts a living room, dining room, large breakfast area off the kitchen and a family room with a gas fireplace that opens to the rear patio. Beautiful hardwood floors grace much of the main level, including the living and dining rooms, kitchen, breakfast area and hallways. Kitchen has newer stainless steel appliances and granite counters. A second full bath near the other 2 bedrooms and laundry space off garage complete the 1,757 sq ft of main level living. The lower level offers a large recreational area with ample theater room space to entertain family & friends with movies and game nights. It also includes the 4th bedroom and a 3/4 bath. Home offers an abundance of closet space. Save on utilities with the newly installed (late August 2023) high efficiency Trane AC & furnace! Home also boasts a newer (2019) Class 4 hail resistant roof with beautiful, upgraded architectural shingles. Location is within walking distance of award-winning Chipeta Elementary School and Mountain Shadows Park. Close proximity to I-25, Ute Valley Park, Garden of the Gods and Blodgett Peak Open Space make this a dream home for outdoor enthusiasts seeking main level living in the highly desirable Mountain Shadows community. Radon mitigation system added 9.26.23.
Sold for $650,000
$650,000
4870 Cameo Way, Colorado Springs, CO 80919
4beds
2,637sqft
Single Family Residence
Built in 1984
10,063 Square Feet Lot
$671,900 Zestimate®
$246/sqft
$2,837 Estimated rent
Home value
$671,900
$638,000 - $705,000
$2,837/mo
Zestimate® history
Owner options
List your home for rent
$2,837/mo
Rent Zestimate®
Find your next renter with Zillow Rental Manager. Plus, with online applications, you can quickly screen prospective tenants – for free.
$2,837/mo
Rent Zestimate®
Refinance and save
$3,734/mo
Est. payment
Refinancing to a lower rate could help reduce your monthly payments and save thousands over the life of the loan.
$3,734/mo
Est. payment
Explore your selling options
Work with a Zillow partner agent
Leverage their expertise and Zillow's premium Showcase listings to get your home seen by more buyers.
Get startedList with your own agent
Get your home in front of millions of buyers by listing it on Zillow.
Learn how to do itSell it yourself
Take full control of how buyers see your home on Zillow by listing For Sale by Owner (FSBO).
List your homeWhat's special
Gas fireplaceStand alone showerExtensive landscapingMature shade treesSoaking tubEn suite bathLaundry space
Zillow last checked:
Listing updated:
Listed by:
Christina Smith MRP 719-257-3810,
Fathom Realty Colorado LLC
Bought with:
Jason Roshek CRS GRI
Coldwell Banker Beyond
Source: elevateMLS,MLS#: 1213516
Facts & features
Interior
Bedrooms & bathrooms
- Bedrooms: 4
- Bathrooms: 3
- Full bathrooms: 2
- 3/4 bathrooms: 1
Basement
- Area: 880
Heating
- Forced Air, Natural Gas, See Prop Desc Remarks
Cooling
- Ceiling Fan(s), Central Air, See Prop Desc Remarks
Appliances
- Included: Dishwasher, Disposal, Microwave, Refrigerator, Self Cleaning Oven, Humidifier
- Laundry: Electric Hook-up, Main Level
Features
- High Speed Internet, Pantry
- Flooring: Carpet, Ceramic Tile, Vinyl/Linoleum, Wood
- Windows: Window Coverings
- Basement: Partial,Finished
- Number of fireplaces: 1
- Fireplace features: Gas, One
Interior area
- Total structure area: 2,637
- Total interior livable area: 2,637 sqft
- Finished area above ground: 1,757
- Finished area below ground: 880
Property
Parking
- Total spaces: 2
- Parking features: Attached, Garage Door Opener, Concrete Driveway
- Attached garage spaces: 2
Features
- Patio & porch: Concrete, See Prop Desc Remarks
- Exterior features: Auto Sprinkler System
- Fencing: Back Yard
Lot
- Size: 10,063 sqft
- Features: Cul-De-Sac, See Remarks, Near Park, Near Public Transit, Near Schools, Near Shopping Center, Landscaped
Details
- Additional structures: Storage
- Parcel number: 7322402013
Construction
Type & style
- Home type: SingleFamily
- Architectural style: Ranch
- Property subtype: Single Family Residence
Materials
- Stone, Stucco, Framed on Lot
- Roof: Other
Condition
- Existing Home
- New construction: No
- Year built: 1984
Utilities & green energy
- Water: Municipal
- Utilities for property: Natural Gas Connected
Community & neighborhood
Location
- Region: Colorado Springs
Other
Other facts
- Listing terms: Cash,Conventional,VA Loan
Price history
| Date | Event | Price |
|---|---|---|
| 10/26/2023 | Sold | $650,000+4%$246/sqft |
Source:  elevateMLS #1213516 Report a problem elevateMLS #1213516 Report a problem | ||
| 10/3/2023 | Contingent | $625,000$237/sqft |
Source: elevateMLS #1213516 Report a problem | ||
| 9/28/2023 | Listed for sale | $625,000$237/sqft |
Source: elevateMLS #1213516 Report a problem | ||
| 9/11/2023 | Contingent | $625,000$237/sqft |
Source: elevateMLS #1213516 Report a problem | ||
| 9/7/2023 | Listed for sale | $625,000$237/sqft |
Source: elevateMLS #1213516 Report a problem | ||
Public tax history
| Year | Property taxes | Tax assessment |
|---|---|---|
| 2024 | $1,778 +50.4% | $38,590 |
| 2023 | $1,182 -7.8% | $38,590 +37.4% |
| 2022 | $1,283 | $28,080 -2.8% |
| 2021 | -- | $28,890 +6.6% |
| 2020 | $1,354 +0.5% | $27,100 |
| 2019 | $1,347 +15.8% | $27,100 +13.2% |
| 2018 | $1,163 -5.3% | $23,940 |
| 2017 | $1,228 +5.6% | $23,940 +4.9% |
| 2016 | $1,163 +35% | $22,820 |
| 2015 | $861 +11.3% | $22,820 +9.6% |
| 2014 | $774 | $20,820 |
| 2013 | -- | -- |
| 2012 | -- | $22,640 |
| 2011 | $1,468 | $22,640 -9% |
| 2010 | -- | $24,880 |
| 2009 | -- | $24,880 +7% |
| 2008 | -- | $23,250 |
| 2006 | -- | $23,250 +25.7% |
| 2004 | -- | $18,490 |
| 2003 | $1,210 +3.7% | $18,490 -13% |
| 2002 | $1,166 +7.4% | $21,260 +13.6% |
| 2001 | $1,086 | $18,710 |
Find assessor info on the county website
Neighborhood: Northwest Colorado Springs
Nearby schools
GreatSchools rating
- 8/10Chipeta Elementary SchoolGrades: PK-5Distance: 0.3 mi
- 6/10Holmes Middle SchoolGrades: 6-8Distance: 2.7 mi
- 4/10Coronado High SchoolGrades: 9-12Distance: 2.3 mi
Schools provided by the listing agent
- Elementary: Chipeta
- Middle: Holmes
- High: Coronado
- District: Colorado Springs 11
Source: elevateMLS. This data may not be complete. We recommend contacting the local school district to confirm school assignments for this home.
Get a cash offer in 3 minutes
Find out how much your home could sell for in as little as 3 minutes with a no-obligation cash offer.
Estimated market value
$671,900
Get a cash offer in 3 minutes
Find out how much your home could sell for in as little as 3 minutes with a no-obligation cash offer.
Estimated market value
$671,900
Nearby cities
Nearby neighborhoods
- Briargate Real estate
- Central Colorado Springs Real estate
- Cimarron Hills Real estate
- East Colorado Springs Real estate
- Northeast Colorado Springs Real estate
- Northwest Colorado Springs Real estate
- Old Colorado City Real estate
- Powers Real estate
- Southeast Colorado Springs Real estate
- Southwest Colorado Springs Real estate
Nearby zip codes
Other Colorado Springs Topics
- Apartments for Rent in 80919
- Houses for Sale in 80919
- Houses for Rent in 80919
- 80919 Real Estate
- Colorado Springs Condos
- Houses for Sale in Colorado Springs
- Newest Listings in Colorado Springs
- Colorado Springs Home Values
- Colorado Springs Real Estate Agents
- Colorado Springs Refinance
- Colorado Springs Mortgage Rates
