South Florida living at its finest~Cocoa Pines is a hidden treasure! Sitting pretty on a 1/2 acre lot, this 4/3.5 PLUS DEN custom built home is a contractors dream, w/ hurricane strong solid concrete exterior walls, complete impact windows/garage door & whole house generator. Entertaining is easy w/ the open concept chef's kitchen, 42'' wood cabinets, granite, black appl., island, walk-in pantry, counter bar seating, cozy area for casual dining & the wood burning fireplace sets the tone for family enjoyment! Slip outside to the covered lanai, enjoy the refreshing pool w/ raised hot tub, large pavilion area w/ summer kitchen has an extended bar area w/ high top seating, expansive lawn is ready for your next family football game!
Call for your private showing! See more... Brick pavers on extended driveway (can fit 8-10 cars) brick paver patio area, oversized garage w/ upgraded storage cabinets & automatic 4 x 8 storage lift w/ remote control, garage floor sealed with epoxy, white PVC fence surrounds entire rear yard, dual a/c units -2023 Trane A/C 5 ton, 2020 Rheem 2 ton (regularly serviced w/ Air America Contract), circulating pump for immediate hot water to all bathrooms/showers, water heater 2020, GE Refrigerator 2022, GE dishwasher 2022, new garbage disposal, new black granite sink. 13' ceilings with tray ceiling design, transom windows, knock down ceilings, smooth walls, 18" x 18" ceramic tile on the diagonal, double front entry decorative glass doors. Delray Beach's Atlantic Ave. with shopping, art galleries, restaurants & the beach is just a short drive away!
Sold for $1,220,000
$1,220,000
4870 Glenn Pine Lane, Boynton Beach, FL 33436
4beds
3,489sqft
Single Family Residence
Built in 2003
0.56 Acres Lot
$1,614,200 Zestimate®
$350/sqft
$6,817 Estimated rent
Home value
$1,614,200
$1.44M - $1.82M
$6,817/mo
Zestimate® history
Owner options
List your home for rent
$6,817/mo
Rent Zestimate®
Find your next renter with Zillow Rental Manager. Plus, with online applications, you can quickly screen prospective tenants – for free.
$6,817/mo
Rent Zestimate®
Refinance and save
$8,492/mo
Est. payment
Refinancing to a lower rate could help reduce your monthly payments and save thousands over the life of the loan.
$8,492/mo
Est. payment
Explore your selling options
Work with a Zillow partner agent
Leverage their expertise and Zillow's premium Showcase listings to get your home seen by more buyers.
Get startedList with your own agent
Get your home in front of millions of buyers by listing it on Zillow.
Learn how to do itSell it yourself
Take full control of how buyers see your home on Zillow by listing For Sale by Owner (FSBO).
List your homeWhat's special
Zillow last checked:
Listing updated:
Listed by:
Susan M Schulz 561-302-1525,
KW Innovations
Bought with:
Meredith Zeiff, 3324122
Compass Florida LLC
Source: BeachesMLS,MLS#: R10916062 Originating MLS: BeachesMLS
Originating MLS: BeachesMLSFacts & features
Interior
Bedrooms & bathrooms
- Bedrooms: 4
- Bathrooms: 4
- Full bathrooms: 3
- 1/2 bathrooms: 1
- Main level bathrooms: 1
- Main level bedrooms: 1
Primary bedroom
- Level: Main
- Area: 363.8
- Dimensions: 21.4 X 17
Bedroom 2
- Level: Main
- Area: 175.2
- Dimensions: 12 X 14.6
Bedroom 3
- Level: Main
- Area: 155.44
- Dimensions: 13.4 X 11.6
Den
- Level: Main
- Area: 154
- Dimensions: 14 X 11
Dining room
- Level: Main
- Area: 188.8
- Dimensions: 16 X 11.8
Family room
- Level: Main
- Area: 360
- Dimensions: 20 X 18
Kitchen
- Level: Main
- Area: 245.85
- Dimensions: 16.39 X 15
Living room
- Level: Main
- Area: 396
- Dimensions: 18 X 22
Utility room
- Level: Main
- Area: 33
- Dimensions: 6 X 5.5
Heating
- Central
Cooling
- Central Air, Ceiling Fan(s)
Appliances
- Included: Cooktop, Dryer, Dishwasher, Electric Range, Electric Water Heater, Disposal, Ice Maker, Microwave, Refrigerator, Water Heater, Washer
- Laundry: Inside, Laundry Tub
Features
- Breakfast Bar, Closet Cabinetry, Cathedral Ceiling(s), Dining Area, Separate/Formal Dining Room, Dual Sinks, Entrance Foyer, Family/Dining Room, Kitchen Island, Main Level Primary, Pantry, Sitting Area in Primary, Split Bedrooms, Tub Shower, Vaulted Ceiling(s), Walk-In Closet(s)
- Flooring: Carpet, Ceramic Tile
- Windows: Blinds, Skylight(s), Sliding
- Has fireplace: Yes
Interior area
- Total structure area: 4,772
- Total interior livable area: 3,489 sqft
Property
Parking
- Total spaces: 2
- Parking features: Attached, Garage, Garage Door Opener
- Attached garage spaces: 2
Features
- Levels: One
- Stories: 1
- Patio & porch: Covered, Patio, Porch
- Exterior features: Outdoor Kitchen, Outdoor Living Area
- Has private pool: Yes
- Pool features: Heated, In Ground, Pool Equipment
- Has spa: Yes
- Spa features: Heated, In Ground
- Fencing: Fenced
- Has view: Yes
- View description: Garden, Pool
- Waterfront features: None
Lot
- Size: 0.56 Acres
- Features: Sprinklers Automatic
Details
- Parcel number: 00424601330000400
- Zoning: RS
- Special conditions: Listed As-Is
Construction
Type & style
- Home type: SingleFamily
- Architectural style: Ranch
- Property subtype: Single Family Residence
Materials
- Concrete
- Roof: Barrel
Condition
- Resale
- New construction: No
- Year built: 2003
Utilities & green energy
- Electric: 3 Phase
- Sewer: Public Sewer
- Water: Public
- Utilities for property: Cable Available, Sewer Available, Water Available
Community & HOA
Community
- Features: Home Owners Association, Street Lights, Sidewalks
- Subdivision: Cocoa Pine Estates
HOA
- Has HOA: Yes
- Amenities included: Sidewalks
- Services included: Common Areas
- HOA fee: $150 monthly
Location
- Region: Boynton Beach
Financial & listing details
- Price per square foot: $350/sqft
- Tax assessed value: $1,066,903
- Annual tax amount: $8,522
- Date on market: 9/3/2023
- Cumulative days on market: 148 days
- Listing terms: Cash,Conventional
- Road surface type: Paved
Price history
| Date | Event | Price |
|---|---|---|
| 4/15/2024 | Sold | $1,220,000-4.3%$350/sqft |
Source:  BeachesMLS #R10916062 Report a problem BeachesMLS #R10916062 Report a problem | ||
| 1/10/2024 | Price change | $1,275,000-1.8%$365/sqft |
Source: BeachesMLS #RX-10916062 Report a problem | ||
| 9/3/2023 | Listed for sale | $1,299,000+2101.7%$372/sqft |
Source: BeachesMLS #RX-10916062 Report a problem | ||
| 10/10/1997 | Sold | $59,000$17/sqft |
Source: Public Record Report a problem | ||
| 5/16/1996 | Sold | $59,000$17/sqft |
Source: Public Record Report a problem | ||
Public tax history
| Year | Property taxes | Tax assessment |
|---|---|---|
| 2025 | $13,778 +58.1% | $859,302 +56.8% |
| 2024 | $8,712 +2.4% | $547,976 +3% |
| 2023 | $8,510 +0.7% | $532,016 +3% |
| 2022 | $8,447 +0.3% | $516,520 +3% |
| 2021 | $8,418 +0.6% | $501,476 +1.4% |
| 2020 | $8,367 +1.2% | $494,552 +2.3% |
| 2019 | $8,271 | $483,433 +1.9% |
| 2018 | $8,271 +5.2% | $474,419 +2.1% |
| 2017 | $7,862 +0.9% | $464,661 +2.1% |
| 2016 | $7,794 -0.4% | $455,104 +0.7% |
| 2015 | $7,825 -2.7% | $451,940 +0.8% |
| 2014 | $8,044 +1.3% | $448,353 +1.5% |
| 2013 | $7,938 +0.4% | $441,727 +1.7% |
| 2012 | $7,908 -5.2% | $434,343 -3% |
| 2011 | $8,344 -3.9% | $447,568 -3.1% |
| 2010 | $8,684 +6.9% | $461,662 +2.7% |
| 2009 | $8,126 +12.1% | $449,525 +0.1% |
| 2008 | $7,248 +1.2% | $449,076 +3% |
| 2007 | $7,160 -5.7% | $435,996 +2.7% |
| 2006 | $7,593 | $424,386 +3% |
| 2005 | -- | $412,025 +3% |
| 2004 | $3,891 +1629.1% | $400,024 +1.9% |
| 2003 | $225 -85.8% | $392,565 +396.9% |
| 2002 | $1,587 +52.3% | $79,000 +56.1% |
| 2001 | $1,041 +16.3% | $50,600 +15% |
| 2000 | $896 +4.3% | $44,000 |
| 1999 | $859 | $44,000 |
Find assessor info on the county website
Neighborhood: 33436
Nearby homes
- $1,432,3004 bd4 ba3.8k sqft4860 Glenn Pine Ln, Boynton Beach, FL 33436Off Market
- $1,243,7504 bd3 ba2.4k sqft4880 Glenn Pine Ln, Boynton Beach, FL 33436Sold
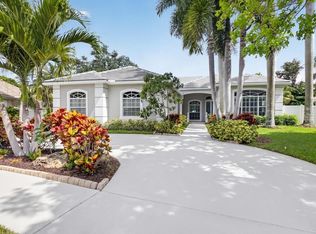
- $475,3003 bd2 ba1.6k sqft12827 Hampton Lakes Cir #0, Boynton Beach, FL 33436Off Market
- $960,3004 bd3 ba2.4k sqft4881 Glenn Pine Ln, Boynton Beach, FL 33436Off Market
- $1,070,0004 bd3 ba2.4k sqft4850 Glenn Pine Ln, Boynton Beach, FL 33436Sold
- $1,193,8004 bd4 ba3.2k sqft4890 Glenn Pine Ln, Boynton Beach, FL 33436Off Market
- $873,4004 bd3 ba2.4k sqft4850 Glenn Pine Ln #00, Boynton Beach, FL 33436Off Market
- $1,204,6004 bd3 ba2.9k sqft4891 Glenn Pine Ln, Boynton Beach, FL 33436Off Market
Nearby schools
GreatSchools rating
- 8/10Banyan Creek Elementary SchoolGrades: PK-5Distance: 0.7 mi
- 3/10Carver Middle SchoolGrades: 6-8Distance: 1.9 mi
- 5/10Atlantic High SchoolGrades: 9-12Distance: 2.3 mi
Schools provided by the listing agent
- Elementary: Banyan Creek (Palm Beach)
- Middle: Carver Community
- High: Atlantic
Source: BeachesMLS. This data may not be complete. We recommend contacting the local school district to confirm school assignments for this home.
Get a cash offer in 3 minutes
Find out how much your home could sell for in as little as 3 minutes with a no-obligation cash offer.
Estimated market value
$1,614,200
Get a cash offer in 3 minutes
Find out how much your home could sell for in as little as 3 minutes with a no-obligation cash offer.
Estimated market value
$1,614,200
- Florida
- Palm Beach County
- Boynton Beach
- 33436
- 4870 Glenn Pine Lane
Nearby cities
Nearby neighborhoods
Nearby zip codes
Other Boynton Beach Topics
