Just Reduced $16,000 - 02/23
The Destin | Titus Park | Panama City, FL
Welcome to The Destin, a beautifully designed one-story home offering 4 spacious bedrooms, 3 full bathrooms, and a 3-car garage, located in the highly desirable Titus Park community in Panama City.
This thoughtfully designed floor plan features a bright foyer that opens into a spacious open-concept living, dining, and kitchen area--perfect for entertaining and everyday living. The kitchen is the heart of the home and includes stainless steel appliances, a large walk-in pantry, and a center island with sink overlooking the main living space. Just off the kitchen, the breakfast nook offers abundant natural light and a custom-built desk area that matches the cabinetry--ideal for a home office or organization station.
The split-bedroom layout provides privacy and flexibility. Two guest bedrooms and a full bath are located at the front of the home, while a third guest bedroom with its own full bath is tucked privately toward the rear. The primary suite is positioned in the back corner of the home and features tray ceilings, double vanities, a glass-enclosed shower, a garden tub, and a large walk-in closet.
High 9-foot ceilings enhance the spacious feel throughout. Luxury vinyl plank flooring runs through the main and wet areas, with carpet in all bedrooms for added comfort.
Exterior features include a fully sodded and professionally landscaped yard, privacy-fenced rear and side yards, and an extended driveway. Community amenities include a pool and playground just steps away.
Conveniently located off Highway 390, with quick access to shopping, dining, medical facilities, and area attractions. Publix is just minutes away, along with downtown Panama City, Gulf Coast Medical Center, Tyndall Air Force Base, and Panama City Beach.
Move-in ready and offering space, comfort, and convenience--schedule your private showing today.
Sold for $393,000
$393,000
4870 Loblolly Way, Panama City, FL 32404
4beds
2,337sqft
Single Family Residence
Built in 2023
7,405 Square Feet Lot
$391,600 Zestimate®
$168/sqft
$2,640 Estimated rent
Home value
$391,600
$372,000 - $411,000
$2,640/mo
Zestimate® history
Owner options
List your home for rent
$2,640/mo
Rent Zestimate®
Find your next renter with Zillow Rental Manager. Plus, with online applications, you can quickly screen prospective tenants – for free.
$2,640/mo
Rent Zestimate®
Refinance and save
$2,542/mo
Est. payment
Refinancing to a lower rate could help reduce your monthly payments and save thousands over the life of the loan.
$2,542/mo
Est. payment
Explore your selling options
Work with a Zillow partner agent
Leverage their expertise and Zillow's premium Showcase listings to get your home seen by more buyers.
Get startedList with your own agent
Get your home in front of millions of buyers by listing it on Zillow.
Learn how to do itSell it yourself
Take full control of how buyers see your home on Zillow by listing For Sale by Owner (FSBO).
List your homeWhat's special
Extended drivewayBright foyerLarge walk-in pantry
Zillow last checked:
Listing updated:
Listed by:
Edward Harper 678-850-0054,
HSFLA LLC
Bought with:
Michael S Werner, 3266388
Keller Williams Success Realty
Source: CPAR,MLS#: 778463 Originating MLS: Central Panhandle Association of REALTORS
Originating MLS: Central Panhandle Association of REALTORSFacts & features
Interior
Bedrooms & bathrooms
- Bedrooms: 4
- Bathrooms: 3
- Full bathrooms: 3
Rooms
- Room types: Bedroom, Dining Room, Kitchen, Living Room, Primary Bedroom
Primary bedroom
- Level: First
- Dimensions: 15.67 x 14.25
Bedroom
- Level: First
- Dimensions: 11.67 x 10.5
Bedroom
- Level: First
- Dimensions: 10.33 x 12.33
Bedroom
- Level: First
- Dimensions: 10.5 x 11.9
Dining room
- Level: First
- Dimensions: 8.25 x 15.5
Kitchen
- Level: First
- Dimensions: 13.25 x 11.5
Living room
- Level: First
- Dimensions: 22.67 x 22.2
Heating
- Central, Electric
Cooling
- Central Air, Ceiling Fan(s)
Appliances
- Included: Electric Oven, Electric Range, Electric Water Heater
Features
- Coffered Ceiling(s)
Interior area
- Total structure area: 2,337
- Total interior livable area: 2,337 sqft
Property
Parking
- Total spaces: 3
- Parking features: Garage
- Garage spaces: 3
Features
- Stories: 1
- Patio & porch: Covered, Porch
- Pool features: Community
- Fencing: Partial
Lot
- Size: 7,405 Square Feet
- Dimensions: 110 x 66 x 110 x 66
Details
- Parcel number: 05948375020
- Special conditions: Listed As-Is
Construction
Type & style
- Home type: SingleFamily
- Architectural style: Ranch
- Property subtype: Single Family Residence
Materials
- HardiPlank Type
- Foundation: Slab
- Roof: Composition,Shingle
Condition
- New construction: No
- Year built: 2023
Utilities & green energy
- Sewer: Public Sewer
- Utilities for property: Cable Connected, Electricity Available, Phone Connected
Community & HOA
Community
- Features: Playground, Pool
- Subdivision: Titus Park
HOA
- Has HOA: Yes
Location
- Region: Panama City
Financial & listing details
- Price per square foot: $168/sqft
- Tax assessed value: $339,819
- Annual tax amount: $4,236
- Date on market: 9/2/2025
- Cumulative days on market: 229 days
- Electric utility on property: Yes
Price history
| Date | Event | Price |
|---|---|---|
| 5/12/2026 | Sold | $393,000-0.5%$168/sqft |
Source:  CPAR #778463 Report a problem CPAR #778463 Report a problem | ||
| 4/23/2026 | Pending sale | $394,900$169/sqft |
Source: CPAR #778463 Report a problem | ||
| 2/23/2026 | Price change | $394,900-3.9%$169/sqft |
Source: CPAR #778463 Report a problem | ||
| 1/30/2026 | Price change | $410,900-0.2%$176/sqft |
Source: CPAR #778463 Report a problem | ||
| 1/16/2026 | Price change | $411,900-0.2%$176/sqft |
Source: CPAR #778463 Report a problem | ||
| 1/5/2026 | Price change | $412,900-0.2%$177/sqft |
Source: CPAR #778463 Report a problem | ||
| 12/25/2025 | Price change | $413,900-0.2%$177/sqft |
Source: CPAR #778463 Report a problem | ||
| 12/9/2025 | Price change | $414,900-1.2%$178/sqft |
Source: CPAR #778463 Report a problem | ||
| 11/24/2025 | Price change | $419,900-0.6%$180/sqft |
Source: CPAR #778463 Report a problem | ||
| 11/14/2025 | Price change | $422,500-0.6%$181/sqft |
Source: CPAR #778463 Report a problem | ||
| 10/13/2025 | Price change | $425,000-1.1%$182/sqft |
Source: CPAR #778463 Report a problem | ||
| 9/30/2025 | Price change | $429,900-1.6%$184/sqft |
Source: CPAR #778463 Report a problem | ||
| 9/2/2025 | Listed for sale | $436,900+4%$187/sqft |
Source: CPAR #778463 Report a problem | ||
| 3/16/2023 | Sold | $419,900$180/sqft |
Source: Public Record Report a problem | ||
| 2/6/2023 | Pending sale | $419,900$180/sqft |
Source: CPAR #732249 Report a problem | ||
| 2/6/2023 | Listed for sale | $419,900$180/sqft |
Source: CPAR #732249 Report a problem | ||
| 2/5/2023 | Pending sale | $419,900-2.3%$180/sqft |
Source:  DR Horton Report a problem DR Horton Report a problem | ||
| 2/5/2023 | Price change | $429,900$184/sqft |
Source: DR Horton Report a problem | ||
| 2/4/2023 | Price change | $429,900+2.4%$184/sqft |
Source: DR Horton Report a problem | ||
| 2/4/2023 | Pending sale | $419,900+3.4%$180/sqft |
Source: DR Horton Report a problem | ||
| 2/3/2023 | Price change | $405,900-5.6%$174/sqft |
Source: CPAR #732249 Report a problem | ||
| 1/30/2023 | Price change | $429,900+7.5%$184/sqft |
Source: CPAR #732249 Report a problem | ||
| 1/27/2023 | Price change | $399,900-7%$171/sqft |
Source: CPAR #732249 Report a problem | ||
| 1/23/2023 | Price change | $429,900+2.4%$184/sqft |
Source: CPAR #732249 Report a problem | ||
| 1/19/2023 | Listed for sale | $419,900$180/sqft |
Source: CPAR #732249 Report a problem | ||
Public tax history
| Year | Property taxes | Tax assessment |
|---|---|---|
| 2024 | $4,236 +471.3% | $339,819 +473.8% |
| 2023 | $742 +32.9% | $59,218 +22.5% |
| 2022 | $558 | $48,324 |
Find assessor info on the county website
Neighborhood: Cedar Grove
Nearby homes
- $397,6005 bd2 ba2k sqft4866 Loblolly Way, Panama City, FL 32404Off Market
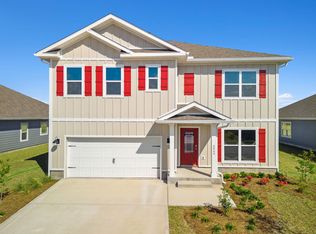
- $404,9254 bd3 ba2.3k sqft4869 Loblolly Way, Panama City, FL 32404Sold

- $401,8004 bd2 ba2k sqft4874 Loblolly Way, Panama City, FL 32404Off Market
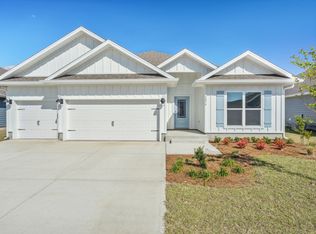
- $397,4004 bd3 ba2.3k sqft4865 Loblolly Way, Panama City, FL 32404Off Market
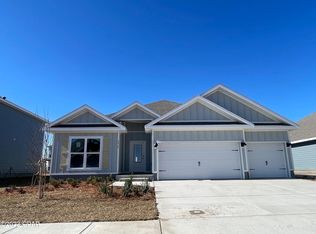
- $415,0004 bd3 ba2.3k sqft4862 Loblolly Way, Panama City, FL 32404Sold
- $384,9004 bd3 ba2.3k sqft4881 Loblolly Way, Panama City, FL 32404Sold
- $389,9005 bd3 ba2.5k sqft4873 Loblolly Way, Panama City, FL 32404Sold
- $395,9005 bd2 ba2k sqft4882 Loblolly Way, Panama City, FL 32404Sold
Nearby schools
GreatSchools rating
- 4/10Deer Point Elementary SchoolGrades: PK-5Distance: 1.4 mi
- 4/10Merritt Brown Middle SchoolGrades: 6-8Distance: 1.4 mi
- 6/10A. Crawford Mosley High SchoolGrades: 9-12Distance: 4 mi
Schools provided by the listing agent
- Elementary: Deer Point
- Middle: Merritt Brown
- High: Mosley
Source: CPAR. This data may not be complete. We recommend contacting the local school district to confirm school assignments for this home.


Get pre-qualified for a loan
At Zillow Home Loans, we can pre-qualify you in as little as 5 minutes with no impact to your credit score.An equal housing lender. NMLS #10287.
Sell for more on Zillow
Get a Zillow Showcase℠ listing at no additional cost and you could sell for .
$391,600
2% more
+$7,832
With Zillow Showcase(estimated)
$399,432
- Florida
- Bay County
- Panama City
- 32404
- Cedar Grove
- 4870 Loblolly Way
Nearby cities
Nearby neighborhoods
Nearby zip codes
Other Panama City Topics
