Welcome home to this beautifully updated 4-bedroom, 3-full-bath residence where the big-ticket improvements have already been completed for you. Thoughtfully renovated throughout, this move-in-ready home offers the perfect blend of modern updates, functional living space, and rustic charm.
The main level features updated flooring, a remodeled kitchen, and spacious living areas designed for both everyday comfort and entertaining. Downstairs, the fully finished basement showcases brand-new flooring and rustic wood accent walls, creating a warm and inviting retreat that is ideal for a recreation room, guest quarters, or a private mother-in-law suite.
Enjoy peace of mind knowing many of the home’s major systems have been updated, including the roof, HVAC, windows, appliances, water softener and filtration system, reverse osmosis system, basement waterproofing, vapor barrier, and downspouts. Outside, the property is enhanced by new privacy fencing, farm fencing, a new banister leading to the yard, and updated railings on the patio steps.
With four bedrooms, three full bathrooms, extensive updates completed between 2023 and 2026, and a fully renovated interior, this home offers the perfect combination of style, space, and convenience. Simply move in and start enjoying all it has to offer!
Active
$389,900
4870 Logan Way, Hubbard, OH 44425
4beds
3,596sqft
Single Family Residence
Built in 1957
0.6 Acres Lot
$387,500 Zestimate®
$108/sqft
$-- HOA
What's special
Four bedroomsNew privacy fencingFarm fencingFully finished basementThoughtfully renovated throughoutWarm and inviting retreatRemodeled kitchen
- 58 days |
- 367 |
- 28 |
Zillow last checked:
Listing updated:
Listed by:
Hailey Ditullio 330-720-9153 HaileyDitullio@HowardHanna.com,
Howard Hanna
Source: MLS Now,MLS#: 5221824
Facts & features
Interior
Bedrooms & bathrooms
- Bedrooms: 4
- Bathrooms: 3
- Full bathrooms: 3
- Main level bathrooms: 2
- Main level bedrooms: 3
Heating
- Baseboard
Cooling
- Central Air
Appliances
- Included: Cooktop, Dishwasher, Microwave, Refrigerator, Water Softener
Features
- Basement: Full,Sump Pump
- Number of fireplaces: 1
Interior area
- Total structure area: 3,596
- Total interior livable area: 3,596 sqft
- Finished area above ground: 1,798
- Finished area below ground: 1,798
Video & virtual tour
Property
Parking
- Parking features: Garage
- Garage spaces: 2
Features
- Levels: One
- Stories: 1
- Patio & porch: Porch
- Fencing: Chain Link,Wood
- Has view: Yes
- View description: Water
- Has water view: Yes
- Water view: Water
Lot
- Size: 0.6 Acres
- Dimensions: 130 x 200
- Features: Pond on Lot, Stream/Creek, Spring
Details
- Parcel number: 12063500
- Lease amount: $0
Construction
Type & style
- Home type: SingleFamily
- Architectural style: Ranch
- Property subtype: Single Family Residence
Materials
- Brick
- Roof: Asphalt
Condition
- Year built: 1957
Utilities & green energy
- Sewer: Septic Tank
- Water: Well
Community & HOA
Community
- Security: Smoke Detector(s)
- Subdivision: Logan-Arms Estates Plat
HOA
- Has HOA: No
Location
- Region: Hubbard
Financial & listing details
- Price per square foot: $108/sqft
- Tax assessed value: $296,000
- Annual tax amount: $5,383
- Date on market: 6/24/2026
- Cumulative days on market: 42 days
- Listing agreement: Exclusive Right To Sell
Estimated market value
$387,500
$368,000 - $407,000
$3,027/mo
Price history
| Date | Event | Price |
|---|---|---|
| 8/14/2026 | Listed for sale | $389,900-2.5%$108/sqft |
Source: MLS Now #5221824 Report a problem | ||
| 7/29/2026 | Listing removed | $399,900$111/sqft |
Source: MLS Now #5221824 Report a problem | ||
| 7/15/2026 | Price change | $399,900-3.6%$111/sqft |
Source: MLS Now #5221824 Report a problem | ||
| 7/2/2026 | Price change | $415,000-2.4%$115/sqft |
Source: MLS Now #5221824 Report a problem | ||
| 6/24/2026 | Price change | $425,000+16.4%$118/sqft |
Source: MLS Now #5221824 Report a problem | ||
| 8/20/2023 | Pending sale | $365,000+2.8%$102/sqft |
Source:  MLS Now #4468700 Report a problem MLS Now #4468700 Report a problem | ||
| 8/18/2023 | Sold | $355,000-2.7%$99/sqft |
Source: MLS Now #4468700 Report a problem | ||
| 7/18/2023 | Contingent | $365,000$102/sqft |
Source: MLS Now #4468700 Report a problem | ||
| 7/5/2023 | Price change | $365,000-4.8%$102/sqft |
Source: MLS Now #4468700 Report a problem | ||
| 6/22/2023 | Listed for sale | $383,500+184.1%$107/sqft |
Source: MLS Now #4468700 Report a problem | ||
| 3/23/2023 | Sold | $135,000$38/sqft |
Source: Public Record Report a problem | ||
Public tax history
| Year | Property taxes | Tax assessment |
|---|---|---|
| 2025 | $5,383 -3.7% | $103,600 |
| 2024 | $5,591 +160.4% | $103,600 +152.1% |
| 2023 | $2,147 +6.4% | $41,090 +32% |
| 2022 | $2,017 -0.2% | $31,120 |
| 2021 | $2,021 -0.2% | $31,120 |
| 2020 | $2,025 -5.5% | $31,120 +7.1% |
| 2019 | $2,143 +0.6% | $29,050 |
| 2018 | $2,130 +2.8% | $29,050 |
| 2017 | $2,072 -5.4% | $29,050 -4.3% |
| 2016 | $2,190 -0.6% | $30,350 |
| 2015 | $2,202 +0.8% | $30,350 |
| 2014 | $2,184 +2.8% | $30,350 |
| 2013 | $2,124 +0.1% | $30,350 |
| 2012 | $2,121 -1.2% | $30,350 +0% |
| 2011 | $2,146 -10.4% | $30,345 -16% |
| 2010 | $2,396 +0.2% | $36,120 |
| 2009 | $2,390 +0.1% | $36,120 |
| 2008 | $2,389 +4.1% | -- |
| 2007 | $2,294 +2.7% | -- |
| 2006 | $2,235 +1.5% | -- |
| 2005 | $2,202 +31.6% | $36,120 |
| 2004 | $1,674 +6.6% | -- |
| 2003 | $1,570 +0.9% | -- |
| 2002 | $1,556 -7.7% | -- |
| 2001 | $1,686 -0.1% | -- |
| 2000 | $1,688 | -- |
Find assessor info on the county website
Monthly payment
Est. payment
Payment breakdown
Explore the cost of this home by adjusting the details. Changes won't be saved.Climate risks
Neighborhood: 44425
Nearby schools
GreatSchools rating
- 3/10E J Blott Elementary SchoolGrades: PK-3Distance: 1.7 mi
- 4/10Liberty High SchoolGrades: 7-12Distance: 1.8 mi
- 5/10William S Guy Middle SchoolGrades: 4-6Distance: 1.7 mi
Schools provided by the listing agent
- District: Liberty LSD - 7813
Source: MLS Now. This data may not be complete. We recommend contacting the local school district to confirm school assignments for this home.
- $3,000-- sqftApplegate, Girard, OH 44420Off Market
- $323,200-- bd-- ba-- sqftApplegate, Girard, OH 44420Off Market
- $9,3003.33 acresApplegate, Girard, OH 44420Off Market
- $15,0000.8 acresApplegate Sodom, Hubbard, OH 44425Sold
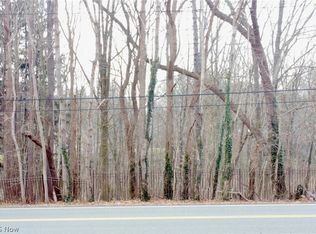
- $350,0003 bd3 ba2.3k sqft4855 Logan Way, Hubbard, OH 44425Sold
- $198,7003 bd2 ba1.6k sqft4847 Logan Way, Hubbard, OH 44425Off Market
- $1,5004,791 sqftApplegate Sodom, Hubbard, OH 44425Off Market
- $225,9003 bd3 ba1.8k sqft4890 Logan Way, Hubbard, OH 44425Off Market
A local agent can set up tours, give advice and negotiate with sellers.
A local lender can help you make sure your offer is ready when you are.
Similar homes
- $--3 bd3 ba2.8k sqft2248 Crestmont Dr, Girard, OH 44420Auction
 Auction.com 2
 - $390,0004 bd2 ba2.1k sqft1911 Oriel Rogers Rd, Girard, OH 44420For Sale
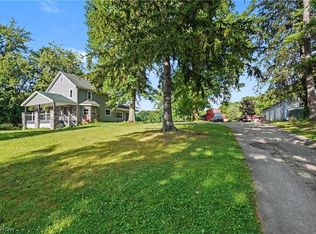 MLS ID #5198161, Mary A Markulis, The Agency Cleveland Northcoast. MLS Now
 - $365,0004 bd3 ba3.3k sqft2218 Crestmont Dr, Girard, OH 44420For Sale
 MLS ID #5224794, Sonja Ezzo, Keller Williams Chervenic Realty. MLS Now
 - $484,9004 bd5 ba4.8k sqft5685 Engleton Ln, Girard, OH 44420For Sale
 MLS ID #5223785, Nick Maglis, Berkshire Hathaway HomeServices Stouffer Realty. MLS Now
 - $515,0004 bd4 ba5.1k sqft1190 Trails Edge Dr, Hubbard, OH 44425For SaleMLS ID #5225517, Katherine M Oesch, Keller Williams Chervenic Rlty. MLS Now
- $574,9004 bd4 ba4.3k sqft5698 Lamplighter Dr, Girard, OH 44420For SaleMLS ID #5220188, Marcus A Agee, Keller Williams Chervenic Rlty. MLS Now
- $406,9004 bd3 ba2.6k sqft391 Centennial Dr, Vienna, OH 44473For SaleMLS ID #5206788, Casey Macioge, Brokers Realty Group. MLS Now
- $315,0005 bd2 ba2.1k sqft836 School St, Hubbard, OH 44425For SaleMLS ID #5230199, Lisa Goclano, Burgan Real Estate. MLS Now
- $430,0004 bd3 ba2.4k sqft615 Salt Springs Rd, Warren, OH 44481For SaleMLS ID #5236480, Daniel Rohrbaugh, EXP Realty, LLC.. MLS Now
- $245,9003 bd2 ba2.9k sqft503 Montrose St, Youngstown, OH 44505For SaleMLS ID #5237313, Jasmyne Brandon, Keller Williams Chervenic Realty. MLS Now
- $355,0003 bd2 ba4.1k sqft4122 Devon Dr SE, Warren, OH 44484For SaleMLS ID #5223809, Lauren C Hill, Platinum Real Estate. MLS Now
- $400,0004 bd3 ba3.9k sqft2699 Morningside Pl, Poland, OH 44514For SaleMLS ID #5232671, Rochelle Arriola, Berkshire Hathaway HomeServices Stouffer Realty. MLS Now
- $395,0003 bd4 ba2.1k sqft8060 Sigle Ln, Poland, OH 44514For SaleMLS ID #5221866, Brandy Maurer, RE/MAX Edge Realty. MLS Now
- $244,9004 bd2 ba1.9k sqft6967 Tamarack Dr, Hubbard, OH 44425For SaleMLS ID #5211532, Bella Neapolitan, More Options Realty, LLC. MLS Now
- $400,0004 bd3 ba3.7k sqft3759 Herr Fieldhouse Rd, Southington, OH 44470For SaleMLS ID #5233989, Lauren Patrick, Vincent Patrick Realty. MLS Now
- $419,9004 bd4 ba3.2k sqft1254 Cross Dr, Youngstown, OH 44515For SaleMLS ID #5236466, Elizabeth Mutschler, Keller Williams Chervenic Realty. MLS Now
- $410,0003 bd3 ba2.2k sqft91 Lake Shore Dr, Youngstown, OH 44511For SaleMLS ID #5234146, Heather Cline, Keller Williams Chervenic Rlty. MLS Now
- $385,0003 bd2 ba2.6k sqft7645 Locust Ln, Poland, OH 44514For SaleMLS ID #5234376, Bobbi Seguin, Berkshire Hathaway HomeServices Stouffer Realty. MLS Now
- $399,9004 bd5 ba2.7k sqft101 Pin Oak Pl, Campbell, OH 44405For SaleMLS ID #5197824, Robert D Dull, NextHome GO30 Realty. MLS Now
- $389,9004 bd5 ba1.8k sqft2001 Brownlee Ave, Youngstown, OH 44514For SaleMLS ID #5198800, Wendy Perez, EXP Realty, LLC.. MLS Now
