Stylish paired villa located in the maintenance-free, gated community of Fairfield. One of the best, and largest lots in this popular community, with plenty of space that creates privacy! An inviting covered front porch welcomes you to the bright & spacious open concept living space that is functional for both easy living & entertaining. Greeted by a large foyer, porcelain tile flooring, 9’ ceilings & crown molding adds a touch of sophistication. The great room is bright & open, with a coffered ceiling, crown molding, plantation shutters, & large sliding glass doors dressed with linen drapes. Plus room for your piano! An extended lanai with pavers, overlooks a peaceful & private mature landscaped lot. The bronze caged lanai with a covered area is the perfect spot for outdoor entertaining or simply enjoying the beautiful Florida weather. The stylish kitchen boasts custom rich solid wood cabinets with glass front display cabinets, pot drawers, under cabinet lighting, tile backsplash, stainless steel appliances, large center island & pantry. A true retreat, the spacious owner’s suite features a walk-in closet plus secondary closet, split vanities, walk-in tiled shower with frameless glass surround & separate water closet. The split floorplan separates the guest bedroom & bathroom, offering privacy. Located off the foyer, the den is the perfect home office with glass French doors & beautiful built-in cabinetry with desk. A 2-car attached garage with extra built-in storage cabinets, epoxy flooring, & pull-down stairs is easily accessible via a short breezeway. Features include; HVAC replaced 2/2024, microwave 4/2024, 50-gallon water heater, water filtration system in kitchen, water softener, and hurricane shutters. Enjoy a low-maintenance lifestyle at Fairfield with access to resort-style amenities including a heated pool & spa, clubhouse, fitness center, & many planned community activities. This is a very "pet" friendly community. Conveniently to the UTC Mall, dining, shopping, entertainment, numerous championship golf courses, pristine Gulf Coast beaches, I-75, SRQ International Airport & Downtown Sarasota & Bradenton. Bedroom Closet Type: Walk-in Closet (Primary Bedroom).
Sold for $475,000
$475,000
4870 MAYMONT PARK CIRCLE, BRADENTON, FL 34203
2beds
1,525sqft
Villa
Built in 2014
10,500 Square Feet Lot
$400,000 Zestimate®
$311/sqft
$2,422 Estimated rent
Home value
$400,000
$380,000 - $420,000
$2,422/mo
Zestimate® history
Owner options
List your home for rent
$2,422/mo
Rent Zestimate®
Find your next renter with Zillow Rental Manager. Plus, with online applications, you can quickly screen prospective tenants – for free.
$2,422/mo
Rent Zestimate®
Refinance and save
$3,444/mo
Est. payment
Refinancing to a lower rate could help reduce your monthly payments and save thousands over the life of the loan.
$3,444/mo
Est. payment
Explore your selling options
Work with a Zillow partner agent
Leverage their expertise and Zillow's premium Showcase listings to get your home seen by more buyers.
Get startedList with your own agent
Get your home in front of millions of buyers by listing it on Zillow.
Learn how to do itSell it yourself
Take full control of how buyers see your home on Zillow by listing For Sale by Owner (FSBO).
List your homeWhat's special
Resort - style amenitiesLarge center islandHeated poolGuest bedroomUtc mallPerfect home officePull - down stairs
Zillow last checked:
Listing updated:
Listed by:
Judy Nimz 941-374-0196,
MICHAEL SAUNDERS & COMPANY 941-951-6660
Bought with:
Stacey Andrews, 3347420
ANDREWS & ASSOCIATES REALTY
Source: Stellar MLS,MLS#: A4608549 Originating MLS: Sarasota - Manatee
Originating MLS: Sarasota - Manatee
Facts & features
Interior
Bedrooms & bathrooms
- Bedrooms: 2
- Bathrooms: 2
- Full bathrooms: 2
Rooms
- Room types: Den/Library/Office, Great Room, Utility Room
Primary bedroom
- Features: Ceiling Fan(s), En Suite Bathroom, Walk-In Closet(s)
- Level: First
- Dimensions: 15x14
Bedroom 2
- Features: Ceiling Fan(s), Walk-In Closet(s)
- Level: First
- Dimensions: 12x11
Primary bathroom
- Features: Shower No Tub, Split Vanities, Water Closet/Priv Toilet
- Level: First
- Dimensions: 12x8
Bathroom 2
- Features: Shower No Tub, Single Vanity
- Level: First
- Dimensions: 9x5
Balcony porch lanai
- Level: First
- Dimensions: 18x7
Balcony porch lanai
- Features: Ceiling Fan(s)
- Level: First
- Dimensions: 17x14
Den
- Features: Built-In Shelving, Ceiling Fan(s)
- Level: First
- Dimensions: 11x11
Dining room
- Level: First
- Dimensions: 13x9
Kitchen
- Features: Kitchen Island, Pantry
- Level: First
- Dimensions: 12x11
Laundry
- Features: Built-In Shelving
- Level: First
- Dimensions: 6x6
Living room
- Features: Ceiling Fan(s)
- Level: First
- Dimensions: 17x16
Heating
- Central, Heat Pump
Cooling
- Central Air
Appliances
- Included: Dishwasher, Disposal, Dryer, Gas Water Heater, Microwave, Range, Refrigerator, Washer
- Laundry: Inside, Laundry Room
Features
- Built-in Features, Ceiling Fan(s), Crown Molding, Eating Space In Kitchen, Living Room/Dining Room Combo, Open Floorplan, Primary Bedroom Main Floor, Solid Surface Counters, Solid Wood Cabinets, Split Bedroom, Tray Ceiling(s), Walk-In Closet(s)
- Flooring: Laminate, Porcelain Tile
- Doors: Sliding Doors
- Windows: Blinds, Drapes, Shutters, Window Treatments, Hurricane Shutters, Hurricane Shutters/Windows
- Has fireplace: No
- Common walls with other units/homes: End Unit
Interior area
- Total structure area: 2,200
- Total interior livable area: 1,525 sqft
Property
Parking
- Total spaces: 2
- Parking features: Driveway, Garage Door Opener
- Attached garage spaces: 2
- Has uncovered spaces: Yes
- Details: Garage Dimensions: 20x20
Features
- Levels: One
- Stories: 1
- Patio & porch: Covered, Front Porch, Rear Porch, Screened
- Exterior features: Lighting, Rain Gutters, Sidewalk
- Has view: Yes
- View description: Trees/Woods
- Waterfront features: Lake
Lot
- Size: 10,500 Square Feet
- Features: Greenbelt, Landscaped, Sidewalk
- Residential vegetation: Mature Landscaping, Trees/Landscaped
Details
- Parcel number: 1740302509
- Zoning: PDR
- Special conditions: None
Construction
Type & style
- Home type: SingleFamily
- Architectural style: Florida,Traditional
- Property subtype: Villa
Materials
- Block, Stucco
- Foundation: Slab
- Roof: Concrete,Tile
Condition
- Completed
- New construction: No
- Year built: 2014
Details
- Builder model: Tidewater
- Builder name: Neal Communities
Utilities & green energy
- Sewer: Public Sewer
- Water: Public
- Utilities for property: BB/HS Internet Available, Cable Connected, Electricity Connected, Natural Gas Connected, Public, Sprinkler Meter, Underground Utilities, Water Connected
Community & HOA
Community
- Features: Lake, Association Recreation - Owned, Clubhouse, Community Mailbox, Deed Restrictions, Fitness Center, Gated Community - No Guard, Irrigation-Reclaimed Water, Pool, Sidewalks
- Security: Gated Community, Security Lights, Smoke Detector(s)
- Pet fee: $0 monthly
- Subdivision: FAIRFIELD
HOA
- Has HOA: Yes
- Amenities included: Clubhouse, Fitness Center, Gated, Maintenance, Pool, Recreation Facilities, Spa/Hot Tub
- Services included: Common Area Taxes, Community Pool, Reserve Fund, Maintenance Grounds, Manager, Pool Maintenance, Private Road, Recreational Facilities
- HOA fee: $263 monthly
- HOA name: Cams by Stacia
- HOA phone: 941-315-8044
Location
- Region: Bradenton
Financial & listing details
- Price per square foot: $311/sqft
- Tax assessed value: $349,806
- Annual tax amount: $3,157
- Date on market: 4/25/2024
- Cumulative days on market: 14 days
- Listing terms: Cash,Conventional
- Ownership: Fee Simple
- Total actual rent: 0
- Electric utility on property: Yes
- Road surface type: Paved, Asphalt
Price history
| Date | Event | Price |
|---|---|---|
| 6/27/2024 | Sold | $475,000-2.9%$311/sqft |
Source:  Stellar MLS #A4608549 Report a problem Stellar MLS #A4608549 Report a problem | ||
| 5/9/2024 | Pending sale | $489,000$321/sqft |
Source: Stellar MLS #A4608549 Report a problem | ||
| 4/25/2024 | Listed for sale | $489,000+85%$321/sqft |
Source: Stellar MLS #A4608549 Report a problem | ||
| 11/3/2014 | Sold | $264,298$173/sqft |
Source: Public Record Report a problem | ||
Public tax history
| Year | Property taxes | Tax assessment |
|---|---|---|
| 2025 | $5,380 +67.4% | $349,806 +45.5% |
| 2024 | $3,214 +1.8% | $240,397 +3% |
| 2023 | $3,157 +3.1% | $233,395 +3% |
| 2022 | $3,063 +0.5% | $226,597 +3% |
| 2021 | $3,048 +1.2% | $219,997 +1.4% |
| 2020 | $3,011 +2.1% | $216,960 +2.3% |
| 2019 | $2,948 | $212,082 +1.9% |
| 2018 | $2,948 +1.2% | $208,128 +2.1% |
| 2017 | $2,912 +258.8% | $203,847 +2.1% |
| 2016 | $812 | $199,654 +0.7% |
| 2015 | $812 | $198,266 +395.7% |
| 2014 | $812 +28.9% | $40,000 +3.9% |
| 2013 | $630 | $38,500 |
Find assessor info on the county website
Neighborhood: 34203
Nearby homes
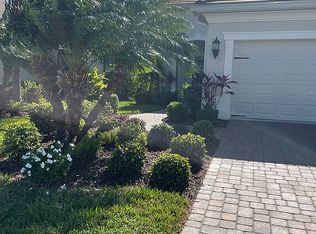
- $363,8002 bd2 ba1.5k sqft4882 Maymont Park Cir, Bradenton, FL 34203Off Market
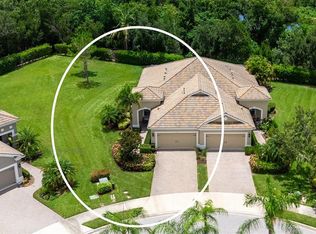
- $439,9002 bd2 ba1.5k sqft4866 Maymont Park Cir, Bradenton, FL 34203For Sale
- $307,8002 bd2 ba1.4k sqft4874 Maymont Park Cir, Bradenton, FL 34203Off Market
- $371,2002 bd2 ba2.2k sqft4878 Maymont Park Cir, Bradenton, FL 34203Off Market
- $220,7962 bd2 ba1.5k sqft4878 Maymont Park Cir, Bradenton, FL 34203Off Market
- $220,796-- bd-- ba1.5k sqft4878 Maymont Park Cir, Bradenton, FL 34203Off Market
- $340,2003 bd2 ba1.5k sqft4862 Maymont Park Cir, Bradenton, FL 34203Off Market
- $74,7002 bd2 ba800 sqft5514 Whistling Tree Ln, Bradenton, FL 34203Off Market
Nearby schools
GreatSchools rating
- 8/10Tara Elementary SchoolGrades: PK-5Distance: 1.9 mi
- 4/10Braden River Middle SchoolGrades: 6-8Distance: 4.2 mi
- 4/10Braden River High SchoolGrades: 9-12Distance: 1.4 mi
Schools provided by the listing agent
- Elementary: Tara Elementary
- Middle: Braden River Middle
- High: Braden River High
Source: Stellar MLS. This data may not be complete. We recommend contacting the local school district to confirm school assignments for this home.
Get a cash offer in 3 minutes
Find out how much your home could sell for in as little as 3 minutes with a no-obligation cash offer.
Estimated market value
$400,000
Get a cash offer in 3 minutes
Find out how much your home could sell for in as little as 3 minutes with a no-obligation cash offer.
Estimated market value
$400,000
- Florida
- Manatee County
- Bradenton
- 34203
- 4870 MAYMONT PARK CIRCLE
Nearby cities
Nearby neighborhoods
Nearby zip codes
Other Bradenton Topics
