Owner/ Agent- Indulge in this exquisite 3.49-acre estate, showcasing a bespoke brick home surrounded by a gated courtyard, tiered fountain, hot tub (purchased new in 2023) and beautiful landscaping. The residence features an abundance of natural light, enhanced by skylights and floor to ceiling windows throughout. Fireplaces in both the living room and primary bedroom, custom cabinetry, crown molding, and tile/wood/marble flooring in select rooms further enhance the elegance of the home. The property also features mature landscaping, stocked ponds, two outbuildings, barn and a two-car garage. Recent updates include a new roof (2022), primary bathroom remodel, (2024). There is a second septic tank (records attached) that was installed for the gray outbuilding, and it also has a separate water and electric meter with a 200 Amp service. City water. Gas range and cook top. ***Assumable VA loan***
Closed
$535,000
4870 McMinnville Hwy, Manchester, TN 37355
3beds
2,432sqft
Single Family Residence, Residential
Built in 1987
3.49 Acres Lot
$530,400 Zestimate®
$220/sqft
$2,413 Estimated rent
Home value
$530,400
$461,000 - $610,000
$2,413/mo
Zestimate® history
Owner options
List your home for rent
$2,413/mo
Rent Zestimate®
Find your next renter with Zillow Rental Manager. Plus, with online applications, you can quickly screen prospective tenants – for free.
$2,413/mo
Rent Zestimate®
Refinance and save
$3,185/mo
Est. payment
Refinancing to a lower rate could help reduce your monthly payments and save thousands over the life of the loan.
$3,185/mo
Est. payment
Explore your selling options
Work with a Zillow partner agent
Leverage their expertise and Zillow's premium Showcase listings to get your home seen by more buyers.
Get startedList with your own agent
Get your home in front of millions of buyers by listing it on Zillow.
Learn how to do itSell it yourself
Take full control of how buyers see your home on Zillow by listing For Sale by Owner (FSBO).
List your homeWhat's special
Stocked pondsTwo-car garageGated courtyardTiered fountainAbundance of natural lightHot tubMature landscaping
Zillow last checked:
Listing updated:
Listed by:
Amanda Kallberg 320-248-3138,
1st Choice REALTOR
Bought with:
Pamela (Pam) Carver, ABR®, SRES®, AHWD, RESA® CSA, 343343
Southern Middle Realty
Source: RealTracs MLS as distributed by MLS GRID,MLS#: 2818310
Facts & features
Interior
Bedrooms & bathrooms
- Bedrooms: 3
- Bathrooms: 3
- Full bathrooms: 3
- Main level bedrooms: 3
Heating
- Heat Pump
Cooling
- Central Air
Appliances
- Included: Dishwasher, Refrigerator, Stainless Steel Appliance(s), Gas Oven, Gas Range
- Laundry: Washer Hookup
Features
- Entrance Foyer, Extra Closets, High Ceilings, Walk-In Closet(s), High Speed Internet
- Flooring: Carpet, Wood, Marble, Tile
- Basement: Crawl Space
- Number of fireplaces: 2
- Fireplace features: Gas, Wood Burning
Interior area
- Total structure area: 2,432
- Total interior livable area: 2,432 sqft
- Finished area above ground: 2,432
Property
Parking
- Total spaces: 2
- Parking features: Garage Door Opener, Garage Faces Side, Circular Driveway, Concrete
- Garage spaces: 2
- Has uncovered spaces: Yes
Accessibility
- Accessibility features: Accessible Approach with Ramp
Features
- Levels: One
- Stories: 1
- Patio & porch: Patio
- Exterior features: Dock
- Has spa: Yes
- Spa features: Private
- Has view: Yes
- View description: Water
- Has water view: Yes
- Water view: Water
- Waterfront features: Pond
Lot
- Size: 3.49 Acres
- Features: Views
Details
- Additional structures: Barn(s)
- Parcel number: 059 03601 000
- Special conditions: Owner Agent
Construction
Type & style
- Home type: SingleFamily
- Architectural style: Other
- Property subtype: Single Family Residence, Residential
Materials
- Brick, Vinyl Siding
- Roof: Asphalt
Condition
- New construction: No
- Year built: 1987
Utilities & green energy
- Sewer: Septic Tank
- Water: Public
- Utilities for property: Water Available
Green energy
- Energy efficient items: Water Heater
Community & HOA
Community
- Security: Smoke Detector(s)
HOA
- Has HOA: No
Location
- Region: Manchester
Financial & listing details
- Price per square foot: $220/sqft
- Tax assessed value: $370,500
- Annual tax amount: $2,159
- Date on market: 4/15/2025
Price history
| Date | Event | Price |
|---|---|---|
| 7/22/2025 | Sold | $535,000+1.1%$220/sqft |
Source:  RealTracs MLS as distributed by MLS GRID #2818310 Report a problem RealTracs MLS as distributed by MLS GRID #2818310 Report a problem | ||
| 6/23/2025 | Contingent | $529,000$218/sqft |
Source: RealTracs MLS as distributed by MLS GRID #2818310 Report a problem | ||
| 6/12/2025 | Listed for sale | $529,000$218/sqft |
Source: RealTracs MLS as distributed by MLS GRID #2818310 Report a problem | ||
| 6/3/2025 | Contingent | $529,000$218/sqft |
Source: RealTracs MLS as distributed by MLS GRID #2818310 Report a problem | ||
| 4/15/2025 | Listed for sale | $529,000$218/sqft |
Source: RealTracs MLS as distributed by MLS GRID #2818310 Report a problem | ||
| 4/7/2025 | Listing removed | $529,000$218/sqft |
Source: RealTracs MLS as distributed by MLS GRID #2764549 Report a problem | ||
| 3/9/2025 | Price change | $529,000-1.1%$218/sqft |
Source: RealTracs MLS as distributed by MLS GRID #2764549 Report a problem | ||
| 11/30/2024 | Listed for sale | $535,000+46.6%$220/sqft |
Source: RealTracs MLS as distributed by MLS GRID #2764549 Report a problem | ||
| 8/26/2021 | Sold | $365,000+55.3%$150/sqft |
Source: Public Record Report a problem | ||
| 12/31/2015 | Sold | $235,000-12.6%$97/sqft |
Source: RealTracs MLS as distributed by MLS GRID #1663132 Report a problem | ||
| 5/31/2015 | Listing removed | $269,000$111/sqft |
Source: RE/MAX 1st Realty #1579921 Report a problem | ||
| 1/1/2015 | Price change | $269,000-2.2%$111/sqft |
Source: RE/MAX 1st Realty #1579921 Report a problem | ||
| 7/23/2014 | Listed for sale | $275,000+1.9%$113/sqft |
Source: Coffee County Realty & Auction #1560745 Report a problem | ||
| 6/11/2014 | Listing removed | $269,900$111/sqft |
Source: Exit Realty Bob Lamb & Associates #1500266 Report a problem | ||
| 4/26/2014 | Price change | $269,900-1.5%$111/sqft |
Source: Exit Realty Bob Lamb & Associates #1500266 Report a problem | ||
| 2/20/2014 | Price change | $274,000-3.8%$113/sqft |
Source: Exit Realty Bob Lamb & Associates #1500266 Report a problem | ||
| 11/25/2013 | Listed for sale | $284,900-4.7%$117/sqft |
Source: Exit Realty Bob Lamb & Associates #1500266 Report a problem | ||
| 8/2/2013 | Listing removed | $299,000$123/sqft |
Source: Donald Hillis Realty & Auction #1460840 Report a problem | ||
| 6/20/2013 | Listed for sale | $299,000-10.7%$123/sqft |
Source: Donald Hillis Realty & Auction #1460840 Report a problem | ||
| 9/18/2011 | Listing removed | $1,595$1/sqft |
Source: Middle Tennessee Realty Group, Inc. #1291436 Report a problem | ||
| 7/21/2011 | Listed for rent | $1,595$1/sqft |
Source: Middle Tennessee Realty Group, Inc. #1291436 Report a problem | ||
| 7/21/2011 | Listing removed | $334,900$138/sqft |
Source: Ole South Realty #1253203 Report a problem | ||
| 2/28/2011 | Price change | $334,900-1.5%$138/sqft |
Source: Ole South Realty #1253203 Report a problem | ||
| 7/20/2010 | Price change | $339,900-6.9%$140/sqft |
Source: Ole South Realty #1167185 Report a problem | ||
| 6/12/2010 | Price change | $365,000-6.4%$150/sqft |
Source: Ole South Realty #1167185 Report a problem | ||
| 4/3/2010 | Listed for sale | $389,900+1559.1%$160/sqft |
Source: Ole South Realty #1167185 Report a problem | ||
| 12/5/1996 | Sold | $23,500$10/sqft |
Source: Public Record Report a problem | ||
Public tax history
| Year | Property taxes | Tax assessment |
|---|---|---|
| 2025 | $2,159 | $92,625 |
| 2024 | $2,159 | $92,625 |
| 2023 | $2,159 | $92,625 |
| 2022 | $2,159 +18% | $92,625 +48.4% |
| 2021 | $1,830 | $62,400 |
| 2020 | $1,830 | $62,400 |
| 2019 | $1,830 | $62,400 |
| 2018 | $1,830 0% | $62,400 +13% |
| 2017 | $1,830 +1.6% | $55,225 |
| 2016 | $1,802 +0% | $55,225 |
| 2015 | $1,802 0% | $55,225 0% |
| 2014 | $1,802 | $55,226 |
| 2013 | -- | $55,226 -2.6% |
| 2012 | $1,684 -0.1% | $56,694 |
| 2011 | $1,685 +4.2% | $56,694 |
| 2010 | $1,617 | $56,694 |
| 2009 | -- | $56,694 +8.5% |
| 2008 | $1,500 +3.2% | $52,264 |
| 2007 | $1,453 +4.9% | $52,264 |
| 2006 | $1,385 -2.4% | $52,264 +11.3% |
| 2005 | $1,418 | $46,970 |
| 2004 | $1,418 -5.9% | $46,970 |
| 2002 | $1,508 | $46,970 -2% |
| 2001 | -- | $47,907 -71.9% |
| 2000 | -- | $170,500 |
Find assessor info on the county website
Neighborhood: 37355
Nearby homes
- $466,700-- bd3 ba2.7k sqft46 Lee Ln, Manchester, TN 37355Off Market
- $477,9003 bd3 ba2.2k sqft4824 McMinnville Hwy, Manchester, TN 37355Off Market
- $294,7003 bd2 ba1.2k sqft4887 McMinnville Hwy, Manchester, TN 37355Off Market
- $292,8003 bd2 ba1.6k sqft84 Springdale Dr, Tullahoma, TN 37355Off Market
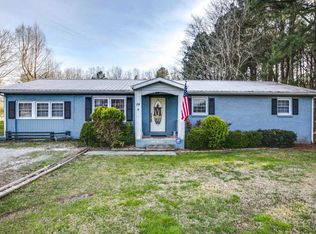
- $19,600-- bd1 ba2.1k sqft45 Lee Ln, Manchester, TN 37355Off Market
- $21,500-- bd-- ba-- sqftMcMinnville Hwy, Manchester, TN 37355Off Market
- $10,400-- bd-- ba-- sqft45 Lee Ln, Manchester, TN 37355Off Market
- $390,900-- bd-- ba3.5k sqft4969 McMinnville Hwy, Manchester, TN 37355Off Market
Nearby schools
GreatSchools rating
- 5/10East Coffee Elementary SchoolGrades: PK-5Distance: 1.4 mi
- 6/10Coffee County Middle SchoolGrades: 6-8Distance: 3.6 mi
- 6/10Coffee County Central High SchoolGrades: 9-12Distance: 6.8 mi
Schools provided by the listing agent
- Elementary: East Coffee Elementary
- Middle: Coffee County Middle School
- High: Coffee County Central High School
Source: RealTracs MLS as distributed by MLS GRID. This data may not be complete. We recommend contacting the local school district to confirm school assignments for this home.
Get a cash offer in 3 minutes
Find out how much your home could sell for in as little as 3 minutes with a no-obligation cash offer.
Estimated market value
$530,400
Get a cash offer in 3 minutes
Find out how much your home could sell for in as little as 3 minutes with a no-obligation cash offer.
Estimated market value
$530,400
- Tennessee
- Coffee County
- Manchester
- 37355
- 4870 McMinnville Hwy
Nearby cities
Nearby neighborhoods
Nearby zip codes
Other Manchester Topics
