Skip main navigation
Closed
  • $321,000

    4870 Oak Knoll Dr, Youngstown, OH 44512

    4beds
    2,597sqft
    Single Family Residence
    Built in 1963
    0.48 Acres Lot
    $335,900 Zestimate®
    $124/sqft
    $2,250 Estimated rent

    Home value

    $335,900

    $316,000 - $356,000

    $2,250/mo

    Zestimate® history
    Loading
    Loading...

    Owner options

    List your home for rent

    $2,250/mo

    Rent Zestimate®

    Find your next renter with Zillow Rental Manager. Plus, with online applications, you can quickly screen prospective tenants – for free.

    Learn more

    $2,250/mo

    Rent Zestimate®

    Refinance and save

    $2,146/mo

    Est. payment

    Refinancing to a lower rate could help reduce your monthly payments and save thousands over the life of the loan.

    See today's rates

    $2,146/mo

    Est. payment

    Explore your selling options

    Work with a Zillow partner agent

    Leverage their expertise and Zillow's premium Showcase listings to get your home seen by more buyers.

    Get started

    List with your own agent

    Get your home in front of millions of buyers by listing it on Zillow.

    Learn how to do it

    Sell it yourself

    Take full control of how buyers see your home on Zillow by listing For Sale by Owner (FSBO).

    List your home

    What's special

    Large bedroomsUpdated family roomOpen-concept feelFully updated bathroomBrand new mudroomGorgeous wood floorsSpacious laundry
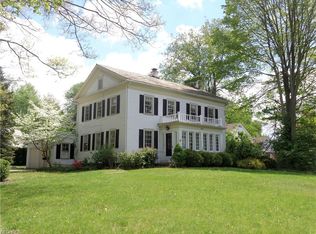
    Owner relocation has put this beautiful 4 bedroom 3 bathroom custom built home on the market. This stunning home is a great combination of historic charm and modern conveniences. You'll be pleasantly surprised with the gorgeous wood floors, three fireplaces, and fresh paint on the walls. The eat in kitchen is open to a living space which opens through French doors to a private backyard patio. You'll appreciate the open-concept feel as well as a master bedroom and fully updated bathroom on the first floor, as well as a formal living area, dining room, and office. Upstairs provides three LARGE bedrooms and another full bath featuring a great walk in closet of it's own. The basement features an updated family room, brand new mudroom, spacious laundry and a walk out to a two car attached garage. This one-of-a-kind colonial beauty is the last house on the right of a quiet, dead-end street featuring mature trees and tranquility yet close proximity to all conveniences. Don't miss your chance to own this treasure!

    Zillow last checked:

    Listing updated:

    Listed by:

    Jeri M Cameron jeric@stoufferrealty.com330-853-5361,

    Berkshire Hathaway HomeServices Stouffer Realty

    Bought with:

    Jessica Laird, 2020007407

    Keller Williams Legacy Group Realty

    Source: MLS Now,MLS#: 5114450MLS LogoOriginating MLS: Youngstown Columbiana Association of REALTORS

    Facts & features

    Interior

    Bedrooms & bathrooms
    • Bedrooms: 4
    • Bathrooms: 3
    • Full bathrooms: 2
    • 1/2 bathrooms: 1
    • Main level bathrooms: 1
    • Main level bedrooms: 1
    Bedroom
    • Description: Flooring: Wood
    • Features: Walk-In Closet(s)
    • Level: First
    • Dimensions: 13 x 13
    Bedroom
    • Description: Laundry chute and wooden blinds,Flooring: Wood
    • Level: Second
    • Dimensions: 16 x 11.5
    Bedroom
    • Description: Flooring: Carpet
    • Features: Walk-In Closet(s)
    • Level: Second
    • Dimensions: 16 x 11.5
    Bedroom
    • Description: Flooring: Wood
    • Level: Second
    • Dimensions: 16 x 11.5
    Bathroom
    • Description: Updated in 2023. Walk-in, glass door, tiled shower
    • Level: First
    • Dimensions: 11 x 6
    Bathroom
    • Description: Half-bath
    • Level: Lower
    • Dimensions: 8 x 4
    Bathroom
    • Description: Double sink, wood blinds
    • Features: Walk-In Closet(s)
    • Level: Second
    • Dimensions: 10 x 7.5
    Other
    • Description: Located off kitchen, French Doors to back patio
    • Features: Fireplace
    • Level: First
    • Dimensions: 15 x 13
    Dining room
    • Description: Flooring: Wood
    • Features: Built-in Features
    • Level: First
    • Dimensions: 13 x 12
    Eat in kitchen
    • Description: Ceiling fan, walk-in pantry, two-tiered island,Flooring: Tile,Wood
    • Level: First
    • Dimensions: 17.5 x 13
    Entry foyer
    • Description: Flooring: Tile
    • Level: First
    • Dimensions: 11 x 5
    Family room
    • Description: Glass block window and escape window,Flooring: Luxury Vinyl Tile
    • Features: Fireplace
    • Level: Lower
    Laundry
    • Description: Newer Maytag appliances, gas dryer
    • Level: Lower
    Library
    • Description: Flooring: Wood
    • Features: Bookcases, Built-in Features
    • Level: First
    • Dimensions: 12 x 12.5
    Living room
    • Description: Flooring: Wood
    • Features: Fireplace
    • Level: First
    • Dimensions: 22 x 13
    Mud room
    • Description: New in 2024,Flooring: Tile
    • Level: Lower
    • Dimensions: 20 x 11
    Other
    • Description: Garage
    • Level: Lower
    • Dimensions: 21 x 25
    Heating
    • Gas
    Cooling
    • Central Air
    Appliances
    • Laundry: Laundry Chute, In Basement
    Features
    • Basement: Daylight,Partially Finished,Bath/Stubbed,Storage Space,Walk-Out Access
    • Number of fireplaces: 3
    Interior area
    • Total structure area: 2,597
    • Total interior livable area: 2,597 sqft
    • Finished area above ground: 2,597

    Property

    Parking
    • Total spaces: 2
    • Parking features: Attached, Garage, Garage Faces Side
    • Attached garage spaces: 2
    Features
    • Levels: Two
    • Stories: 2
    • Patio & porch: Patio
    Lot
    • Size: 0.48 Acres
    • Features: Dead End, Landscaped
    Details
    • Parcel number: 290630107.000
    • Special conditions: Third Party Approval

    Construction

    Type & style
    • Home type: SingleFamily
    • Architectural style: Colonial
    • Property subtype: Single Family Residence
    Materials
    • Brick, Vinyl Siding
    • Foundation: Block
    • Roof: Shingle
    Condition
    • Year built: 1963

    Utilities & green energy

    • Sewer: Public Sewer
    • Water: Public

    Community & HOA

    Community
    • Subdivision: Forest Glen Estates
    HOA
    • Has HOA: No
    Location
    • Region: Youngstown

    Financial & listing details

    • Price per square foot: $124/sqft
    • Tax assessed value: $227,160
    • Annual tax amount: $3,973
    • Date on market: 4/15/2025
    • Cumulative days on market: 38 days

    Price history

    DateEventPrice
    5/28/2025Pending sale$321,000$124/sqft
    Source: MLS Now #5114450 Report a problem
    5/23/2025Sold$321,000$124/sqft
    Source: MLS Now #5114450 Report a problem
    4/22/2025Contingent$321,000$124/sqft
    Source: MLS Now #5114450 Report a problem
    4/15/2025Listed for sale$321,000+83.5%$124/sqft
    Source: MLS Now #5114450 Report a problem
    5/15/2018Sold$174,900$67/sqft
    Source: Public Record Report a problem
    4/12/2018Pending sale$174,900$67/sqft
    Source: Realty Home Pride #3965887 Report a problem
    1/16/2018Listed for sale$174,900+13.6%$67/sqft
    Source: Realty Home Pride #3965887 Report a problem
    6/25/2012Sold$154,000-3.7%$59/sqft
    Source: Public Record Report a problem
    9/30/2011Price change$159,900-3%$62/sqft
    Source: Howard Hanna - Poland #3143113 Report a problem
    6/25/2010Listed for sale$164,900$63/sqft
    Source: Howard Hanna - Poland #3143113 Report a problem

    Public tax history

    YearProperty taxesTax assessment
    2025$3,976 -2.3%$79,510
    2024$4,068 +1.3%$79,510
    2023$4,014 +10.6%$79,510 +44.9%
    2022$3,628 -0.1%$54,860
    2021$3,630 -0.5%$54,860
    2020$3,649 -3.8%$54,860 +6%
    2019$3,792 +0.7%$51,760
    2018$3,764 +13%$51,760
    2017$3,330 +8.4%$51,760 +9.6%
    2016$3,072 +2%$47,210
    2015$3,011 -0.3%$47,210
    2014$3,020 -1.5%$47,210
    2013$3,066 +0.9%$47,210
    2012$3,039 +5.8%$47,210
    2011$2,873 -3.7%$47,210 -15.9%
    2010$2,983 +3.9%$56,150
    2009$2,872 +4%$56,150
    2008$2,762 +3.1%$56,150
    2007$2,678 -0.2%$56,150
    2006$2,682 -4.8%$56,150 +0.1%
    2005$2,817 -41.2%$56,070
    2003$4,791 +7.3%--
    2002$4,463 --
    2001$4,463 +1%--
    2000$4,418 --
    Find assessor info on the county website

    Neighborhood: 44512

    Nearby schools

    GreatSchools rating
    Schools provided by the listing agent
    • District: Boardman LSD - 5002

    Source: MLS Now. This data may not be complete. We recommend contacting the local school district to confirm school assignments for this home.

    Get a cash offer in 3 minutes
    Find out how much your home could sell for in as little as 3 minutes with a no-obligation cash offer.
    Estimated market value
    $335,900
    Get a cash offer in 3 minutes
    Find out how much your home could sell for in as little as 3 minutes with a no-obligation cash offer.
    Estimated market value
    $335,900