Skip main navigation
Off market
  • $1,373,800

    4870 Ranchita Vista Way, San Miguel, CA 93451

    4beds
    2,610sqft
    SingleFamily
    Built in 1997
    40.5 Acres Lot
    $1,373,800 Zestimate®
    $526/sqft
    $3,713 Estimated rent

    Home value

    $1,373,800

    $1.21M - $1.57M

    $3,713/mo

    Zestimate® history
    Loading
    Loading...

    Owner options

    List your home for rent

    $3,713/mo

    Rent Zestimate®

    Find your next renter with Zillow Rental Manager. Plus, with online applications, you can quickly screen prospective tenants – for free.

    Learn more

    $3,713/mo

    Rent Zestimate®

    Refinance and save

    $8,585/mo

    Est. payment

    Refinancing to a lower rate could help reduce your monthly payments and save thousands over the life of the loan.

    See today's rates

    $8,585/mo

    Est. payment

    Explore your selling options

    Work with a Zillow partner agent

    Leverage their expertise and Zillow's premium Showcase listings to get your home seen by more buyers.

    Get started

    List with your own agent

    Get your home in front of millions of buyers by listing it on Zillow.

    Learn how to do it

    Sell it yourself

    Take full control of how buyers see your home on Zillow by listing For Sale by Owner (FSBO).

    List your home

    What's special

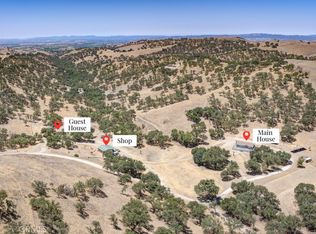
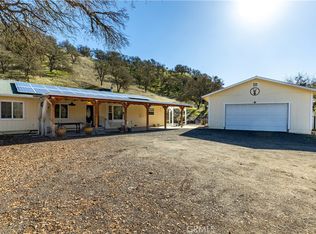
    The country life is calling! If you have been dreaming about country living, you are looking at a mouth-watering slice of rural heaven! Located in the rolling, oak scattered hills N/E of Paso Robles, this 40 acre ranch offers an ideal blend of privacy, natural beauty and cool features. The 2,600 Sq Ft single level home includes 3 bedrooms plus a bonus room (office or 4th bedroom), 2 baths, abundant built-in storage and 9 volume ceilings throughout. Outside, youll find several patio and deck areas, providing both open and sheltered areas to take in the incredible views. A two car attached garage is supplemented by a detached 3 car garage/shop, complete with a professional vehicle lift, and adjacent RV parking (with hookups). A fire pit and Santa Maria style BBQ can be found in the fenced backyard, with nearby gardens, animal pens, storage buildings and grazing pastures adding even more to the country appeal. Need a second home? There is a perfect spot for that too, on its own oak-shaded hilltop. There really is something for everyone here! Dont miss your opportunity, as this single owner home will not last long!

    This property is off market, which means it's not currently listed for sale or rent on Zillow. This may be different from what's available on other websites or public sources.
    Facts & features

    Interior

    Bedrooms & bathrooms
    • Bedrooms: 4
    • Bathrooms: 2
    • Full bathrooms: 2
    Heating
    • Forced air, Stove, Electric, Propane / Butane
    Cooling
    • Central
    Appliances
    • Included: Dishwasher, Microwave, Range / Oven, Trash compactor
    • Laundry: Individual Room, Inside, Gas Dryer Hookup, Washer Hookup, Gas & Electric Dryer Hookup, Electric Dryer Hookup, Propane Dryer Hookup
    Features
    • Tile Counters, Unfurnished, Wired for Sound, Copper Plumbing Full, Formica Counters, Ceiling Fan(s), Built-in Features, High Ceilings, Storage
    • Flooring: Tile, Carpet
    • Doors: French Doors, Panel Doors, Service Entrance, Sliding Doors, ENERGY STAR Qualified Doors
    • Windows: Blinds, Custom Covering, Screens, Double Pane Windows, Insulated Windows, Bay Window(s), ENERGY STAR Qualified Windows, Drapes
    • Fireplace features: Family Room, Fire Pit, Free Standing, Wood Burning
    • Common walls with other units/homes: No Common Walls
    Interior area
    • Total interior livable area: 2,610 sqft

    Property

    Parking
    • Total spaces: 5
    • Parking features: Garage - Attached, Garage - Detached
    Accessibility
    • Accessibility features: 2+ Access Exits, 36 inch or more wide halls, Doors - Swing in, Parking, 32 inch or more wide doors, Entry Slope less than 1 foot, Low Pile Carpeting
    Features
    • Levels: One
    • Patio & porch: Covered, Slab, Deck, Porch, Patio Open, Concrete, Wood, Patio, Front Porch, Rear Porch
    • Exterior features: Cement / Concrete
    • Spa features: Private, Heated, Above Ground, Fiberglass
    • Fencing: Cross Fenced, Wood, Barbed Wire, Good Condition, Goat Type, Split Rail
    • Has view: Yes
    • View description: Territorial, City, Mountain
    Lot
    • Size: 40.5 Acres
    • Features: Back Yard, Front Yard, Secluded, Sprinklers In Rear, Landscaped, Yard, Treed Lot, Ranch, Horse Property, Agricultural, Sprinkler System, Lawn, Horse Property Improved, Patio Home, Sprinklers In Front, Pasture, Value In Land, Sprinklers Timer, Garden, Sprinklers Drip System, Rolling Slope, 36-40 Units/Acre, Gentle Sloping, Bluff
    Details
    • Additional structures: Gazebo, Shed(s), Storage, Workshop, Outbuilding, Second Garage Detached
    • Parcel number: 019011044
    • Special conditions: Standard

    Construction

    Type & style
    • Home type: SingleFamily
    • Architectural style: Ranch, Custom Built
    Materials
    • wood frame
    • Roof: Tile
    Condition
    • Turnkey
    • Year built: 1997

    Utilities & green energy

    • Electric: Electricity - On Property, 220 Volts in Laundry, 220 Volts in Workshop, 220 Volts in Kitchen, 220 Volts For Spa, 220 Volts
    • Sewer: Holding Tank, Conventional Septic
    • Water: Well, Private, Agricultural Well
    • Utilities for property: Propane, Water Connected, Phone Connected, Phone Available, Water Available, Electricity Connected, Electricity Available, Sewer Not Available

    Community & HOA

    Location
    • Region: San Miguel

    Financial & listing details

    • Price per square foot: $526/sqft
    • Tax assessed value: $1,190,673
    • Annual tax amount: $12,247
    • Road surface type: Gravel, Maintained

    Price history

    DateEventPrice
    4/30/2021Sold$1,100,000+10.3%$421/sqft
    Source: Public Record Report a problem
    4/6/2021Pending sale$997,500-0.2%$382/sqft
    Source: RE/MAX International #NS21064175 Report a problem
    12/4/2020Listing removed$999,000$383/sqft
    Source: Keller Williams Realty Central Coast #NS20161595 Report a problem
    9/16/2020Price change$999,000-16.7%$383/sqft
    Source: Keller Williams Realty Central Coast #NS20161595 Report a problem
    8/15/2020Listed for sale$1,199,000+1075.5%$459/sqft
    Source: Keller Williams Realty Central Coast #NS20161595 Report a problem
    8/31/1994Sold$102,000+15.3%$39/sqft
    Source: Public Record Report a problem
    5/24/1994Sold$88,454$34/sqft
    Source: Public Record Report a problem

    Public tax history

    YearProperty taxesTax assessment
    2025$12,247 +1.7%$1,190,673 +2%
    2024$12,041 +1.8%$1,167,328 +2%
    2023$11,825 -40.1%$1,144,440 +2%
    2022$19,740 +343.7%$1,122,000 +161.1%
    2021$4,448 +1%$429,741 +1%
    2020$4,403 +2%$425,336 +2%
    2019$4,317 +2%$416,997 +2%
    2018$4,232 +2%$408,821 +2%
    2017$4,149 +2%$400,806 +2%
    2016$4,068 $392,948 +1.5%
    2015$4,068 +5.5%$387,047 +2%
    2014$3,855 $379,466 +2.5%
    2012-- $370,346 +2%
    2011-- $363,085 +0.8%
    2010-- $360,372 -0.2%
    2009-- $361,229 +2%
    2008-- $354,147 +2%
    2007-- $347,204 +2%
    2006-- $340,397 +2%
    2005-- $333,723 +2%
    2004-- $327,181 +1.9%
    2003-- $321,185 +2%
    2002-- $314,888 +2%
    2001-- $308,715
    Find assessor info on the county website

    Neighborhood: 93451

    Nearby schools

    GreatSchools rating
    Schools provided by the listing agent
    • District: Paso Robles Joint Unified

    Source: The MLS. This data may not be complete. We recommend contacting the local school district to confirm school assignments for this home.

    Get pre-qualified for a loan
    At Zillow Home Loans, we can pre-qualify you in as little as 5 minutes with no impact to your credit score.

    An equal housing lender. NMLS #10287.