Skip main navigation
Off market
  • $1,290,600

    4870 Red Brick Run, Sanford, FL 32771

    4beds
    4,135sqft
    SingleFamily
    Built in 2005
    0.44 Acres Lot
    $1,290,600 Zestimate®
    $312/sqft
    $4,734 Estimated rent

    Home value

    $1,290,600

    $1.20M - $1.38M

    $4,734/mo

    Zestimate® history
    Loading
    Loading...

    Owner options

    List your home for rent

    $4,734/mo

    Rent Zestimate®

    Find your next renter with Zillow Rental Manager. Plus, with online applications, you can quickly screen prospective tenants – for free.

    Learn more

    $4,734/mo

    Rent Zestimate®

    Refinance and save

    $8,704/mo

    Est. payment

    Refinancing to a lower rate could help reduce your monthly payments and save thousands over the life of the loan.

    See today's rates

    $8,704/mo

    Est. payment

    Explore your selling options

    Work with a Zillow partner agent

    Leverage their expertise and Zillow's premium Showcase listings to get your home seen by more buyers.

    Get started

    List with your own agent

    Get your home in front of millions of buyers by listing it on Zillow.

    Learn how to do it

    Sell it yourself

    Take full control of how buyers see your home on Zillow by listing For Sale by Owner (FSBO).

    List your home

    What's special

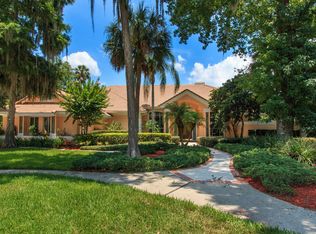
    Welcome to 4870 Red Brick Run, a breathtaking Mediterranean-inspired estate nestled deep in Lake Forest. From the large front yard to the massive screen enclosed lanai to the peaceful water view, the property is packed with sophistication, amenities, and style. The grand foyer leads to the enclosed study, master suite, formal living room, and formal dining room. The master suite is spacious with lanai access, dual walk-in closets, and a corridor to the stunning master bathroom. Just beyond the formal living room is a beautiful wet bar with lighted glass cabinets for storage and display. The gourmet kitchen boasts a gas cook top, double oven, an island and breakfast bar. Through a custom wood door entry the home features a private in-law suite with a bedroom, full bathroom, bar/kitchenette and an open living room with water & pool views. Two additional bedroom suites, one in a private upstairs bonus area, complete the house and ensures there is room for all to be comfortable. The brick paved lanai far exceeds expectations with an outdoor kitchen, large pool & spa PLUS an outdoor living area with wood-burning fireplace & mounted TV for watching Friday night movies or the Sunday game. Updates include: dishwasher, refrigerator, microwave, wine fridge, new flooring, chandelier lighting, window treatments, partial master bathroom remodel, half bath remodel, Hayward pool pump and filter, Hayward pool control system & waterproof remote, & new exterior paint. This property may be under Audio/Visual surveillance.

    This property is off market, which means it's not currently listed for sale or rent on Zillow. This may be different from what's available on other websites or public sources.

    Facts & features

    Interior

    Bedrooms & bathrooms
    • Bedrooms: 4
    • Bathrooms: 5
    • Full bathrooms: 4
    • 1/2 bathrooms: 1
    Heating
    • Other, Electric
    Cooling
    • Central, Other
    Appliances
    • Included: Dishwasher, Garbage disposal, Microwave, Range / Oven, Refrigerator
    • Laundry: Inside, Laundry Room
    Features
    • Ceiling Fans(s), High Ceiling(s), Master Bedroom Downstairs, Split Bedroom, Crown Molding, Walk-In Closet(s), Window Treatments, Open Floorplan, Solid Wood Cabinets, Eating Space In Kitchen, Kitchen/Family Room Combo, Wet Bar, Built in Features, Stone Counters, Tray Ceiling(s), Thermostat
    • Flooring: Tile, Carpet, Hardwood
    • Windows: Window Treatments, Shutters
    • Basement: Partially finished
    • Has fireplace: Yes
    • Fireplace features: Wood Burning, Gas
    Interior area
    • Total interior livable area: 4,135 sqft

    Property

    Parking
    • Total spaces: 3
    • Parking features: Garage - Attached
    Accessibility
    • Accessibility features: Accessible Bedroom, Accessible Central Living Area, Central Living Area
    Features
    • Patio & porch: Covered, Enclosed, Patio, Screened
    • Exterior features: Other, Stucco
    • Pool features: Salt Water, In Ground, Gunite
    • Spa features: Heated, In Ground
    • Has view: Yes
    • View description: Water
    • Has water view: Yes
    • Water view: Water
    • Waterfront features: Canal - Freshwater
    Lot
    • Size: 0.44 Acres
    • Features: Street Paved, Street Private, Cul-de-sac
    • Residential vegetation: Trees/Landscaped
    Details
    • Additional structures: Outdoor Kitchen
    • Parcel number: 19193050100000600
    • Zoning: PUD

    Construction

    Type & style
    • Home type: SingleFamily
    • Architectural style: Spanish/Mediterranean, Courtyard
    Materials
    • masonry
    • Foundation: Footing
    • Roof: Tile
    Condition
    • Completed
    • Year built: 2005
    Details
    • Builder name: Bradford

    Utilities & green energy

    • Sewer: Public Sewer
    • Water: Public
    • Utilities for property: Public, Cable Connected, Electricity Connected, Gas, Street Lights, Underground Utilities, Sprinkler Meter, Sewer Connected

    Community & neighborhood

    Security
    • Security features: Gated Community
    Location
    • Region: Sanford

    HOA & financial

    HOA
    • Has HOA: Yes
    • HOA fee: $191 monthly
    • Amenities included: Fence Restrictions, Gated, Playground, Recreation Facilities, Tennis Court(s), Fitness Center, Security, Spa/Hot Tub, Park, Vehicle Restrictions, Dock, Shuffleboard Court, Clubhouse, Pool, Basketball Court
    • Services included: Maintenance Grounds, Private Road, Recreational Facilities, Security, Community Pool, Manager, 24-Hour Guard

    Other

    Other facts
    • Additional Rooms: Inside Utility, Den/Library/Office, Family Room, Interior In-Law Apt, Formal Dining Room Separate, Formal Living Room Separate, Great Room, Attic, Bonus Room
    • Appliances: Dishwasher, Refrigerator, Cooktop, Disposal, Microwave, Bar Fridge, Built-In Oven, Wine Refrigerator, Exhaust Fan, Gas Water Heater
    • Architectural Style: Spanish/Mediterranean, Courtyard
    • Association Amenities: Fence Restrictions, Gated, Playground, Recreation Facilities, Tennis Court(s), Fitness Center, Security, Spa/Hot Tub, Park, Vehicle Restrictions, Dock, Shuffleboard Court, Clubhouse, Pool, Basketball Court
    • Association Fee Includes: Maintenance Grounds, Private Road, Recreational Facilities, Security, Community Pool, Manager, 24-Hour Guard
    • Association Fee Requirement: Required
    • Community Features: Deed Restrictions, Gated Community, Playground, Tennis Courts, Park, Fitness, Pool, Water Access, Fishing, Irrigation-Reclaimed Water, Sidewalk, Waterfront
    • Construction Materials: Block, Stucco
    • Cooling: Central Air, Zoned
    • Exterior Features: Sliding Doors, Irrigation System, French Doors, Rain Gutters, Balcony, Storage, Lighting, Outdoor Kitchen, Outdoor Grill, Sidewalk
    • Flooring: Carpet, Ceramic Tile, Laminate
    • Foundation Details: Slab
    • Heating: Electric, Central
    • Interior Features: Ceiling Fans(s), High Ceiling(s), Master Bedroom Downstairs, Split Bedroom, Crown Molding, Walk-In Closet(s), Window Treatments, Open Floorplan, Solid Wood Cabinets, Eating Space In Kitchen, Kitchen/Family Room Combo, Wet Bar, Built in Features, Stone Counters, Tray Ceiling(s), Thermostat
    • Fireplace Features: Wood Burning, Gas
    • Laundry Features: Inside, Laundry Room
    • Association Fee Frequency: Annually
    • Lot Features: Street Paved, Street Private, Cul-de-sac
    • Parking Features: Garage Door Opener, Driveway, Garage Faces Side, Split Garage
    • Patio And Porch Features: Covered, Enclosed, Patio, Screened
    • Direction Faces: East
    • Pets Allowed: Yes
    • Vegetation: Trees/Landscaped
    • Property Type: Residential
    • Roof: Tile
    • Security Features: Gated Community
    • Utilities: Public, Cable Connected, Electricity Connected, Gas, Street Lights, Underground Utilities, Sprinkler Meter, Sewer Connected
    • Window Features: Window Treatments, Shutters
    • Pool Features: Salt Water, In Ground, Gunite
    • Other Structures: Outdoor Kitchen
    • View: Water
    • Total Acreage: 1/4 Acre to 21779 Sq. Ft.
    • Water Extras: Fishing Pier, Dock - Open, Powerboats ? None Allowed
    • Water Access: Canal - Freshwater
    • Water View: Canal
    • Waterfront Features: Canal - Freshwater
    • Minimum Lease: 8-12 Months
    • Additional Parcels YN: 0
    • Association Approval Required YN: 0
    • Available For Lease YN: 1
    • Tax Year: 2017
    • Fireplace YN: 1
    • Pool Private YN: 1
    • Flood Zone Code: AE
    • Public Survey Section: 19
    • Waterfront YN: 1
    • Water Access YN: 1
    • Water Extras YN: 1
    • Water View YN: 1
    • Condo Land Included YN: 0
    • Room Count: 6
    • Public Survey Range: 30
    • Zoning: PUD
    • Flood Zone Date: 2007-09-28T00:00:00.000
    • Year Built: 2005
    • Association Fee: 2300.00
    • Flood Zone Panel: 12117C0055F
    • Garage Dimensions: 22x18
    • Number Of Lots: 1
    • Waterfront Feet Total: 109
    • Attached Garage YN: 1
    • Garage YN: 1
    • New Construction YN: 0
    • Water Frontage Feet Canal Fresh: 109
    • Living Area: 4135.00
    • DPRYN: 0
    • Tax Annual Amount: 7929
    • Spa Features: Heated, In Ground
    • Property Condition: Completed
    • Accessibility Features: Accessible Bedroom, Accessible Central Living Area, Central Living Area
    • Furnished: Unfurnished
    • Water Source: Public
    • Sewer: Public Sewer
    • Builder Name: Bradford
    • Additional Lease Restrictions: Please confirm current lease policy with HOA manag
    • Additional Water Information: Residents can canoe on canal/lake.
    • Pet Restrictions: Please confirm current pet policy with HOA managem

    Price history

    DateEventPrice
    4/16/2019Sold$810,000-1.8%$196/sqft
    Source: Public Record Report a problem
    11/24/2018Listing removed$824,900$199/sqft
    Source: TOLARIS REALTY GROUP LLC #O5745341 Report a problem
    11/9/2018Listed for sale$824,900+4.4%$199/sqft
    Source: TOLARIS REALTY GROUP LLC #O5745341 Report a problem
    3/9/2015Sold$790,000-9.7%$191/sqft
    Source: Stellar MLS #O5305193 Report a problem
    1/23/2015Pending sale$875,000$212/sqft
    Source: BHHS RESULTS REALTY #O5305193 Report a problem
    10/2/2014Price change$875,000-2.8%$212/sqft
    Source: Orlando North Realty #O5305193 Report a problem
    8/12/2014Price change$899,900-2.7%$218/sqft
    Source: Orlando North Realty #O5305193 Report a problem
    7/6/2014Listed for sale$925,000+5.7%$224/sqft
    Source: Orlando North Realty #O5305193 Report a problem
    7/6/2005Sold$875,000+525%$212/sqft
    Source: Agent Provided Report a problem
    12/19/2003Sold$140,000+25%$34/sqft
    Source: Public Record Report a problem
    3/8/1999Sold$112,000+49.3%$27/sqft
    Source: Public Record Report a problem
    5/7/1998Sold$75,000$18/sqft
    Source: Public Record Report a problem

    Public tax history

    YearProperty taxesTax assessment
    2025$14,939 +15.6%$1,054,506 +10%
    2024$12,929 +8%$958,642 +10%
    2023$11,968 +10.1%$871,493 +10%
    2022$10,869 +6.8%$792,266 +10%
    2021$10,175 +2.8%$720,242 +3.7%
    2020$9,898 +23.5%$694,501 +17.7%
    2019$8,015 $589,953 +1.9%
    2018$8,015 +0.7%$578,953 +2.1%
    2017$7,957 +0.4%$567,045 +1.4%
    2016$7,929 -1.8%$559,270 +7.6%
    2015$8,071 $519,659 +0.8%
    2014$8,071 +7.1%$515,535 +1.5%
    2013$7,538 +1.5%$507,916 -2.5%
    2012$7,429 -1.3%$521,043 -0.1%
    2011$7,524 -6.5%$521,759 -5.2%
    2010$8,049 -16.6%$550,186 -16%
    2009$9,648 -5%$655,148 -7.9%
    2008$10,151 +3%$711,515 +2.7%
    2007$9,858 -6%$692,540 +2.5%
    2006$10,485 +392.2%$675,649 +419.7%
    2005$2,130 +5.9%$130,000 +9.2%
    2004$2,011 +28.2%$119,000 +30.1%
    2003$1,569 -1.6%$91,500
    2002$1,594 $91,500

    Find assessor info on the county website

    Neighborhood: 32771

    Nearby schools

    GreatSchools rating
    Get a cash offer in 3 minutes
    Find out how much your home could sell for in as little as 3 minutes with a no-obligation cash offer.
    Estimated market value
    $1,290,600
    Get a cash offer in 3 minutes
    Find out how much your home could sell for in as little as 3 minutes with a no-obligation cash offer.
    Estimated market value
    $1,290,600