Skip main navigation
Sold for $315,000
  • $315,000

    4870 Westgate Cir, Holt, MI 48842

    3beds
    2,194sqft
    Single Family Residence
    Built in 1987
    0.37 Acres Lot
    $326,500 Zestimate®
    $144/sqft
    $2,734 Estimated rent

    Home value

    $326,500

    $297,000 - $359,000

    $2,734/mo

    Zestimate® history
    Loading
    Loading...

    Owner options

    List your home for rent

    $2,734/mo

    Rent Zestimate®

    Find your next renter with Zillow Rental Manager. Plus, with online applications, you can quickly screen prospective tenants – for free.

    Learn more

    $2,734/mo

    Rent Zestimate®

    Refinance and save

    $2,172/mo

    Est. payment

    Refinancing to a lower rate could help reduce your monthly payments and save thousands over the life of the loan.

    See today's rates

    $2,172/mo

    Est. payment

    Explore your selling options

    Work with a Zillow partner agent

    Leverage their expertise and Zillow's premium Showcase listings to get your home seen by more buyers.

    Get started

    List with your own agent

    Get your home in front of millions of buyers by listing it on Zillow.

    Learn how to do it

    Sell it yourself

    Take full control of how buyers see your home on Zillow by listing For Sale by Owner (FSBO).

    List your home

    What's special

    Stone wood-burning fireplaceFull size basementGorgeous great roomLarge stamped brick patioQuiet cul-de-sacNew carpetSoaring ceiling
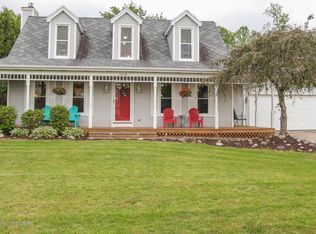
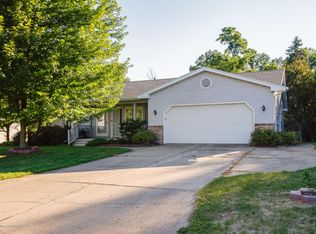
    Tucked inside a beautiful, mature Holt neighborhood on a quiet cul-de-sac sits this spacious 3 bedroom / 2.5 bath Cape Cod home with nearly 2200SF. Enter the home from a large front deck through the double entry doors into the foyer which open up to a gorgeous great room with a soaring ceiling with windows to match, a spectacular stone wood-burning fireplace and glass door access to the large stamped brick patio. Off the entry is the formal living room with plenty of windows and a beautiful wood-burning fireplace with wood mantle & blowers. Off the foyer is a hall leading to the guest ½ bath and the primary bedroom with dual closets and a full bath. From the dining area through French doors is a formal dining room or office with a bay window overlooking the wooded area behind the house. The kitchen offers plenty of storage including a roll top desk, ceramic floor and a breakfast bar. The main floor laundry room is located off the kitchen with a large coat closet and access to the fully finished oversized 2-car garage with epoxy floor and built-in shelves and storage. Upstairs you will find an open balcony overlooking the great room, two large bedrooms with dormers, new carpet and a full bath. New furnace, roof (complete tear off) and gutters in 2024. Stainless steel appliances & washer/dryer are included! Full size basement has waterproofing system and glass block windows and is ready for finishing if you want more living space. Great home for relaxing or entertaining with it's open, spacious floor plan! Don't miss out on this one!

    Zillow last checked:

    Listing updated:

    Listed by:

    Jodey Custack 517-648-8893,

    Inspired Home LLC

    Bought with:

    Lauren Flannery, 6506047902

    Howard Hanna Real Estate Executives

    Source: Greater Lansing AOR,MLS#: 290712MLS Logo

    Facts & features

    Interior

    Bedrooms & bathrooms
    • Bedrooms: 3
    • Bathrooms: 3
    • Full bathrooms: 2
    • 1/2 bathrooms: 1
    Primary bedroom
    • Level: First
    • Area: 188.1 Square Feet
    • Dimensions: 15.9 x 11.83
    Bedroom 2
    • Level: Second
    • Area: 225.67 Square Feet
    • Dimensions: 18.17 x 12.42
    Bedroom 3
    • Level: Second
    • Area: 224.04 Square Feet
    • Dimensions: 18.17 x 12.33
    Dining room
    • Level: First
    • Area: 135.94 Square Feet
    • Dimensions: 12.17 x 11.17
    Family room
    • Level: First
    • Area: 223.5 Square Feet
    • Dimensions: 12.83 x 17.42
    Kitchen
    • Level: First
    • Area: 139.63 Square Feet
    • Dimensions: 12.5 x 11.17
    Laundry
    • Level: First
    • Area: 63.31 Square Feet
    • Dimensions: 8.83 x 7.17
    Living room
    • Level: First
    • Area: 247.16 Square Feet
    • Dimensions: 19.9 x 12.42
    Office
    • Description: Formal Dining or Office
    • Level: First
    • Area: 121.1 Square Feet
    • Dimensions: 12.42 x 9.75
    Other
    • Description: Foyer
    • Level: First
    • Area: 143.06 Square Feet
    • Dimensions: 16.5 x 8.67
    Heating
    • Forced Air, Natural Gas
    Cooling
    • Central Air
    Appliances
    • Included: Disposal, Gas Water Heater, Ice Maker, Stainless Steel Appliance(s), Washer, Refrigerator, Gas Range, Dryer, Dishwasher
    • Laundry: Laundry Room, Main Level
    Features
    • Breakfast Bar, Cathedral Ceiling(s), Ceiling Fan(s), Double Closet, Entrance Foyer, Laminate Counters, Primary Downstairs, Smart Thermostat, Vaulted Ceiling(s), Wired for Sound
    • Flooring: Carpet, Ceramic Tile, Laminate
    • Basement: Crawl Space,Partial,Sump Pump
    • Has fireplace: Yes
    • Fireplace features: Family Room, Living Room
    Interior area
    • Total structure area: 3,811
    • Total interior livable area: 2,194 sqft
    • Finished area above ground: 2,194
    • Finished area below ground: 0

    Property

    Parking
    • Total spaces: 2
    • Parking features: Attached, Driveway, Garage Door Opener, Garage Faces Front
    • Attached garage spaces: 2
    • Has uncovered spaces: Yes
    Features
    • Levels: One and One Half
    • Stories: 1
    • Entry location: Front Door
    • Patio & porch: Deck
    • Exterior features: Lighting, Rain Gutters, Storage
    • Has view: Yes
    • View description: Neighborhood
    Lot
    • Size: 0.37 Acres
    • Dimensions: 109 x 147
    • Features: City Lot, Cul-De-Sac, Few Trees, Landscaped
    Details
    • Additional structures: Shed(s)
    • Foundation area: 1617
    • Parcel number: 33250522379020
    • Zoning description: Zoning

    Construction

    Type & style
    • Home type: SingleFamily
    • Architectural style: Cape Cod
    • Property subtype: Single Family Residence
    Materials
    • Vinyl Siding
    • Foundation: Concrete Perimeter
    • Roof: Shingle
    Condition
    • Year built: 1987

    Utilities & green energy

    • Electric: 100 Amp Service
    • Sewer: Public Sewer
    • Water: Public
    • Utilities for property: High Speed Internet Available, Cable Available

    Community & neighborhood

    Security
    • Security features: Smoke Detector(s)
    Location
    • Region: Holt
    • Subdivision: Heather Haven

    Other

    Other facts
    • Listing terms: VA Loan,Cash,Conventional,FHA
    • Road surface type: Asphalt, Concrete

    Price history

    DateEventPrice
    11/26/2025Sold$315,000-4.5%$144/sqft
    Source: Greater Lansing AOR #290712 Report a problem
    11/4/2025Pending sale$329,900$150/sqft
    Source: Greater Lansing AOR #290712 Report a problem
    10/28/2025Contingent$329,900$150/sqft
    Source: Greater Lansing AOR #290712 Report a problem
    10/21/2025Listed for sale$329,900$150/sqft
    Source: Greater Lansing AOR #290712 Report a problem
    10/12/2025Contingent$329,900$150/sqft
    Source: Greater Lansing AOR #290712 Report a problem
    10/1/2025Price change$329,900-5.7%$150/sqft
    Source: Greater Lansing AOR #290712 Report a problem
    8/23/2025Listed for sale$349,900+155.6%$159/sqft
    Source: Greater Lansing AOR #290712 Report a problem
    1/12/2009Sold$136,900-14.4%$62/sqft
    Source: Public Record Report a problem
    9/1/2008Listing removed$160,000$73/sqft
    Source: Coldwell Banker** #168143 Report a problem
    5/25/2008Listed for sale$160,000-16.7%$73/sqft
    Source: Coldwell Banker** #168143 Report a problem
    2/19/2008Sold$192,008$88/sqft
    Source: Public Record Report a problem

    Public tax history

    YearProperty taxesTax assessment
    2025$5,372 +6.1%$152,500 +2.6%
    2024$5,063 $148,700 +7.4%
    2023-- $138,500 +10.3%
    2022-- $125,600 +6%
    2021-- $118,500 +3.9%
    2020-- $114,100 +12.1%
    2019$4,302 $101,800 +8.3%
    2018$4,302 +3.7%$94,000
    2017$4,148 $94,000 +4.7%
    2016$4,148 $89,800 +3.5%
    2015$4,148 $86,800 +2%
    2014$4,148 $85,100 +2.4%
    2013-- $83,100 +3.7%
    2012-- $80,100 -6.5%
    2011-- $85,700 -6.1%
    2010-- $91,300 -12.7%
    2009-- $104,600 -10.4%
    2008-- $116,700
    2007-- $116,700
    2006-- $116,700
    2005-- $116,700 +3.4%
    2004-- $112,900
    2003-- $112,900 +26.1%
    2002-- $89,500 +7.4%
    2001-- $83,300 +3.6%
    2000-- $80,400

    Find assessor info on the county website

    Neighborhood: 48842

    Nearby schools

    GreatSchools rating
    Schools provided by the listing agent
    • High: Holt/Dimondale

    Source: Greater Lansing AOR. This data may not be complete. We recommend contacting the local school district to confirm school assignments for this home.

    Get a cash offer in 3 minutes
    Find out how much your home could sell for in as little as 3 minutes with a no-obligation cash offer.
    Estimated market value
    $326,500
    Get a cash offer in 3 minutes
    Find out how much your home could sell for in as little as 3 minutes with a no-obligation cash offer.
    Estimated market value
    $326,500