Skip main navigation
Closed
  • Price Unknown

    4871 51st Ave S, Fargo, ND 58104

    3beds
    1,672sqft
    Twin Home
    Built in 2007
    4,680 Square Feet Lot
    $276,000 Zestimate®
    $--/sqft
    $1,946 Estimated rent

    Home value

    $276,000

    $259,000 - $295,000

    $1,946/mo

    Zestimate® history
    Loading
    Loading...

    Owner options

    List your home for rent

    $1,946/mo

    Rent Zestimate®

    Find your next renter with Zillow Rental Manager. Plus, with online applications, you can quickly screen prospective tenants – for free.

    Learn more

    $1,946/mo

    Rent Zestimate®

    Refinance and save

    Refinancing to a lower rate could help reduce your monthly payments and save thousands over the life of the loan.

    See today's rates

    Explore your selling options

    Work with a Zillow partner agent

    Leverage their expertise and Zillow's premium Showcase listings to get your home seen by more buyers.

    Get started

    List with your own agent

    Get your home in front of millions of buyers by listing it on Zillow.

    Learn how to do it

    Sell it yourself

    Take full control of how buyers see your home on Zillow by listing For Sale by Owner (FSBO).

    List your home

    What's special

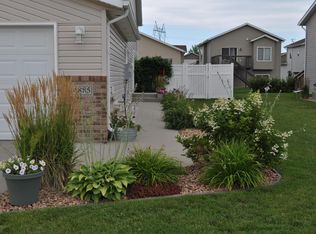
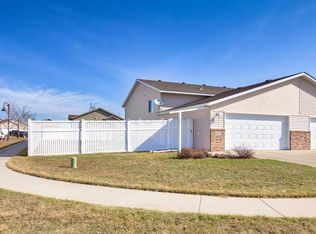
    Welcome home to this beautifully updated 3-bedroom, 2 bathroom, 2-stall twin home! Priced at $274,900, this well-maintained home offers comfort, style, and functionality at a great value. Located in the desirable Osgood Development in Fargo, close to parks, schools, shopping, hospital, and everyday amenities. Seller paid most of the specials so LOW TAXES and SPECIALS, making it very affordable! The upper level features an OPEN FLOOR PLAN with hard surface flooring, modern light fixtures, and decorative wood railing leading into a bright and welcoming living room. The kitchen is both stylish and practical, featuring STAINLESS STEEL appliances, a large island with pendant lighting, backsplash, PANTRY, and plenty of cabinet space. The dining area flows nicely to the deck-perfect for everyday living. You will love the large PRIVATE SUITE with ceiling fan, a huge walk-in closet, and a Hollywood bath with garden tub and linen closet. The lower level features a spacious FAMILY ROOM with newer carpet, 2 additional bedrooms, a full bathroom, and a laundry room with cabinets, sink, and washer/dryer included. There is also a storage space for your convenience. Outdoor features include a large deck, beautiful landscaping, and a FULLY FENCED yard - perfect for relaxing or entertaining with family and friends. The large, finished garage includes built-in cabinets for extra storage. HIGHLIGHTS: • Open floor plan with great natural light • Newer hard surface flooring on upper level • Newer vinyl windows, front door, and microwave • Private suite with walk-in closet and Hollywood bathroom • Laundry room with cabinets, sink, washer & dryer • Maintenance-free fence • Custom blinds and curtain rods included Come take a look - homes like this at this price don’t last long!

    Zillow last checked:

    Listing updated:

    Listed by:

    Aruna G Hagen 701-552-1706,

    Better Homes and Gardens Real Estate Advantage One,

    Poonam Budhiraja 701-552-2937

    Bought with:

    Taryn Pallen

    Trilogy Real Estate

    Source: NorthstarMLS as distributed by MLS GRID,MLS#: 7046829MLS Logo

    Facts & features

    Interior

    Bedrooms & bathrooms
    • Bedrooms: 3
    • Bathrooms: 2
    • Full bathrooms: 2
    Bedroom
    • Level: Upper
    Bedroom 2
    • Level: Lower
    Bathroom
    • Level: Upper
    Bathroom
    • Level: Lower
    Deck
    • Level: Upper
    Dining room
    • Level: Upper
    Family room
    • Level: Lower
    Foyer
    • Level: Main
    Kitchen
    • Level: Upper
    Laundry
    • Level: Lower
    Living room
    • Level: Upper
    Patio
    • Level: Upper
    Utility room
    • Level: Lower
    Heating
    • Forced Air
    Cooling
    • Central Air
    Appliances
    • Included: Dishwasher, Disposal, Dryer, Electric Water Heater, Microwave, Range, Refrigerator, Washer
    • Laundry: Lower Level
    Features
    • Flooring: Carpet, Laminate
    • Windows: Window Coverings
    • Basement: Concrete
    • Has fireplace: No
    Interior area
    • Total structure area: 1,672
    • Total interior livable area: 1,672 sqft
    • Finished area above ground: 836
    • Finished area below ground: 836

    Property

    Parking
    • Total spaces: 2
    • Parking features: Attached
    • Attached garage spaces: 2
    Accessibility
    • Accessibility features: Other
    Features
    • Levels: Multi/Split
    • Patio & porch: Deck
    • Fencing: Partial
    Lot
    • Size: 4,680 Square Feet
    • Dimensions: 39 x 120 x 39 x 120
    Details
    • Foundation area: 840
    • Parcel number: 01803002080000
    • Zoning description: Residential-Single Family

    Construction

    Type & style
    • Home type: SingleFamily
    • Property subtype: Twin Home
    • Attached to another structure: Yes
    Materials
    • Roof: Asphalt
    Condition
    • New construction: No
    • Year built: 2007

    Utilities & green energy

    • Gas: Electric
    • Sewer: City Sewer/Connected
    • Water: City Water/Connected

    Community & HOA

    Community
    • Subdivision: OSGOOD TOWNSITE 7TH
    HOA
    • Has HOA: No
    Location
    • Region: Fargo

    Financial & listing details

    • Tax assessed value: $238,000
    • Annual tax amount: $1,607
    • Date on market: 4/6/2026
    • Cumulative days on market: 7 days

    Price history

    DateEventPrice
    6/8/2026Listing removed$1,950$1/sqft
    Source: Zillow Rentals Report a problem
    5/18/2026Listed for rent$1,950$1/sqft
    Source: Zillow Rentals Report a problem
    5/15/2026Sold--
    Source: NorthstarMLS as distributed by MLS GRID #7046829 Report a problem
    4/14/2026Pending sale$274,900$164/sqft
    Source: NorthstarMLS as distributed by MLS GRID #7046829 Report a problem
    4/6/2026Listed for sale$274,900+48.3%$164/sqft
    Source: NorthstarMLS as distributed by MLS GRID #7046829 Report a problem
    10/31/2019Sold--
    Source: NorthstarMLS as distributed by MLS GRID #7403106 Report a problem
    8/26/2019Price change$185,400-1.1%$111/sqft
    Source: Advantage Realtors, Inc #19-4140 Report a problem
    8/9/2019Price change$187,400-1.1%$112/sqft
    Source: Advantage Realtors, Inc #19-4140 Report a problem
    7/31/2019Price change$189,400-0.3%$113/sqft
    Source: Advantage Realtors, Inc #19-4140 Report a problem
    7/11/2019Listed for sale$189,900$114/sqft
    Source: Advantage Realtors, Inc #19-4140 Report a problem

    Public tax history

    YearProperty taxesTax assessment
    2024$2,948 -6.3%$238,000 +9.8%
    2023$3,147 +0.1%$216,800 +7%
    2022$3,145 +6.8%$202,600 +10%
    2021$2,945 +5.3%$184,200 +5%
    2020$2,798 -14.4%$175,400
    2019$3,270 +2%$175,400
    2018$3,206 +6%$175,400 +112.2%
    2017$3,025 +13.7%$82,650 +15%
    2016$2,659 -2.4%$71,850
    2015$2,724 +0.6%$71,850 +5%
    2014$2,708 +5.1%$68,450 +5%
    2013$2,577 -15.1%$65,200
    2012$3,035 +0.1%$65,200
    2011$3,032 +7.7%$65,200
    2010$2,816 +67.9%$65,200 +135.4%
    2009$1,677 +2.1%$27,700 -42.5%
    2008$1,643 $48,200
    Find assessor info on the county website

    Neighborhood: Osgood

    Nearby schools

    GreatSchools rating
    Schools provided by the listing agent
    • High: West Fargo Sheyenne

    Source: NorthstarMLS as distributed by MLS GRID. This data may not be complete. We recommend contacting the local school district to confirm school assignments for this home.

    Sell for more on Zillow
    Get a Zillow Showcase℠ listing at no additional cost and you could sell for .
    $276,000
    2% more
    +$5,520
    With Zillow Showcase(estimated)
    $281,520