Skip main navigation
Off market
Street View
  • $604,600

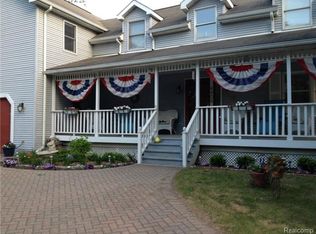
    4871 Algonquin Blvd, Clarkston, MI 48348

    4beds
    5baths
    2,155sqft
    SingleFamily
    Built in 2019
    1.13 Acres Lot
    $604,600 Zestimate®
    $281/sqft
    $3,453 Estimated rent

    Home value

    $604,600

    $574,000 - $635,000

    $3,453/mo

    Zestimate® history
    Loading
    Loading...

    Owner options

    List your home for rent

    $3,453/mo

    Rent Zestimate®

    Find your next renter with Zillow Rental Manager. Plus, with online applications, you can quickly screen prospective tenants – for free.

    Learn more

    $3,453/mo

    Rent Zestimate®

    Refinance and save

    $3,931/mo

    Est. payment

    Refinancing to a lower rate could help reduce your monthly payments and save thousands over the life of the loan.

    See today's rates

    $3,931/mo

    Est. payment

    Explore your selling options

    Work with a Zillow partner agent

    Leverage their expertise and Zillow's premium Showcase listings to get your home seen by more buyers.

    Get started

    List with your own agent

    Get your home in front of millions of buyers by listing it on Zillow.

    Learn how to do it

    Sell it yourself

    Take full control of how buyers see your home on Zillow by listing For Sale by Owner (FSBO).

    List your home

    What's special

    TUCKED AWAY YET NEAR IT ALL. WOODSY SETTING FEELS WORLD'S AWAY. ONE LEVEL OF OPEN MODERN LIVING DEFINES THIS 2019 RANCH. SLEEK LINES, SMOOTH EASY TO MAINTAIN FLOORING, ROUNDED CORNERS, RECESSED LIGHTING & NEARLY BARRIER FREE. CLEAN, CONTEMPORARY ISLAND KITCHEN W/MIXED QUARTZ, POT-FILLER FAUCET, CUSTOM CABINETRY & SS APPLIANCES. ARRIVAL ZONE IS A BUTLERS PANTRY MEETING A MUD RM. LAUNDRY ROOM W/CERAMIC SHOWER. SPLIT BEDROOM DESIGN W/OUT-OF-THE-WAY OWNER'S SUITE SHARES A MOOD-SETTING FP W/THE BATH. LIBRARY/STUDY WORKS WELL AS A 4TH BEDROOM. FUTURE LIVING SPACE WILL EXPLODE BEYOND 2500 SQFT IN THE WALK OUT LOWER LEVEL PLUMBED FOR FULL BATH W/WINDOWS & DOOR WALL OFF THE CONCRETE PATIO. 31X27 GARAGE W/STAIRS UP TO 2 LARGE AREAS. QUALITY 2X6 CONSTRUCTION BUILT BY A PROFESSIONAL IN THE TRADES AND IT SHOWS - R50 & R20 INSULATION, ANDERSEN WINDOWS PLUS QUALITY MECHANICAL MAKE FOR LOW UTILITY BILLS. BEAUTIFULLY EXCAVATED WITH BOULDERS OFFERS LITTLE YARD WORK READY FOR YOUR FINAL TOUCHES.

    This property is off market, which means it's not currently listed for sale or rent on Zillow. This may be different from what's available on other websites or public sources.

    Facts & features

    Interior

    Bedrooms & bathrooms
    • Bedrooms: 4
    • Bathrooms: 5
    Heating
    • Electric, Gas
    Cooling
    • Central
    Appliances
    • Included: Dishwasher, Dryer, Range / Oven, Refrigerator
    Features
    • Programmable Thermostat, ENERGY STAR? Qualified Light Fixture(s), Cable Available, Water Softener (owned), ENERGY STAR? Qualified Window(s), ENERGY STAR? Qualified Door(s), ENERGY STAR? Qualified Exhaust Fan(s)
    • Doors: ENERGY STAR Qualified Doors
    • Windows: ENERGY STAR Qualified Windows
    • Basement: Partially finished
    • Fireplace features: Gas, Great Room, Master Bedroom
    Interior area
    • Total interior livable area: 2,155 sqft
    • Finished area below ground: 2551

    Property

    Parking
    • Total spaces: 3
    • Parking features: Garage - Attached
    Features
    • Patio & porch: Porch - Covered
    • Exterior features: Stone, Vinyl
    • Waterfront features: All Sports Lake, Lake/River Priv, Boat Facilities
    • Body of water: WALTERS LK & DEER LAKE
    • Frontage length: Frontage Feet: 230
    Lot
    • Size: 1.13 Acres
    • Features: Wooded
    Details
    • Parcel number: 0812304015
    • Special conditions: Sale

    Construction

    Type & style
    • Home type: SingleFamily
    • Architectural style: Ranch, Craftsman
    Materials
    • Roof: Asphalt
    Condition
    • Year built: 2019

    Utilities & green energy

    • Gas: Natural Gas
    • Sewer: Septic Tank
    • Water: Well-Existing
    • Utilities for property: Cable Available

    Community & HOA

    Location
    • Region: Clarkston

    Financial & listing details

    • Price per square foot: $281/sqft
    • Tax assessed value: $542,400
    • Exclusions: No Exclusions
    • Road surface type: Paved

    Price history

    DateEventPrice
    8/31/2020Sold$417,500-4%$194/sqft
    Source: Public Record Report a problem
    7/9/2020Pending sale$434,900$202/sqft
    Source: RE/MAX Encore #2200036215 Report a problem
    6/22/2020Price change$434,900-3.3%$202/sqft
    Source: RE/MAX Encore #2200036215 Report a problem
    6/12/2020Price change$449,900-2.2%$209/sqft
    Source: RE/MAX Encore #2200036215 Report a problem
    6/5/2020Price change$459,900-6.1%$213/sqft
    Source: RE/MAX Encore #2200036215 Report a problem
    5/29/2020Listed for sale$489,900$227/sqft
    Source: RE/MAX Encore #2200036215 Report a problem

    Public tax history

    YearProperty taxesTax assessment
    2024-- $271,200 +14%
    2023-- $237,800 +7.5%
    2022-- $221,200 +3.1%
    2021-- $214,500 -1.2%
    2020-- $217,100 +1.3%
    2019-- $214,400 +473.3%
    2018$1,942 $37,400
    Find assessor info on the county website

    Neighborhood: 48348

    Nearby schools

    GreatSchools rating
    Schools provided by the listing agent
    • District: Clarkston

    Source: The MLS. This data may not be complete. We recommend contacting the local school district to confirm school assignments for this home.

    Get a cash offer in 3 minutes
    Find out how much your home could sell for in as little as 3 minutes with a no-obligation cash offer.
    Estimated market value
    $604,600
    Get a cash offer in 3 minutes
    Find out how much your home could sell for in as little as 3 minutes with a no-obligation cash offer.
    Estimated market value
    $604,600