Skip main navigation
Closed
  • $523,600

    4871 Bainbridge Ct SW, Lilburn, GA 30047

    4beds
    3,293sqft
    Single Family Residence, Residential
    Built in 1984
    1.97 Acres Lot
    $523,600 Zestimate®
    $159/sqft
    $2,745 Estimated rent

    Home value

    $523,600

    $471,000 - $581,000

    $2,745/mo

    Zestimate® history
    Loading
    Loading...

    Owner options

    List your home for rent

    $2,745/mo

    Rent Zestimate®

    Find your next renter with Zillow Rental Manager. Plus, with online applications, you can quickly screen prospective tenants – for free.

    Learn more

    $2,745/mo

    Rent Zestimate®

    Refinance and save

    $3,276/mo

    Est. payment

    Refinancing to a lower rate could help reduce your monthly payments and save thousands over the life of the loan.

    See today's rates

    $3,276/mo

    Est. payment

    Explore your selling options

    Work with a Zillow partner agent

    Leverage their expertise and Zillow's premium Showcase listings to get your home seen by more buyers.

    Get started

    List with your own agent

    Get your home in front of millions of buyers by listing it on Zillow.

    Learn how to do it

    Sell it yourself

    Take full control of how buyers see your home on Zillow by listing For Sale by Owner (FSBO).

    List your home

    What's special

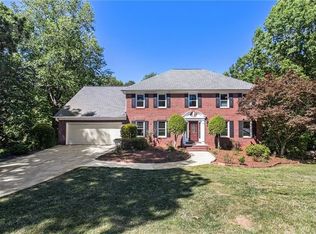
    Introducing a beautiful all-brick traditional 2 story nestled in the popular Parkview school cluster. This lovely 4-bedroom, 2 and 1/2 bath home features a large kitchen and a cheery breakfast area with a bay window, tile flooring, brand new granite counters and tile backsplash, as well as a new SS sink and a new cooktop for your culinary creations. Also on the first floor is a large family room with built in bookcases a big bay window, and a brick fireplace perfect for cozying up on chilly night, and spacious living room, dining room and foyer with freshly refinished hardwood floors. Brand new carpeting and fresh paint brighten up the 2nd floor bedrooms, bonus room, and front and back stairs. The primary suite features a walk in closet, and large bathroom with a double vanity, sunken tub, and double shower. The full unfinished daylight basement is ready for your custom finish, and comes with a convenient boat door, providing ample space for gardening and other storage, and a built in work bench. The house features new vinyl windows throughout and a new deck that overlooks the stunning 1.97-acre fenced yard filled with fruit and flowering trees that backs up to a beautiful flowing creek. Imagine enjoying your morning coffee or evening tea while taking in the serene beauty of your surroundings. This property also comes with an EV charger in the double garage, allowing you to charge your electric vehicle with ease and is located convenient to schools, shopping, and fun activities in nearby parks, Old Town Lilburn, and Stone Mountain. With all these amazing features, this property won't be on the market for long. Don't miss out on the opportunity to call this house your home!

    This property is off market, which means it's not currently listed for sale or rent on Zillow. This may be different from what's available on other websites or public sources.

    Zillow last checked:

    Listing updated:

    Listing Provided by:

    BARBARA A JENKINS,

    HomeSmart

    Bought with:

    Dipti Kalra, 414154

    Maximum One Realtor Partners

    Source: FMLS GA,MLS#: 7207826MLS Logo

    Facts & features

    Interior

    Bedrooms & bathrooms
    • Bedrooms: 4
    • Bathrooms: 3
    • Full bathrooms: 2
    • 1/2 bathrooms: 1
    Primary bedroom
    • Features: Oversized Master
    • Level: Oversized Master
    Bedroom
    • Features: Oversized Master
    Primary bathroom
    • Features: Double Shower, Double Vanity, Separate Tub/Shower
    Dining room
    • Features: Seats 12+, Separate Dining Room
    Kitchen
    • Features: Cabinets Stain, Eat-in Kitchen, Kitchen Island, Pantry, Solid Surface Counters
    Heating
    • Central, Forced Air, Natural Gas
    Cooling
    • Attic Fan, Ceiling Fan(s), Central Air, Heat Pump, Zoned
    Appliances
    • Included: Dishwasher, Electric Cooktop, Electric Oven, Electric Range, Gas Water Heater, Microwave, Range Hood, Refrigerator, Self Cleaning Oven, Other
    • Laundry: Laundry Room, Main Level, Sink
    Features
    • Bookcases, Crown Molding, Double Vanity, Entrance Foyer, High Speed Internet, Other
    • Flooring: Carpet, Ceramic Tile, Hardwood, Laminate
    • Windows: Bay Window(s), Double Pane Windows, Insulated Windows
    • Basement: Boat Door,Daylight,Exterior Entry,Full,Interior Entry,Unfinished
    • Attic: Pull Down Stairs
    • Number of fireplaces: 1
    • Fireplace features: Family Room, Gas Starter, Masonry
    • Common walls with other units/homes: No Common Walls
    Interior area
    • Total structure area: 3,293
    • Total interior livable area: 3,293 sqft
    • Finished area above ground: 3,293
    • Finished area below ground: 0

    Property

    Parking
    • Total spaces: 2
    • Parking features: Attached, Garage Door Opener, Electric Vehicle Charging Station(s), Garage, Garage Faces Front, Kitchen Level, Level Driveway
    • Attached garage spaces: 2
    • Has uncovered spaces: Yes
    Accessibility
    • Accessibility features: None
    Features
    • Levels: Three Or More
    • Patio & porch: Deck
    • Exterior features: Private Yard, Other
    • Pool features: None
    • Spa features: None
    • Fencing: Back Yard,Wood
    • Has view: Yes
    • View description: Other
    • Waterfront features: Creek
    • Body of water: None
    Lot
    • Size: 1.97 Acres
    • Features: Back Yard, Creek On Lot, Level, Other, Private, Wooded
    Details
    • Additional structures: Other
    • Parcel number: R6100 116
    • Other equipment: None
    • Horse amenities: None

    Construction

    Type & style
    • Home type: SingleFamily
    • Architectural style: Traditional
    • Property subtype: Single Family Residence, Residential
    Materials
    • Brick 4 Sides
    • Foundation: Block
    • Roof: Composition
    Condition
    • Resale
    • New construction: No
    • Year built: 1984

    Utilities & green energy

    • Electric: 110 Volts, 220 Volts, 220 Volts in Laundry
    • Sewer: Septic Tank
    • Water: Public
    • Utilities for property: Cable Available, Natural Gas Available, Phone Available, Underground Utilities, Water Available
    Green energy
    • Energy efficient items: Thermostat, Windows
    • Energy generation: None
    • Water conservation: Low-Flow Fixtures

    Community & neighborhood

    Security
    • Security features: Security Lights, Smoke Detector(s)
    Community
    • Community features: Homeowners Assoc, Other, Street Lights, Near Schools, Park
    Location
    • Region: Lilburn
    • Subdivision: Hampton Rhoades

    HOA & financial

    HOA
    • Has HOA: Yes
    • HOA fee: $65 annually

    Other

    Other facts
    • Listing terms: Cash,Conventional,FHA,VA Loan
    • Ownership: Fee Simple
    • Road surface type: Paved

    Price history

    DateEventPrice
    6/13/2023Sold$500,000-4.8%$152/sqft
    Source: FMLS GA #7207826 Report a problem
    5/22/2023Pending sale$525,000$159/sqft
    Source: FMLS GA #7207826 Report a problem
    5/15/2023Contingent$525,000$159/sqft
    Source: GAMLS #10155268 Report a problem
    5/15/2023Listed for sale$525,000$159/sqft
    Source: GAMLS #10155268 Report a problem
    5/15/2023Pending sale$525,000$159/sqft
    Source: FMLS GA #7207826 Report a problem
    5/10/2023Contingent$525,000$159/sqft
    Source: GAMLS #10155268 Report a problem
    5/5/2023Listed for sale$525,000$159/sqft
    Source: GAMLS #10155268 Report a problem

    Public tax history

    Tax history is unavailable.

    Neighborhood: 30047

    Nearby schools

    GreatSchools rating
    Schools provided by the listing agent
    • Elementary: Camp Creek
    • Middle: Trickum
    • High: Parkview

    Source: FMLS GA. This data may not be complete. We recommend contacting the local school district to confirm school assignments for this home.

    Get a cash offer in 3 minutes
    Find out how much your home could sell for in as little as 3 minutes with a no-obligation cash offer.
    Estimated market value
    $523,600
    Get a cash offer in 3 minutes
    Find out how much your home could sell for in as little as 3 minutes with a no-obligation cash offer.
    Estimated market value
    $523,600