Skip main navigation
Sold for $294,000
  • Zillow Home logoZestimate®
    $294,000

    4871 CEDAR VIEW DRIVE, MULBERRY, FL 33860

    3beds
    1,859sqft
    Single Family Residence
    Built in 2005
    10,624 Square Feet Lot
    $294,000 Zestimate®
    $158/sqft
    $1,856 Estimated rent

    Home value

    $294,000

    $273,000 - $315,000

    $1,856/mo

    Zestimate® history
    Loading
    Loading...

    Owner options

    List your home for rent

    $1,856/mo

    Rent Zestimate®

    Find your next renter with Zillow Rental Manager. Plus, with online applications, you can quickly screen prospective tenants – for free.

    Learn more

    $1,856/mo

    Rent Zestimate®

    Refinance and save

    $2,052/mo

    Est. payment

    Refinancing to a lower rate could help reduce your monthly payments and save thousands over the life of the loan.

    See today's rates

    $2,052/mo

    Est. payment

    Explore your selling options

    Work with a Zillow partner agent

    Leverage their expertise and Zillow's premium Showcase listings to get your home seen by more buyers.

    Get started

    List with your own agent

    Get your home in front of millions of buyers by listing it on Zillow.

    Learn how to do it

    Sell it yourself

    Take full control of how buyers see your home on Zillow by listing For Sale by Owner (FSBO).

    List your home

    What's special

    Two-car garageGenerously sized guest bedroomsFresh interior paintEasy-to-maintain tile flooringSeparate walk-in showerPrivate water closetWalk-in closet
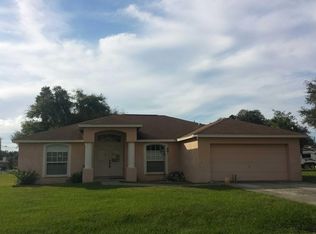
    Virtually Staged. Welcome home to this move-in ready Mulberry property offering a fresh interior, thoughtful updates, and a functional layout designed for everyday living. Fresh interior paint and a **2025 roof** provide peace of mind, while the updated A/C adds to the home's overall comfort. Inside, the main living areas feature easy-to-maintain tile flooring, with laminate flooring in the dining room and bonus room, creating flexible spaces that can adapt to your lifestyle. The kitchen is equipped with Formica countertops, white appliances including a range, microwave, dishwasher, and refrigerator, plus plenty of cabinet space for storage. The spacious primary suite offers a private retreat complete with an en-suite bathroom featuring a soaking tub, separate walk-in shower, private water closet, and walk-in closet. Generously sized guest bedrooms provide comfortable accommodations for family, guests, or a home office. Additional features include an inside laundry room with electric washer and dryer hookups, a two-car garage, and a screened back porch overlooking the fenced backyard. Situated on a **0.24-acre lot**, there's ample outdoor space for entertaining, pets, or simply relaxing. Conveniently located with easy access to shopping, dining, schools, and major roadways, this well-maintained home is ready for its next owner. Schedule your private showing today!

    Zillow last checked:

    Listing updated:

    Listed by:

    Lisa Matheny 863-412-6633,

    ENGEL & VOELKERS LAKELAND 863-412-6633

    Bought with:

    Samantha Campbell, 3282283

    BETTER HOMES AND GARDENS REAL ESTATE ATCHLEY PROPE

    Source: Stellar MLS,MLS#: L4963936MLS LogoOriginating MLS: Lakeland

    Facts & features

    Interior

    Bedrooms & bathrooms
    • Bedrooms: 3
    • Bathrooms: 2
    • Full bathrooms: 2
    Rooms
    • Room types: Bonus Room, Dining Room, Great Room, Utility Room, Storage Rooms
    Primary bedroom
    • Features: Walk-In Closet(s)
    • Level: First
    • Area: 180 Square Feet
    • Dimensions: 15x12
    Bedroom 2
    • Features: Built-in Closet
    • Level: First
    • Area: 121 Square Feet
    • Dimensions: 11x11
    Bedroom 3
    • Features: Built-in Closet
    • Level: First
    • Area: 132 Square Feet
    • Dimensions: 12x11
    Bonus room
    • Features: No Closet
    • Level: First
    • Area: 143 Square Feet
    • Dimensions: 13x11
    Dining room
    • Level: First
    • Area: 132 Square Feet
    • Dimensions: 12x11
    Kitchen
    • Features: Breakfast Bar, Built-in Closet
    • Level: First
    Living room
    • Features: Ceiling Fan(s)
    • Level: First
    • Area: 225 Square Feet
    • Dimensions: 15x15
    Heating
    • Central, Electric
    Cooling
    • Central Air
    Appliances
    • Included: Dishwasher, Electric Water Heater, Microwave, Range, Refrigerator
    • Laundry: Electric Dryer Hookup, Inside, Laundry Room, Washer Hookup
    Features
    • Ceiling Fan(s), Eating Space In Kitchen, High Ceilings, Open Floorplan, Split Bedroom, Thermostat, Walk-In Closet(s)
    • Flooring: Ceramic Tile, Vinyl
    • Doors: Sliding Doors
    • Has fireplace: No
    Interior area
    • Total structure area: 2,456
    • Total interior livable area: 1,859 sqft

    Property

    Parking
    • Total spaces: 2
    • Parking features: Driveway, Garage Door Opener
    • Attached garage spaces: 2
    • Has uncovered spaces: Yes
    • Details: Garage Dimensions: 22x19
    Features
    • Levels: One
    • Stories: 1
    • Patio & porch: Rear Porch, Screened
    • Exterior features: Private Yard
    • Fencing: Fenced,Wood
    Lot
    • Size: 10,624 Square Feet
    • Dimensions: 85 x 125
    • Features: In County, Landscaped, Unincorporated
    Details
    • Parcel number: 232932142244000480
    • Special conditions: None

    Construction

    Type & style
    • Home type: SingleFamily
    • Property subtype: Single Family Residence
    Materials
    • Block, Stucco
    • Foundation: Slab
    • Roof: Shingle
    Condition
    • New construction: No
    • Year built: 2005

    Utilities & green energy

    • Sewer: Septic Tank
    • Water: Public
    • Utilities for property: BB/HS Internet Available, Cable Available, Electricity Connected, Public, Sewer Connected, Street Lights, Water Connected

    Community & HOA

    Community
    • Pet fee: $0 monthly
    • Subdivision: OAK HAMMOCK ESTATES
    HOA
    • Has HOA: No
    Location
    • Region: Mulberry

    Financial & listing details

    • Price per square foot: $158/sqft
    • Tax assessed value: $241,670
    • Annual tax amount: $3,884
    • Date on market: 7/30/2026
    • Cumulative days on market: 4 days
    • Listing terms: Cash,Conventional,FHA,VA Loan
    • Ownership: Fee Simple
    • Total actual rent: 0
    • Electric utility on property: Yes
    • Road surface type: Paved

    Price history

    DateEventPrice
    9/10/2026Sold$294,000-1.3%$158/sqft
    Source: Stellar MLS #L4963936 Report a problem
    8/11/2026Listed for sale$298,000$160/sqft
    Source: Stellar MLS #L4963936 Report a problem
    8/3/2026Contingent$298,000$160/sqft
    Source: Stellar MLS #L4963936 Report a problem
    7/31/2026Listed for sale$298,000+118.8%$160/sqft
    Source: Stellar MLS #L4963936 Report a problem
    9/16/2019Listing removed$1,350$1/sqft
    Source: Elliott & Eijo Real Estate Group Report a problem
    8/27/2019Price change$1,350-3.9%$1/sqft
    Source: Elliott & Eijo Real Estate Group Report a problem
    8/5/2019Price change$1,405-2.1%$1/sqft
    Source: Elliott & Eijo Real Estate Group Report a problem
    6/4/2019Listed for rent$1,435+4.7%$1/sqft
    Source: Elliott & Eijo Real Estate Group Report a problem
    7/31/2018Listing removed$1,370$1/sqft
    Source: Elliott & Eijo Real Estate Group Report a problem
    7/16/2018Listed for rent$1,370+2.6%$1/sqft
    Source: Elliott & Eijo Real Estate Group Report a problem
    4/20/2017Sold$136,200+18.4%$73/sqft
    Source: Public Record Report a problem
    11/1/2016Listing removed$1,335+3.1%$1/sqft
    Source: Invitation Homes Report a problem
    9/25/2015Listing removed$1,295$1/sqft
    Source: Invitation Homes Report a problem
    9/16/2015Price change$1,295-3.4%$1/sqft
    Source: Invitation Homes Report a problem
    8/29/2015Listed for rent$1,340+3.5%$1/sqft
    Source: Invitation Homes Report a problem
    7/20/2015Listing removed$1,295$1/sqft
    Source: INVITATION HOMES #T2767889 Report a problem
    6/7/2015Listed for rent$1,295+7.9%$1/sqft
    Source: Invitation Homes Report a problem
    6/26/2014Listing removed$1,200$1/sqft
    Source: Invitation Homes Report a problem
    6/21/2014Listed for rent$1,200$1/sqft
    Source: Invitation Homes Report a problem
    5/27/2014Sold$115,000-11.5%$62/sqft
    Source: Public Record Report a problem
    4/3/2014Listed for sale$129,900+102.7%$70/sqft
    Source: Tom Grizzard, Inc. #G4705484 Report a problem
    3/27/2014Sold$64,100-35.9%$34/sqft
    Source: Public Record Report a problem
    11/29/2012Listing removed$100,000$54/sqft
    Source: Coldwell Banker Residential Real Estate - Lakeland #L4639641 Report a problem
    11/14/2012Listed for sale$100,000-15.9%$54/sqft
    Source: Coldwell Banker Residential Real Estate #L4639641 Report a problem
    8/1/2011Listing removed$118,973+12.8%$64/sqft
    Source: Keller Williams - Lakeland #L4625600 Report a problem
    1/25/2011Sold$105,500-11.3%$57/sqft
    Source: Public Record Report a problem
    12/24/2010Listed for sale$118,973+12.8%$64/sqft
    Source: Keller Williams - Lakeland #L4625600 Report a problem
    11/8/2010Sold$105,500$57/sqft
    Source: Public Record Report a problem
    9/11/2010Listed for sale$105,500+580.6%$57/sqft
    Source: NRT Florida #T2436824 Report a problem
    10/5/2004Sold$15,500$8/sqft
    Source: Public Record Report a problem

    Public tax history

    YearProperty taxesTax assessment
    2025$3,125 -1.9%$241,670 +1.1%
    2024$3,184 +5.3%$238,984 +10%
    2023$3,023 +6.2%$217,258 +10%
    2022$2,846 +13.3%$197,507 +10%
    2021$2,512 +8%$179,552 +10%
    2020$2,327 +8.4%$163,229 +10%
    2019$2,147 -16.2%$148,390 +10%
    2018$2,560 +8.6%$134,900 +11.5%
    2017$2,357 +41.7%$121,021 +9.9%
    2016$1,663 +9.6%$110,161 +10%
    2015$1,517 -25.5%$100,146 -15.6%
    2014$2,038 +53.6%$118,705 -3.7%
    2013$1,327 +3.4%$123,308 +1.7%
    2012$1,283 -37.7%$121,247 -8.5%
    2011$2,061 +40.5%$132,445 +1.9%
    2010$1,467 -18.5%$130,036 -10.5%
    2009$1,800 -3.2%$145,274 -6.9%
    2008$1,859 $155,985
    2007-- --
    2006$2,245 --
    2005-- --
    2004-- --
    2003$209 -2.4%$12,560
    2002$214 $12,560
    2001$214 $12,560
    Find assessor info on the county website

    Neighborhood: 33860

    Nearby schools

    GreatSchools rating
    Get a cash offer in 3 minutes
    Find out how much your home could sell for in as little as 3 minutes with a no-obligation cash offer.
    Estimated market value
    $294,000
    Get a cash offer in 3 minutes
    Find out how much your home could sell for in as little as 3 minutes with a no-obligation cash offer.
    Estimated market value
    $294,000