Skip main navigation
Off market
  • $1,157,700

    4871 Danielle Dr, Doylestown, PA 18902

    5beds
    4baths
    3,761sqft
    SingleFamily
    Built in 1992
    1.01 Acres Lot
    $1,157,700 Zestimate®
    $308/sqft
    $5,682 Estimated rent

    Home value

    $1,157,700

    $1.08M - $1.25M

    $5,682/mo

    Zestimate® history
    Loading
    Loading...

    Owner options

    List your home for rent

    $5,682/mo

    Rent Zestimate®

    Find your next renter with Zillow Rental Manager. Plus, with online applications, you can quickly screen prospective tenants – for free.

    Learn more

    $5,682/mo

    Rent Zestimate®

    Refinance and save

    $7,261/mo

    Est. payment

    Refinancing to a lower rate could help reduce your monthly payments and save thousands over the life of the loan.

    See today's rates

    $7,261/mo

    Est. payment

    Explore your selling options

    Work with a Zillow partner agent

    Leverage their expertise and Zillow's premium Showcase listings to get your home seen by more buyers.

    Get started

    List with your own agent

    Get your home in front of millions of buyers by listing it on Zillow.

    Learn how to do it

    Sell it yourself

    Take full control of how buyers see your home on Zillow by listing For Sale by Owner (FSBO).

    List your home

    What's special

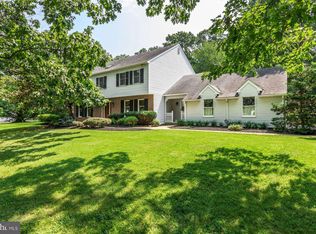
    Privacy abounds in this stately, Zaveta custom built 5 bedroom, 3.5 bath brick front colonial home situated on just over an acre in a quaint cul-de-sac of just 13 homes, boasting almost 3800 square feet. This enchanting residence has been meticulously maintained & is sited perfectly w/open rear views beyond the tree-line back yard to enjoy while relaxing in your sun porch w/vaulted ceiling & skylight. Your entry reveals a 2-story foyer affording 18' ceilings, gleaming HWD floors that flow into the Dining & Piano rooms & custom oak turned staircase flanked by a formal LR & spacious DR w/chair rail & crown molding. French doors open to an attractive piano room w/3 walls of windows offering a captivating connect to the outdoors that is memorable in any season along w/a soaring ceiling that features a dormer window. This room can easily function as a reading rm or office. Bright newly renovated kitchen boasts new granite counters, C/T backsplash, double ovens, double stainless sinks & solid oak cabinetry w/under cabinet light'g which overlooks the family rm w/9' ceilings, a raised brick hearth FP offset w/windows & brand new neutral carpet. An adjoining sunny breakfast rm w/double wide pantry has Andersen sliders to your sun porch & an updated powder rm & mudroom w/laundry area just beyond, that exits to the 3-car garage & rear of the home that complete the main level. With double door entry to the master suite, owners will feel embraced as the relaxed ambiance offers a vaulted ceiling, plus a large walk-in closet & his-and-her oversized closets. The private bath offers ceramic tile & a corner jetted tub & separate shower. BR 2 is nicely sized while the shared hall bath boasts a double vanity and natural light. Bedrooms 3 & 4 are both generously-sized w/deep walk-in closets, while BR 3 offers a spacious bonus which may become a study, game rm or a teenage suite & offer access to the walk-in attic. Updated 2nd zone HVAC is also located on 2nd fl. Providing just under 1500 sq ft of additional living space, the LL includes a home theatre room w/recessed lighting, a bar which is wet bar ready & a propane FP w/thermostat. You'll also find a full bath w/neo-angle shower, a spare bedroom, & adjoining offices perfect for an entrepreneur to start and expand a business. Plus a workshop, home security system, a hard wired generator transfer panel & generator(available)& even more storage on this level! Complementing the package is a one year Home Warranty!

    This property is off market, which means it's not currently listed for sale or rent on Zillow. This may be different from what's available on other websites or public sources.

    Facts & features

    Interior

    Bedrooms & bathrooms
    • Bedrooms: 5
    • Bathrooms: 4
    Heating
    • Forced air, Electric
    Cooling
    • Central
    Appliances
    • Included: Dishwasher, Range / Oven
    Features
    • Flooring: Tile, Other, Carpet, Hardwood
    • Has fireplace: Yes
    • Fireplace features: wood stove
    Interior area
    • Total interior livable area: 3,761 sqft

    Property

    Parking
    • Parking features: Garage - Attached
    Features
    • Exterior features: Vinyl, Brick
    • Has spa: Yes
    Lot
    • Size: 1.01 Acres
    Details
    • Parcel number: 06004098

    Construction

    Type & style
    • Home type: SingleFamily
    Materials
    • Frame
    • Roof: Other
    Condition
    • Year built: 1992

    Community & HOA

    Location
    • Region: Doylestown

    Financial & listing details

    • Price per square foot: $308/sqft
    • Tax assessed value: $772,528
    • Annual tax amount: $10,934

    Price history

    DateEventPrice
    7/9/2014Sold$600,000$160/sqft
    Source: Public Record Report a problem
    3/6/2014Sold$600,000-3.2%$160/sqft
    Source: Agent Provided Report a problem
    3/5/2014Listed for sale$619,750-3.1%$165/sqft
    Source: Keller Williams Real Estate #eps-1302642748-1393252515 Report a problem
    7/16/2013Listing removed$639,900$170/sqft
    Source: Long & Foster Real Estate #6175284 Report a problem
    2/26/2013Listed for sale$639,900$170/sqft
    Source: Long & Foster Real Estate #6175284 Report a problem

    Public tax history

    YearProperty taxesTax assessment
    2025$10,934 +0.4%$64,120
    2024$10,886 +7.9%$64,120
    2023$10,085 +1.2%$64,120
    2022$9,965 +1.2%$64,120
    2021$9,846 $64,120
    2020$9,846 +0.7%$64,120
    2018$9,782 -0.2%$64,120
    2017$9,798 $64,120
    2016$9,798 $64,120
    2015-- $64,120
    2014-- $64,120
    2013-- $64,120
    2012-- $64,120
    2011-- $64,120
    2010-- $64,120
    2009-- $64,120
    2008-- $64,120
    2007-- $64,120
    2006-- $64,120
    2005-- $64,120 +300%
    2004-- $16,030
    2003-- $16,030
    2002-- $16,030
    2000-- $16,030
    Find assessor info on the county website

    Neighborhood: 18902

    Nearby schools

    GreatSchools rating
    Schools provided by the listing agent
    • Elementary: COLD SPRING
    • Middle: HOLICONG
    • High: CENTRAL BUCKS HS - EAST
    • District: Central Bucks

    Source: The MLS. This data may not be complete. We recommend contacting the local school district to confirm school assignments for this home.

    Get a cash offer in 3 minutes
    Find out how much your home could sell for in as little as 3 minutes with a no-obligation cash offer.
    Estimated market value
    $1,157,700
    Get a cash offer in 3 minutes
    Find out how much your home could sell for in as little as 3 minutes with a no-obligation cash offer.
    Estimated market value
    $1,157,700