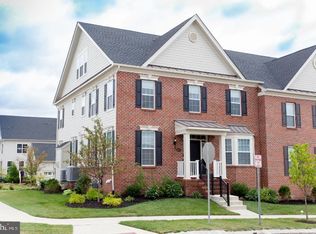
Elegant Townhome Living on Blossom Drive in Fenton’s Corner, Doylestown! One of The Carriages Collection! Welcome to this beautifully upgraded 3-bedroom brick-front townhome on picturesque Blossom Drive, located in the highly desirable community of Fenton’s Corner—where timeless style, comfort, and convenience come together. A welcoming front porch sets the tone for this inviting home, perfect for morning coffee or evening chats with neighbors. Step inside to discover a light-filled interior with neutral paint colors, rich hardwood floors, and a graceful oak staircase that leads to the upper level, where hardwood flooring continues through the second-floor hallway. The spacious main level features a bright, open kitchen with a massive, gorgeous granite island, ideal for gathering and entertaining. You'll love the sparkling upgraded lighting, premium faucets, and sleek finishes throughout, including a stylish fireplace with upgraded mantel that anchors the living space beautifully. Upstairs, three generously sized bedrooms offer peaceful retreats, including a luxurious primary suite with ample closet space and a spa-like en suite bath. The full basement comes complete with a plumbing rough-in, offering flexibility for future living space, a gym, or media room. Step outside to your own cozy, private patio—the perfect spot to relax, grill, or enjoy a book in peace. Add in an upgraded entry door, 2-car garage, beautifully maintained landscaping, and a low-maintenance lifestyle, and you have a move-in ready gem. Fenton’s Corner is known for its manicured green spaces, walking trails, and vibrant community atmosphere—all just minutes from the boutiques, restaurants, and historic charm of Doylestown Borough. Commuters will love the easy access to Philadelphia and New York City via regional rail and nearby major routes, making this location as practical as it is picturesque. Don’t miss this opportunity to own an exceptional home on Blossom Drive—where upscale living and small-town charm are perfectly in sync.
Sold for $865,000
$865,000
4871 E Blossom Dr, Doylestown, PA 18902
3beds
2,974sqft
Townhouse
Built in 2019
3,190 Square Feet Lot
$888,900 Zestimate®
$291/sqft
$4,051 Estimated rent
Home value
$888,900
$827,000 - $960,000
$4,051/mo
Zestimate® history
Owner options
List your home for rent
$4,051/mo
Rent Zestimate®
Find your next renter with Zillow Rental Manager. Plus, with online applications, you can quickly screen prospective tenants – for free.
$4,051/mo
Rent Zestimate®
Refinance and save
$5,842/mo
Est. payment
Refinancing to a lower rate could help reduce your monthly payments and save thousands over the life of the loan.
$5,842/mo
Est. payment
Explore your selling options
Work with a Zillow partner agent
Leverage their expertise and Zillow's premium Showcase listings to get your home seen by more buyers.
Get startedList with your own agent
Get your home in front of millions of buyers by listing it on Zillow.
Learn how to do itSell it yourself
Take full control of how buyers see your home on Zillow by listing For Sale by Owner (FSBO).
List your homeWhat's special
Cozy private patioSleek finishesFull basementPlumbing rough-inWelcoming front porchPremium faucetsNeutral paint colors
Zillow last checked:
Listing updated:
Listed by:
Fay Evans 215-915-8047,
Keller Williams Real Estate-Doylestown,
Co-Listing Agent: Bernadette Clayton 267-614-8406,
Keller Williams Real Estate-Doylestown
Bought with:
Thomas Kennedy, 1754367
Real of Pennsylvania
Source: Bright MLS,MLS#: PABU2100174
Facts & features
Interior
Bedrooms & bathrooms
- Bedrooms: 3
- Bathrooms: 3
- Full bathrooms: 2
- 1/2 bathrooms: 1
- Main level bathrooms: 1
Rooms
- Room types: Living Room, Dining Room, Primary Bedroom, Bedroom 2, Bedroom 3, Kitchen, Family Room, Basement, Breakfast Room, Laundry, Bathroom 2, Primary Bathroom, Half Bath
Primary bedroom
- Level: Upper
- Area: 252 Square Feet
- Dimensions: 18 x 14
Bedroom 2
- Level: Upper
- Area: 196 Square Feet
- Dimensions: 14 x 14
Bedroom 3
- Level: Upper
- Area: 168 Square Feet
- Dimensions: 14 x 12
Primary bathroom
- Level: Upper
- Area: 78 Square Feet
- Dimensions: 13 x 6
Bathroom 2
- Level: Upper
- Area: 156 Square Feet
- Dimensions: 13 x 12
Basement
- Level: Lower
- Area: 1539 Square Feet
- Dimensions: 27 x 57
Breakfast room
- Level: Main
- Area: 140 Square Feet
- Dimensions: 14 x 10
Dining room
- Level: Main
- Area: 126 Square Feet
- Dimensions: 14 x 9
Family room
- Level: Main
- Area: 299 Square Feet
- Dimensions: 23 x 13
Half bath
- Level: Main
- Area: 25 Square Feet
- Dimensions: 5 x 5
Kitchen
- Level: Main
- Area: 196 Square Feet
- Dimensions: 14 x 14
Laundry
- Level: Main
- Area: 100 Square Feet
- Dimensions: 10 x 10
Living room
- Level: Main
- Area: 672 Square Feet
- Dimensions: 28 x 24
Heating
- Forced Air, Natural Gas
Cooling
- Central Air, Natural Gas
Appliances
- Included: Gas Water Heater
- Laundry: Main Level, Laundry Room
Features
- Basement: Full,Unfinished,Rough Bath Plumb
- Number of fireplaces: 1
- Fireplace features: Gas/Propane
Interior area
- Total structure area: 2,974
- Total interior livable area: 2,974 sqft
- Finished area above ground: 2,974
- Finished area below ground: 0
Property
Parking
- Total spaces: 2
- Parking features: Garage Faces Rear, Inside Entrance, Garage Door Opener, Attached
- Attached garage spaces: 2
Accessibility
- Accessibility features: None
Features
- Levels: Two
- Stories: 2
- Pool features: None
Lot
- Size: 3,190 Square Feet
Details
- Additional structures: Above Grade, Below Grade
- Parcel number: 06010066044
- Zoning: R1
- Special conditions: Standard
Construction
Type & style
- Home type: Townhouse
- Architectural style: Colonial
- Property subtype: Townhouse
Materials
- Frame
- Foundation: Concrete Perimeter
Condition
- New construction: No
- Year built: 2019
Utilities & green energy
- Sewer: Public Sewer
- Water: Public
Community & HOA
Community
- Subdivision: Fentons Corner
HOA
- Has HOA: Yes
- Services included: Common Area Maintenance, Maintenance Grounds, Snow Removal, Trash
- HOA fee: $338 monthly
- HOA name: ASSOCIA MIDATLANTIC
Location
- Region: Doylestown
- Municipality: BUCKINGHAM TWP
Financial & listing details
- Price per square foot: $291/sqft
- Tax assessed value: $54,620
- Annual tax amount: $9,313
- Date on market: 7/15/2025
- Listing agreement: Exclusive Agency
- Inclusions: Refrigerator. Washer, Dryer, Blinds, Curtain Rods
- Exclusions: Drapes, Sauna
- Ownership: Fee Simple
Price history
| Date | Event | Price |
|---|---|---|
| 12/10/2025 | Sold | $865,000-4.8%$291/sqft |
Source:  Bright MLS #PABU2100174 Report a problem Bright MLS #PABU2100174 Report a problem | ||
| 10/23/2025 | Pending sale | $909,000$306/sqft |
Source: Bright MLS #PABU2100174 Report a problem | ||
| 10/8/2025 | Contingent | $909,000$306/sqft |
Source: Bright MLS #PABU2100174 Report a problem | ||
| 9/9/2025 | Price change | $909,000-3.8%$306/sqft |
Source: Bright MLS #PABU2100174 Report a problem | ||
| 7/21/2025 | Price change | $945,000-3.1%$318/sqft |
Source: Bright MLS #PABU2100174 Report a problem | ||
| 7/15/2025 | Listed for sale | $975,000+63.9%$328/sqft |
Source: Bright MLS #PABU2100174 Report a problem | ||
| 5/20/2020 | Sold | $594,995-0.8%$200/sqft |
Source: Public Record Report a problem | ||
| 12/31/2019 | Listing removed | $599,995$202/sqft |
Source: Toll Brothers Report a problem | ||
| 12/1/2019 | Listed for sale | $599,995$202/sqft |
Source: Toll Brothers Report a problem | ||
Public tax history
| Year | Property taxes | Tax assessment |
|---|---|---|
| 2025 | $9,314 +0.4% | $54,620 |
| 2024 | $9,273 +7.9% | $54,620 |
| 2023 | $8,591 +1.2% | $54,620 |
| 2022 | $8,488 +1.2% | $54,620 |
| 2021 | $8,387 +1213% | $54,620 +1213% |
| 2020 | $639 +0.7% | $4,160 |
| 2018 | $635 | $4,160 |
Find assessor info on the county website
Neighborhood: 18902
Nearby homes
- $960,6004 bd3 ba2.9k sqft4873 E Blossom Dr, Doylestown, PA 18902Off Market
- $1,041,8003 bd3 ba3.3k sqft4875 E Blossom Dr, Doylestown, PA 18902Off Market
- $1,000,0003 bd5 ba4.2k sqft4845 E Blossom Dr, Doylestown, PA 18902Sold

- $1,057,1003 bd5 ba3.6k sqft4877 E Blossom Dr, Doylestown, PA 18902Off Market
- $1,000,0004 bd4 ba3.3k sqft4841 E Blossom Dr, Doylestown, PA 18902Sold
- $1,188,3004 bd2 ba3.2k sqft4870 E Blossom Dr, Doylestown, PA 18902Off Market
- $1,300,0004 bd5 ba4.1k sqft4862 E Blossom Dr, Doylestown, PA 18902Sold
- $1,213,5003 bd2 ba3.8k sqft4866 E Blossom Dr, Doylestown, PA 18902Off Market
Nearby schools
GreatSchools rating
- 9/10Cold Spring El SchoolGrades: K-6Distance: 1.8 mi
- 10/10Holicong Middle SchoolGrades: 7-9Distance: 0.9 mi
- 10/10Central Bucks High School-EastGrades: 10-12Distance: 1 mi
Schools provided by the listing agent
- District: Central Bucks
Source: Bright MLS. This data may not be complete. We recommend contacting the local school district to confirm school assignments for this home.
Get a cash offer in 3 minutes
Find out how much your home could sell for in as little as 3 minutes with a no-obligation cash offer.
Estimated market value
$888,900
Get a cash offer in 3 minutes
Find out how much your home could sell for in as little as 3 minutes with a no-obligation cash offer.
Estimated market value
$888,900
- Pennsylvania
- Bucks County
- Doylestown
- 18902
- 4871 E Blossom Dr
Nearby cities
Nearby zip codes
Other Doylestown Topics
