Skip main navigation
Off market
Street View
  • $285,100

    4871 Elmwood Dr, Pittsburgh, PA 15227

    3beds
    1,569sqft
    SingleFamily
    Built in 1956
    6,500 Square Feet Lot
    $285,100 Zestimate®
    $182/sqft
    $1,715 Estimated rent

    Home value

    $285,100

    $268,000 - $305,000

    $1,715/mo

    Zestimate® history
    Loading
    Loading...

    Owner options

    List your home for rent

    $1,715/mo

    Rent Zestimate®

    Find your next renter with Zillow Rental Manager. Plus, with online applications, you can quickly screen prospective tenants – for free.

    Learn more

    $1,715/mo

    Rent Zestimate®

    Refinance and save

    $1,929/mo

    Est. payment

    Refinancing to a lower rate could help reduce your monthly payments and save thousands over the life of the loan.

    See today's rates

    $1,929/mo

    Est. payment

    Explore your selling options

    Work with a Zillow partner agent

    Leverage their expertise and Zillow's premium Showcase listings to get your home seen by more buyers.

    Get started

    List with your own agent

    Get your home in front of millions of buyers by listing it on Zillow.

    Learn how to do it

    Sell it yourself

    Take full control of how buyers see your home on Zillow by listing For Sale by Owner (FSBO).

    List your home

    What's special

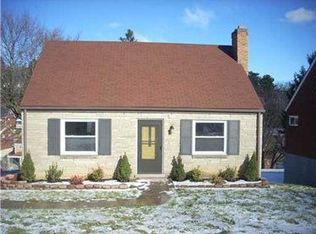
    Location, location, location is one of the many charming features of the home at 4871 Elmwood Drive. This quiet street offers low traffic patterns and is close to Route 51, shopping centers, public transportation and schools for the home owner's convenience.This move-in ready home offers three bedrooms and two full updated bath rooms. There is a formal living room with gleaming hardwood floors and window treatments, an eat-in -kitchen area and a lovely first floor family room with new neutral wall to wall carpet and a fireplace!This home has great curb appeal and there is a 23' x 8' covered front porch...what a great way to spend your Summer!As you enter this home there is a 17' x 12' formal living room with hardwood floors. There are also hardwood floors on the first floor in the hallway and in the bedrooms.The eat-in-kitchen is 11' x 11' and has honey oak kitchen cabinetry. New ceramic tile flooring and the appliances are staying in this home.The 15' x 14' light and bright family room has new wall to wall carpeting and walls of windows on three sides of this room! There is also a working fireplace with a raised hearth and wooden mantle. So much space this room!The first floor bedrooms have hardwood floors, are painted in neutral colors and have roomy closets.There is an updated first floor full bath adjacent to the living room and also the bedrooms.The second floor is private and where the huge Master Bedroom area is, completely redone Master Bathroom and nice den area. The entire second floor is a great place to spend quiet moments. This room has neutral wall to wall carpet and is painted in neutral colors, along with the bathroom. There are his and her closets too!The lower level of this home has a finished game room area that is 20' x 13' and roomy laundry room area, that is 17' x 5'. So much space downstairs.There is an additional storage room area that has been recently painted and is 14' x 14'. This room has many uses from extra storage, to a work room, to an excercise room! It is the buyer's imagination what this extra room can become.There is an integral one car garage with a new garage door and easy access to the back yard and turn-around driveway!The large back yard is private and is fenced in.Why rent when you can buy! Call Lynn Dempsey today at 412-445-6264 and make your appointment to see this home. There is immediate occupancy for this home! There are wonderful mortgage rates available...let me help you find a mortgage lender, too!

    This property is not currently displayed as for sale or rent on Zillow. This may be different from what's on other websites or public sources.

    Facts & features

    Interior

    Bedrooms & bathrooms
    • Bedrooms: 3
    • Bathrooms: 2
    • Full bathrooms: 2
    Heating
    • Forced air, Gas
    Cooling
    • Central
    Appliances
    • Included: Dishwasher, Freezer, Garbage disposal, Microwave, Range / Oven, Refrigerator, Washer
    Features
    • Flooring: Hardwood
    • Basement: Finished
    • Has fireplace: Yes
    Interior area
    • Total interior livable area: 1,569 sqft

    Property

    Parking
    • Parking features: Garage - Attached
    Features
    • Exterior features: Brick
    Lot
    • Size: 6,500 Square Feet
    Details
    • Parcel number: 0246E00180000000

    Construction

    Type & style
    • Home type: SingleFamily
    Materials
    • Roof: Shake / Shingle
    Condition
    • Year built: 1956

    Community & HOA

    Location
    • Region: Pittsburgh

    Financial & listing details

    • Price per square foot: $182/sqft
    • Tax assessed value: $157,200
    • Annual tax amount: $5,475

    Price history

    DateEventPrice
    8/2/2018Sold$179,900+48.7%$115/sqft
    Source: Public Record Report a problem
    4/18/2013Sold$121,000+0.9%$77/sqft
    Source: WPMLS #951262 Report a problem
    3/6/2013Listed for sale$119,900-3.7%$76/sqft
    Source: Coldwell Banker Real Estate Services - South Hills #951262 Report a problem
    12/22/2012Listing removed$124,500$79/sqft
    Source: Coldwell Banker Real Estate Services - South Hills #923851 Report a problem
    10/23/2012Price change$124,500-4.2%$79/sqft
    Source: Coldwell Banker Real Estate Services - South Hills #923851 Report a problem
    8/11/2012Price change$129,900-3.7%$83/sqft
    Source: Coldwell Banker Real Estate Services - South Hills #923851 Report a problem
    7/7/2012Listed for sale$134,900$86/sqft
    Source: Coldwell Banker Real Estate Services - South Hills #923851 Report a problem

    Public tax history

    YearProperty taxesTax assessment
    2025$5,475 +7.4%$139,200
    2024$5,096 +674%$139,200
    2023$658 $139,200
    2022$658 $139,200
    2021$658 +2%$139,200
    2020$645 +39.5%$139,200 +42.3%
    2019$463 -63.7%$97,800 -15.5%
    2018$1,275 -63.6%$115,800
    2017$3,504 +539.8%$115,800
    2016$548 -83%$115,800
    2015$3,213 +677.7%$115,800
    2014$413 $115,800 +14.9%
    2013-- $100,800 +14.4%
    2012-- $88,100
    2011-- $88,100
    2010-- $88,100
    2009-- $88,100
    2008-- $88,100
    2007-- $88,100
    2006-- $88,100
    2005-- $88,100
    2004-- $88,100 -14.5%
    2003-- $103,100
    2002-- $103,100
    Find assessor info on the county website

    Neighborhood: 15227

    Nearby schools

    GreatSchools rating
    Schools provided by the listing agent
    • District: Baldwin/Whitehall

    Source: The MLS. This data may not be complete. We recommend contacting the local school district to confirm school assignments for this home.

    Get pre-qualified for a loan
    At Zillow Home Loans, we can pre-qualify you in as little as 5 minutes with no impact to your credit score.

    An equal housing lender. NMLS #10287.