Skip main navigation
Off market
  • $224,600

    4871 Pines View Pl NW #4380-2, Rochester, MN 55901

    1beds
    1,178sqft
    Apartment
    Built in ----
    -- sqft lot
    $224,600 Zestimate®
    $191/sqft
    $2,160 Estimated rent

    Home value

    $224,600

    $200,000 - $249,000

    $2,160/mo

    Zestimate® history
    Loading
    Loading...

    Owner options

    List your home for rent

    $2,160/mo

    Rent Zestimate®

    Find your next renter with Zillow Rental Manager. Plus, with online applications, you can quickly screen prospective tenants – for free.

    Learn more

    $2,160/mo

    Rent Zestimate®

    Refinance and save

    $1,465/mo

    Est. payment

    Refinancing to a lower rate could help reduce your monthly payments and save thousands over the life of the loan.

    See today's rates

    $1,465/mo

    Est. payment

    Explore your selling options

    Work with a Zillow partner agent

    Leverage their expertise and Zillow's premium Showcase listings to get your home seen by more buyers.

    Get started

    List with your own agent

    Get your home in front of millions of buyers by listing it on Zillow.

    Learn how to do it

    Sell it yourself

    Take full control of how buyers see your home on Zillow by listing For Sale by Owner (FSBO).

    List your home

    What's special

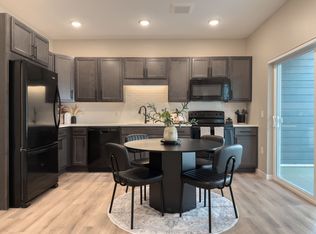
    Sleek quartz countertopsExterior storageElegant wood-style flooringModern fireplaceTwo-story homeLarge windowsCeiling fans

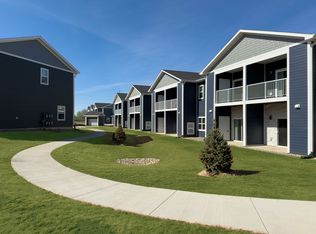
    TOWNHOME LEASING SPECIALS! MAPLE TOWNHOMES ONLY: RECEIVE TWO MONTHS FREE WHEN YOU MOVE-IN BY 08/14/26! - OR - ALL TOWNHOMES: RECEIVE ONE MONTH FREE WHEN YOU MOVE-IN BY 8/31/26! Short-term lease options are available on select brand-new townhomes. Ask the leasing office for availability and details. Now offering agent-guided and self-guided tours 7 days a week! VIRTUAL TOUR: Welcome to The Sage Townhome, a beautifully designed two-story home offering 1,178 square feet with 1 bedroom and 1.5 bathrooms, thoughtfully crafted to blend comfort, style, and convenience. This spacious layout features elegant wood-style flooring, sleek quartz countertops, and a modern fireplace, creating a warm, inviting living space. Large windows and an open layout enhance the bright, airy feel throughout. Designed for effortless living, The Sage includes an attached private garage, in-home washer and dryer, generous closet space, exterior storage, and a fully equipped kitchen with modern appliances including a dishwasher, microwave, ice maker, garbage disposal, and full stove and oven. Enjoy private outdoor living with both a patio and balcony, perfect for relaxing or entertaining, along with everyday comforts such as air conditioning, ceiling fans, and access to a steam room. With Wi-Fi, high-speed internet, and an attached two-car garage, The Sage Townhome delivers a refined luxury living experience, featuring the space, amenities, and conveniences designed for modern living. ADDITIONAL DETAILS: No Security Deposit Required! Administrative Fee: $500 Trash & Recycling Fee: $50 PET POLICY: Maximum of 2 pets $300 one-time non-refundable pet fee per pet $40 per month per pet

    This property is not currently displayed as for sale or rent on Zillow. This may be different from what's on other websites or public sources.
    Zillow last checked:

    Listing updated:

    Source: Zillow Rentals

    Facts & features

    Interior

    Bedrooms & bathrooms
    • Bedrooms: 1
    • Bathrooms: 2
    • Full bathrooms: 1
    • 1/2 bathrooms: 1
    Heating
    • Natural Gas, Steam
    Features
    • Range/Oven
    Interior area
    • Total interior livable area: 1,178 sqft

    Property

    Parking
    • Details: Contact manager
    Features
    • Exterior features: Fire Pit, Outdoor Kitchen
    • Pool features: Pool
    Lot
    • Features: Near Public Transit, Private
    Details
    • Additional structures: Outdoor Kitchen

    Construction

    Type & style
    • Home type: Townhouse
    • Property subtype: Apartment

    Utilities & green energy

    • Utilities for property: Garbage, Gas, Internet

    Community & HOA

    Community
    • Features: Clubhouse, Fitness Center, Golf, Pool
    HOA
    • Amenities included: Clubhouse, Dog Park, Fitness Center, Gas, Parking, Pool
    Location
    • Region: Rochester

    Financial & listing details

    • Price per square foot: $191/sqft
    • Date on market: 6/15/2026
    • Date available: 08/20/2026
    • Lease term: Contact For Details

    Price history

    DateEventPrice
    7/29/2026Listing removed$2,199$2/sqft
    Source: Zillow Rentals Report a problem
    6/15/2026Listed for rent$2,199+4.8%$2/sqft
    Source: Zillow Rentals Report a problem
    6/25/2025Listing removed$2,099$2/sqft
    Source: Zillow Rentals Report a problem
    12/12/2024Listed for rent$2,099$2/sqft
    Source: Zillow Rentals Report a problem

    Public tax history

    Tax history is unavailable.

    Neighborhood: 55901

    Nearby schools

    GreatSchools rating
    Get a cash offer in 3 minutes
    Find out how much your home could sell for in as little as 3 minutes with a no-obligation cash offer.
    Estimated market value
    $224,600
    Get a cash offer in 3 minutes
    Find out how much your home could sell for in as little as 3 minutes with a no-obligation cash offer.
    Estimated market value
    $224,600