Skip main navigation
Sold for $625,000
  • $625,000

    4871 Quail Court, Frederick, CO 80504

    4beds
    3,352sqft
    Single Family Residence
    Built in 2001
    8,020 Square Feet Lot
    $618,900 Zestimate®
    $186/sqft
    $2,958 Estimated rent

    Home value

    $618,900

    Estimated sales range

    Not available

    $2,958/mo

    Zestimate® history
    Loading
    Loading...

    Owner options

    List your home for rent

    $2,958/mo

    Rent Zestimate®

    Find your next renter with Zillow Rental Manager. Plus, with online applications, you can quickly screen prospective tenants – for free.

    Learn more

    $2,958/mo

    Rent Zestimate®

    Refinance and save

    $3,714/mo

    Est. payment

    Refinancing to a lower rate could help reduce your monthly payments and save thousands over the life of the loan.

    See today's rates

    $3,714/mo

    Est. payment

    Explore your selling options

    Work with a Zillow partner agent

    Leverage their expertise and Zillow's premium Showcase listings to get your home seen by more buyers.

    Get started

    List with your own agent

    Get your home in front of millions of buyers by listing it on Zillow.

    Learn how to do it

    Sell it yourself

    Take full control of how buyers see your home on Zillow by listing For Sale by Owner (FSBO).

    List your home

    What's special

    Gas fireplaceWorkshop areaStunning viewsMain-level livingFinished basementEgress windowsPrivate backyard oasis
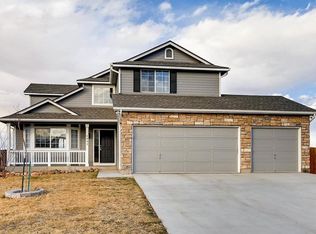
    Welcome to this beautifully maintained ranch-style home with STUNNING VIEWS in the highly sought-after Eagle Valley subdivision! Nestled on a prime end-lot in a peaceful cul-de-sac siding to open space and backing to private property. This home boasts wide open mountain views with loads of privacy. The spacious fully fenced-in backyard is perfect for entertaining, kids and dogs. Side yard offer convenient dog run. Inside, enjoy the ease of main-level living with an open floor plan. Main floor primary bedroom as well as main level laundry. The living room features vaulted ceilings, flowing seamlessly into a formal dining area. The kitchen is equipped with tiled surfaces, all appliances included, eating space in the kitchen, and a cozy family room with a gas fireplace. Step out through the rear door to your private backyard oasis, complete with a patio, garden area, and storage shed. 3 bedrooms OR 2 bedroom and a den/study, you choose! Primary bedroom has large ensuite bathroom, walk in closet, double vanity and shower enclosure conveniently located on the main level. Hall bath is a full bathroom with tub/shower to keep your guests comfortable. The main level is rounded out with a laundry room with direct access to the traditional attached two-car garage and long driveway. Ample extra parking in the cul-de-sac. The fully finished basement with egress windows, ample finished and unfinished storage offers endless potential for a home theater, gym, or additional living space. Don't miss the great workshop area and storage room. With easy access to I-25, commuting to Denver or Fort Collins is a breeze. Plus, enjoy the nearby walking and biking trails, open spaces, and everything else that makes this home an ideal retreat.

    Zillow last checked:

    Listing updated:

    Listed by:

    Amanda DiVito Parle 303-456-2111 amanda@amandadivito.com,

    RE/MAX Alliance,

    DiVito Dream Makers 303-565-2399,

    RE/MAX Alliance

    Bought with:

    Sarah Gooch, 100078571

    1st Realty Associates Inc

    Source: REcolorado as distributed by MLS GRID,MLS#: 5060289MLS Logo

    Facts & features

    Interior

    Bedrooms & bathrooms
    • Bedrooms: 4
    • Bathrooms: 3
    • Full bathrooms: 2
    • 1/4 bathrooms: 1
    • Main level bathrooms: 2
    • Main level bedrooms: 3
    Primary bedroom
    • Description: Large Primary Bedroom With Walk-In Closet And Ensuite Bathroom.
    • Level: Main
    • Area: 182 Square Feet
    • Dimensions: 13 x 14
    Bedroom
    • Description: Functional Bedroom Or Office Space.
    • Level: Main
    • Area: 108 Square Feet
    • Dimensions: 9 x 12
    Bedroom
    • Description: Carpet Flooring.
    • Level: Main
    • Area: 160 Square Feet
    • Dimensions: 10 x 16
    Bedroom
    • Description: Non-Conforming Bedroom, Large Room, Flex Options.
    • Level: Basement
    • Area: 225 Square Feet
    • Dimensions: 15 x 15
    Primary bathroom
    • Description: Dual Vanity's, Tile Shower.
    • Level: Main
    • Area: 60 Square Feet
    • Dimensions: 6 x 10
    Bathroom
    • Description: Main Level Full Bathroom.
    • Level: Main
    • Area: 45 Square Feet
    • Dimensions: 9 x 5
    Bathroom
    • Description: Rough-In Plumbing W/Sink.
    • Level: Basement
    Bonus room
    • Description: Storage Space, Carpet Flooring, Egress Windows, Large Finished Basement.
    • Level: Basement
    • Area: 323 Square Feet
    • Dimensions: 19 x 17
    Dining room
    • Description: Vaulted Ceilings, Light And Open.
    • Level: Main
    • Area: 121 Square Feet
    • Dimensions: 11 x 11
    Dining room
    • Description: Dining Area, Access To Backyard.
    • Level: Main
    • Area: 120 Square Feet
    • Dimensions: 12 x 10
    Family room
    • Description: Cozy Gas Fireplace, Laminate Floors, Built-In Features.
    • Level: Main
    • Area: 255 Square Feet
    • Dimensions: 17 x 15
    Kitchen
    • Description: Tile Flooring, All Appliances Included, Tile Counters, Pantry.
    • Level: Main
    • Area: 130 Square Feet
    • Dimensions: 13 x 10
    Laundry
    • Description: Convenient Main Level Laundry, Storage, Access To Garage.
    • Level: Main
    • Area: 40 Square Feet
    • Dimensions: 5 x 8
    Living room
    • Description: Large Windows, Carpet Flooring, Adjacent To Formal Dining Room.
    • Level: Main
    • Area: 176 Square Feet
    • Dimensions: 16 x 11
    Heating
    • Forced Air, Natural Gas
    Cooling
    • Central Air
    Appliances
    • Included: Cooktop, Dishwasher, Dryer, Freezer, Microwave, Oven, Refrigerator, Washer
    • Laundry: In Unit
    Features
    • Built-in Features, Ceiling Fan(s), Five Piece Bath, Laminate Counters, Open Floorplan, Pantry, Primary Suite, Tile Counters, Vaulted Ceiling(s), Walk-In Closet(s)
    • Flooring: Carpet, Laminate, Tile
    • Windows: Double Pane Windows, Window Coverings
    • Basement: Bath/Stubbed,Finished,Full,Interior Entry
    • Number of fireplaces: 1
    • Fireplace features: Family Room
    • Common walls with other units/homes: No Common Walls
    Interior area
    • Total structure area: 3,352
    • Total interior livable area: 3,352 sqft
    • Finished area above ground: 1,708
    • Finished area below ground: 1,292

    Property

    Parking
    • Total spaces: 2
    • Parking features: Concrete
    • Attached garage spaces: 2
    Accessibility
    • Accessibility features: Accessible Approach with Ramp
    Features
    • Levels: One
    • Stories: 1
    • Entry location: Ground
    • Patio & porch: Patio
    • Exterior features: Dog Run, Garden, Private Yard, Rain Gutters
    • Fencing: Full
    • Has view: Yes
    • View description: Mountain(s)
    Lot
    • Size: 8,020 sqft
    • Features: Corner Lot, Cul-De-Sac, Landscaped, Level, Master Planned, Open Space, Sprinklers In Front, Sprinklers In Rear
    • Residential vegetation: Grassed
    Details
    • Parcel number: R8415400
    • Zoning: RES
    • Special conditions: Standard

    Construction

    Type & style
    • Home type: SingleFamily
    • Architectural style: Traditional
    • Property subtype: Single Family Residence
    Materials
    • Cement Siding, Frame, Stone
    • Foundation: Slab
    • Roof: Composition
    Condition
    • Year built: 2001

    Utilities & green energy

    • Electric: 110V
    • Sewer: Public Sewer
    • Water: Public
    • Utilities for property: Cable Available, Electricity Connected, Natural Gas Available, Natural Gas Connected, Phone Available

    Community & neighborhood

    Location
    • Region: Frederick
    • Subdivision: Eagle Valley

    HOA & financial

    HOA
    • Has HOA: Yes
    • HOA fee: $75 quarterly
    • Amenities included: Trail(s)
    • Association name: Eagle Valley
    • Association phone: 720-408-1647

    Other

    Other facts
    • Listing terms: Cash,Conventional,FHA,VA Loan
    • Ownership: Individual
    • Road surface type: Paved

    Price history

    DateEventPrice
    12/17/2024Sold$625,000$186/sqft
    Source: REcolorado as distributed by MLS GRID #5060289 Report a problem
    12/4/2024Pending sale$625,000$186/sqft
    Source: REcolorado as distributed by MLS GRID #5060289 Report a problem
    9/25/2024Price change$625,000-3.8%$186/sqft
    Source: REcolorado as distributed by MLS GRID #5060289 Report a problem
    9/12/2024Listed for sale$650,000+140.7%$194/sqft
    Source: REcolorado as distributed by MLS GRID #5060289 Report a problem
    1/27/2014Sold$270,000-2.5%$81/sqft
    Source: IRES as distributed by MLS GRID #720411 Report a problem
    10/3/2013Listed for sale$277,000+16.7%$83/sqft
    Source: RE/MAX Traditions, Inc. #720411 Report a problem
    6/5/2001Sold$237,367$71/sqft
    Source: Public Record Report a problem

    Public tax history

    YearProperty taxesTax assessment
    2025$4,012 +4.3%$37,070 -12.2%
    2024$3,848 +23.1%$42,220 -0.9%
    2023$3,126 -1%$42,620 +42.3%
    2022$3,157 +11.3%$29,960 -2.8%
    2021$2,836 $30,820 +10.4%
    2020$2,836 +15.2%$27,910
    2019$2,462 -14.4%$27,910 +12.6%
    2018$2,877 +16.9%$24,790
    2017$2,462 -2.2%$24,790 +8.7%
    2016$2,517 +10.3%$22,810
    2015$2,282 +18.6%$22,810 +101.9%
    2014$1,925 $11,300
    2013-- $11,300 -38.4%
    2012-- $18,340
    2011-- $18,340 -3%
    2010-- $18,900
    2009-- $18,900 -18.2%
    2008-- $23,110
    2007-- $23,110 +13.2%
    2006-- $20,420
    2005-- $20,420 -0.8%
    2004-- $20,590 -1%
    2003-- $20,790 +139.5%
    2002-- $8,680

    Find assessor info on the county website

    Neighborhood: 80504

    Nearby schools

    GreatSchools rating
    Schools provided by the listing agent
    • Elementary: Legacy
    • Middle: Coal Ridge
    • High: Frederick
    • District: St. Vrain Valley RE-1J

    Source: REcolorado as distributed by MLS GRID. This data may not be complete. We recommend contacting the local school district to confirm school assignments for this home.

    Get a cash offer in 3 minutes
    Find out how much your home could sell for in as little as 3 minutes with a no-obligation cash offer.
    Estimated market value
    $618,900
    Get a cash offer in 3 minutes
    Find out how much your home could sell for in as little as 3 minutes with a no-obligation cash offer.
    Estimated market value
    $618,900