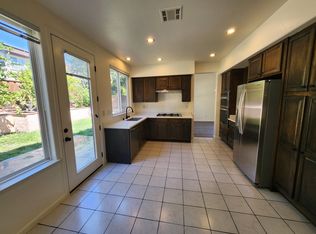
Welcome to Summer Glen at Emerald Park – Where Everything Is at Your Doorstep! Enjoy walking trails, top-rated schools, shopping, restaurants, a movie theater, the Dublin Library, new 50-acre Water Park, six neighborhood parks, new high school. Easy access to I-580 and I-680 freeways, plus BART, convenience is built in. This spectacular single-level, east-facing home is highly upgraded and customized for entertaining, comfort, and relaxation. Its wonderful location features an outdoor dining area and professionally designed landscaping, including fruit trees and plants that create your own private oasis. Highlights include: Owned solar system for energy efficiency, High-quality appliances, such as a Jenn Air convection oven and refrigerator, PurOnics water filtration system. Rheem ProTerra 80 Gal. Smart High Efficiency Hybrid Heat Pump Water heater. The custom-designed kitchen boasts solid hardwood cabinetry, while the exquisitely designed master bedroom and master bath offer a luxurious retreat. Washer, dryer and fridge are included. Expect low energy costs, 10/10 quality, and a truly turnkey property ready for you to move in.
Sold for $2,125,000
$2,125,000
4871 Redwood Ave, Dublin, CA 94568
3beds
2,202sqft
Residential, Single Family Residence
Built in 2000
7,840 Square Feet Lot
$2,116,100 Zestimate®
$965/sqft
$4,687 Estimated rent
Home value
$2,116,100
$1.90M - $2.35M
$4,687/mo
Zestimate® history
Owner options
List your home for rent
$4,687/mo
Rent Zestimate®
Find your next renter with Zillow Rental Manager. Plus, with online applications, you can quickly screen prospective tenants – for free.
$4,687/mo
Rent Zestimate®
Refinance and save
$13,767/mo
Est. payment
Refinancing to a lower rate could help reduce your monthly payments and save thousands over the life of the loan.
$13,767/mo
Est. payment
Explore your selling options
Work with a Zillow partner agent
Leverage their expertise and Zillow's premium Showcase listings to get your home seen by more buyers.
Get startedList with your own agent
Get your home in front of millions of buyers by listing it on Zillow.
Learn how to do itSell it yourself
Take full control of how buyers see your home on Zillow by listing For Sale by Owner (FSBO).
List your homeWhat's special
Professionally designed landscapingOutdoor dining areaPuronics water filtration systemHigh-quality appliancesSingle-level east-facing home
Zillow last checked:
Listing updated:
Listed by:
Dave Farnsworth DRE #00881683 925-997-2294,
Tri Valley Brokers
Bought with:
Kurshed Deen, DRE #01312517
Legacy Real Estate & Assoc.
Source: CCAR,MLS#: 41122561
Facts & features
Interior
Bedrooms & bathrooms
- Bedrooms: 3
- Bathrooms: 3
- Full bathrooms: 2
- Partial bathrooms: 1
Rooms
- Room types: 3 Bedrooms, 2.5 Baths, Primary Bedrm Suite - 1, Main Entry, Den, Family Room, Office
Bathroom
- Features: Tub with Jets, Updated Baths
Kitchen
- Features: 220 Volt Outlet, Breakfast Bar, Stone Counters, Dishwasher, Eat-in Kitchen, Disposal, Gas Range/Cooktop, Ice Maker Hookup, Kitchen Island, Microwave, Oven Built-in, Refrigerator, Updated Kitchen
Heating
- Forced Air, Natural Gas, Fireplace Insert
Cooling
- Ceiling Fan(s), Central Air
Appliances
- Included: Dishwasher, Gas Range, Plumbed For Ice Maker, Microwave, Oven, Refrigerator, Dryer, Washer, Electric Water Heater
- Laundry: Gas Dryer Hookup, Laundry Room, Common Area
Features
- Study, Breakfast Bar, Updated Kitchen, Sound System
- Flooring: Hardwood, Wood
- Windows: Window Coverings
- Number of fireplaces: 1
- Fireplace features: Family Room, Insert, Gas
Interior area
- Total structure area: 2,202
- Total interior livable area: 2,202 sqft
Property
Parking
- Total spaces: 2
- Parking features: Attached, Direct Access, Garage Faces Front, Garage Door Opener, Side By Side
- Attached garage spaces: 2
Features
- Levels: One
- Stories: 1
- Entry location: No Steps to Entry
- Exterior features: Garden/Play, Private Entrance
- Pool features: See Remarks, Community
- Has spa: Yes
- Spa features: Bath
- Fencing: Fenced,Full,Wood
Lot
- Size: 7,840 Square Feet
- Features: Corner Lot, Level, Premium Lot, Front Yard, Landscaped, Sprinklers In Rear, Back Yard, Side Yard, Landscape Back, Landscape Front
Details
- Parcel number: 9861165
- Special conditions: Standard
- Other equipment: Irrigation Equipment
Construction
Type & style
- Home type: SingleFamily
- Architectural style: Ranch
- Property subtype: Residential, Single Family Residence
Materials
- Stone, Stucco
- Foundation: Slab
- Roof: Tile,Cement
Condition
- Existing
- New construction: No
- Year built: 2000
Details
- Builder model: Avonmore
Utilities & green energy
- Electric: Photovoltaics Seller Owned, 220 Volts in Kitchen, 220 Volts in Laundry
- Utilities for property: Cable Available, Internet Available, Natural Gas Connected, Individual Electric Meter, Individual Gas Meter
Green energy
- Energy generation: Solar Power Off Grid
Community & HOA
Community
- Subdivision: Summerglen
HOA
- Has HOA: Yes
- Amenities included: Clubhouse, Greenbelt, Pool
- Services included: Common Area Maint, Management Fee
- HOA fee: $216 quarterly
- HOA name: SUMMERGLEN OF DUBLIN
- HOA phone: 925-824-2888
Location
- Region: Dublin
Financial & listing details
- Price per square foot: $965/sqft
- Tax assessed value: $702,051
- Date on market: 1/30/2026
Price history
| Date | Event | Price |
|---|---|---|
| 3/17/2026 | Sold | $2,125,000-3.2%$965/sqft |
Source:  CCAR #41122561 Report a problem CCAR #41122561 Report a problem | ||
| 2/7/2026 | Pending sale | $2,195,000$997/sqft |
Source: CCAR #41122561 Report a problem | ||
| 1/30/2026 | Listed for sale | $2,195,000+380.3%$997/sqft |
Source: CCAR #41122561 Report a problem | ||
| 6/22/2000 | Sold | $457,000$208/sqft |
Source: Public Record Report a problem | ||
Public tax history
| Year | Property taxes | Tax assessment |
|---|---|---|
| 2025 | -- | $702,051 +2% |
| 2024 | $9,888 +1.1% | $688,287 +2% |
| 2023 | $9,780 +1.3% | $674,793 +2% |
| 2022 | $9,657 +1% | $661,564 +2% |
| 2021 | $9,564 +6.6% | $648,596 +1% |
| 2020 | $8,968 +0.4% | $641,949 +2% |
| 2019 | $8,930 +4% | $629,364 +2% |
| 2018 | $8,585 | $617,026 +2% |
| 2017 | $8,585 +9.3% | $604,931 +2% |
| 2016 | $7,854 +3.8% | $593,072 +1.5% |
| 2015 | $7,566 | $584,164 +2% |
| 2014 | $7,566 | $572,721 +0.5% |
| 2013 | -- | $570,135 +2% |
| 2012 | -- | $558,958 +2% |
| 2011 | -- | $547,999 +0.8% |
| 2010 | -- | $543,906 -0.2% |
| 2009 | -- | $545,199 +2% |
| 2008 | -- | $534,510 +2% |
| 2007 | -- | $524,031 +2% |
| 2006 | -- | $513,757 +2% |
| 2005 | -- | $503,685 +2% |
| 2004 | -- | $493,810 +1.9% |
| 2003 | -- | $484,761 +2% |
| 2002 | -- | $475,254 +2% |
| 2001 | $5,125 | $465,936 |
Find assessor info on the county website
Neighborhood: 94568
Nearby homes
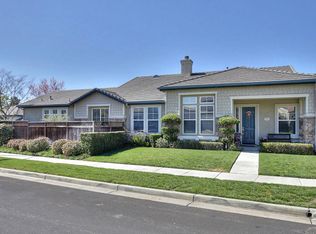
- $1,648,6004 bd3 ba2.2k sqft4879 Redwood Ave, Dublin, CA 94568Off Market
- $1,875,5005 bd3 ba2.5k sqft4848 Winterbrook Ave, Dublin, CA 94568Off Market

- $1,745,3003 bd3 ba2.2k sqft4832 Winterbrook Ave, Dublin, CA 94568Off Market
- $1,896,8005 bd3 ba2.5k sqft4887 Redwood Ave, Dublin, CA 94568Off Market
- $1,914,4005 bd3 ba2.7k sqft4856 Winterbrook Ave, Dublin, CA 94568Off Market
- $1,722,2003 bd2 ba2.2k sqft4880 Redwood Ave, Dublin, CA 94568Off Market
- $1,668,8003 bd3 ba2.2k sqft5531 Asterwood Dr, Dublin, CA 94568Off Market
- $1,775,0004 bd3 ba2.2k sqft4864 Winterbrook Ave, Dublin, CA 94568Pending
Nearby schools
GreatSchools rating
- 8/10James Dougherty Elementary SchoolGrades: K-5Distance: 0.2 mi
- 8/10Eleanor Murray Fallon SchoolGrades: 6-8Distance: 0.8 mi
- NAEmerald High SchoolGrades: 9-12Distance: 1.1 mi
Schools provided by the listing agent
- District: Dublin (925) 828-2551
Source: CCAR. This data may not be complete. We recommend contacting the local school district to confirm school assignments for this home.
Get a cash offer in 3 minutes
Find out how much your home could sell for in as little as 3 minutes with a no-obligation cash offer.
Estimated market value
$2,116,100
Get a cash offer in 3 minutes
Find out how much your home could sell for in as little as 3 minutes with a no-obligation cash offer.
Estimated market value
$2,116,100
- California
- Alameda County
- Dublin
- 94568
- 4871 Redwood Ave
Nearby cities
Nearby zip codes
Other Dublin Topics
