Skip main navigation
Off market
  • $582,300

    4871 S Dudley St, Denver, CO 80123

    4beds
    2baths
    2,159sqft
    SingleFamily
    Built in 1981
    8,581 Square Feet Lot
    $582,300 Zestimate®
    $270/sqft
    $2,916 Estimated rent

    Home value

    $582,300

    $553,000 - $611,000

    $2,916/mo

    Zestimate® history
    Loading
    Loading...

    Owner options

    List your home for rent

    $2,916/mo

    Rent Zestimate®

    Find your next renter with Zillow Rental Manager. Plus, with online applications, you can quickly screen prospective tenants – for free.

    Learn more

    $2,916/mo

    Rent Zestimate®

    Refinance and save

    $3,323/mo

    Est. payment

    Refinancing to a lower rate could help reduce your monthly payments and save thousands over the life of the loan.

    See today's rates

    $3,323/mo

    Est. payment

    Explore your selling options

    Work with a Zillow partner agent

    Leverage their expertise and Zillow's premium Showcase listings to get your home seen by more buyers.

    Get started

    List with your own agent

    Get your home in front of millions of buyers by listing it on Zillow.

    Learn how to do it

    Sell it yourself

    Take full control of how buyers see your home on Zillow by listing For Sale by Owner (FSBO).

    List your home

    What's special

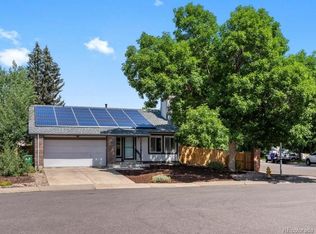
    Filled with surprises and quotlots of newsquot this meticulously kept home is a great find New new and more newcarpet laminate hardwood floors windows roof furnacejust to name a few It sure looks like a ranch from outside but its actually a dazzling two story filled with light and volume galore Youll be smitten by the unique and open floor plan boasting four bedrooms and two baths The versatility of this layout is immeasurable allowing the master bedroom to be on the main or upper level The spacious loft overlooks the entry and is the perfect lounge area play space or study You choose the functionality throughout The fully remodeled kitchen is anchored by quality Mills Pride cabinetry and boasts a colorful backsplash and large butcher block island The wood wall is a perfect place for your kitchen collectibles Sit on the covered deck and enjoy the backyard sanctuary loaded with mature landscaping and blooms You can even sneak a peek at the beautiful Colorado mountains Top it off with convenient access to schools shopping highways and the high country Dare to dream at wwwobeocom602479 but dont hesitate as it wont last long

    This property is off market, which means it's not currently listed for sale or rent on Zillow. This may be different from what's available on other websites or public sources.

    Facts & features

    Interior

    Bedrooms & bathrooms
    • Bedrooms: 4
    • Bathrooms: 2
    Heating
    • Forced air
    Features
    • Has fireplace: Yes
    Interior area
    • Total interior livable area: 2,159 sqft

    Property

    Parking
    • Parking features: Garage - Attached
    Features
    • Exterior features: Wood
    Lot
    • Size: 8,581 sqft
    Details
    • Parcel number: 0910404019000

    Construction

    Type & style
    • Home type: SingleFamily
    Condition
    • Year built: 1981

    Community & neighborhood

    Location
    • Region: Denver

    Price history

    DateEventPrice
    3/18/2012Listing removed$250,000$116/sqft
    Source: REMAX Professionals #919221 Report a problem
    8/23/2011Listed for sale$250,000+4.2%$116/sqft
    Source: REMAX Professionals #919221 Report a problem
    10/13/2010Sold$240,000-4%$111/sqft
    Source: Public Record Report a problem
    10/7/2010Listed for sale$250,000$116/sqft
    Source: RE/MAX Professionals- Highlands Ranch #919221 Report a problem
    8/29/2010Listing removed$250,000$116/sqft
    Source: RE/MAX Professionals #919221 Report a problem
    8/15/2010Price change$250,000-3.8%$116/sqft
    Source: RE/MAX Professionals #919221 Report a problem
    7/19/2010Price change$260,000-3.7%$120/sqft
    Source: RE/MAX Professionals #919221 Report a problem
    5/12/2010Listed for sale$270,000+89.5%$125/sqft
    Source: RE/MAX Professionals, Inc. #919221 Report a problem
    3/15/1996Sold$142,500$66/sqft
    Source: Public Record Report a problem

    Public tax history

    YearProperty taxesTax assessment
    2024$2,814 +27.7%$36,320 -7.8%
    2023$2,204 +3.6%$39,380 +42.1%
    2022$2,127 +4.3%$27,710 -2.8%
    2021$2,038 +2.9%$28,500 +3.7%
    2020$1,981 +15.6%$27,471 -0.7%
    2019$1,714 $27,662 +24.8%
    2018$1,714 +0.3%$22,160
    2017$1,709 -3.8%$22,160 -2.6%
    2016$1,777 +31%$22,750
    2015$1,356 0%$22,750 +39.3%
    2014$1,357 -8.7%$16,330
    2013$1,486 +17.9%$16,330 -7.6%
    2012$1,260 -0.6%$17,670 +1.1%
    2011$1,267 +2.2%$17,470 -8.2%
    2010$1,240 -8.8%$19,030
    2009$1,359 -0.2%$19,030 -6.5%
    2008$1,361 +7%$20,350
    2007$1,273 +1.1%$20,350 +7%
    2006$1,259 +8.9%$19,010
    2005$1,156 $19,010

    Find assessor info on the county website

    Neighborhood: Marston

    Nearby schools

    GreatSchools rating
    Schools provided by the listing agent
    • Elementary: GRANT RANCH E-8
    • Middle: GRANT RANCH E-8
    • High: JOHN F. KENNEDY
    • District: DENVER

    Source: The MLS. This data may not be complete. We recommend contacting the local school district to confirm school assignments for this home.

    Get a cash offer in 3 minutes
    Find out how much your home could sell for in as little as 3 minutes with a no-obligation cash offer.
    Estimated market value
    $582,300
    Get a cash offer in 3 minutes
    Find out how much your home could sell for in as little as 3 minutes with a no-obligation cash offer.
    Estimated market value
    $582,300