Skip main navigation
Sold for $1,312,500
  • $1,312,500

    4871 S Morain St, Kennewick, WA 99337

    4beds
    4,217sqft
    Single Family Residence
    Built in 2023
    0.62 Acres Lot
    $1,310,800 Zestimate®
    $311/sqft
    $4,935 Estimated rent

    Home value

    $1,310,800

    $1.25M - $1.38M

    $4,935/mo

    Zestimate® history
    Loading
    Loading...

    Owner options

    List your home for rent

    $4,935/mo

    Rent Zestimate®

    Find your next renter with Zillow Rental Manager. Plus, with online applications, you can quickly screen prospective tenants – for free.

    Learn more

    $4,935/mo

    Rent Zestimate®

    Refinance and save

    $7,898/mo

    Est. payment

    Refinancing to a lower rate could help reduce your monthly payments and save thousands over the life of the loan.

    See today's rates

    $7,898/mo

    Est. payment

    Explore your selling options

    Work with a Zillow partner agent

    Leverage their expertise and Zillow's premium Showcase listings to get your home seen by more buyers.

    Get started

    List with your own agent

    Get your home in front of millions of buyers by listing it on Zillow.

    Learn how to do it

    Sell it yourself

    Take full control of how buyers see your home on Zillow by listing For Sale by Owner (FSBO).

    List your home

    What's special

    Huge kitchen pantryWarmth and luxuryIncredible panoramic viewsButlers pantryFour bedrooms
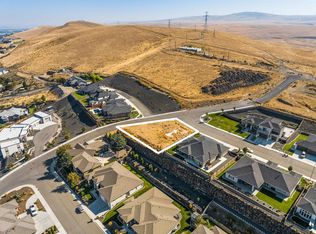
    MLS# 290999 The one you have been looking for! Properties like this one do not come along very often! Built in 2023, to take advantage of the location and its incredible panoramic views, this property does not disappoint! 4217sf with 3057sf on the main, including the primary bedroom with 17x12 closet, has unobstructed view from all rooms on the main floor, except the laundry. Four bedrooms, 4 bathrooms and a walk-in wine room with temperature control. Butlers pantry, huge kitchen pantry and plenty of space for entertaining. The photos are fantastic, but don't do justice to the in person experience of warmth and luxury you will feel! Schedule your opportunity to see this amazing opportunity, first hand!

    Zillow last checked:

    Listing updated:

    Listed by:

    John Keltch Main:509-946-1188,

    Windermere Group One/Tri-Cities,

    Barbara Keltch,

    Windermere Group One/Tri-Cities

    Bought with:

    Mark Trout, 5208

    Retter and Company Sotheby's

    Source: PACMLS,MLS#: 290999MLS Logo

    Facts & features

    Interior

    Bedrooms & bathrooms
    • Bedrooms: 4
    • Bathrooms: 4
    • Full bathrooms: 2
    • 3/4 bathrooms: 1
    • 1/2 bathrooms: 1
    Bedroom
    • Level: M
    • Area: 255
    • Dimensions: 17 x 15
    Bedroom 1
    • Level: U
    • Area: 144
    • Dimensions: 12 x 12
    Bedroom 2
    • Level: U
    • Area: 144
    • Dimensions: 12 x 12
    Bedroom 3
    • Level: U
    • Area: 176
    • Dimensions: 16 x 11
    Dining room
    • Level: M
    • Area: 132
    • Dimensions: 12 x 11
    Family room
    • Level: M
    • Area: 330
    • Dimensions: 22 x 15
    Kitchen
    • Level: M
    • Area: 399
    • Dimensions: 21 x 19
    Living room
    • Level: M
    • Area: 380
    • Dimensions: 20 x 19
    Heating
    • Electric, Forced Air, Gas, Heat Pump, Furnace
    Cooling
    • Heat Pump, Electric
    Appliances
    • Included: Cooktop, Dishwasher, Dryer, Disposal, Oven, Refrigerator, Washer, See Remarks, Wine Cooler, Water Heater
    • Laundry: Sink
    Features
    • Raised Ceiling(s), Vaulted Ceiling(s), Storage, Ceiling Fan(s)
    • Flooring: Carpet, Laminate
    • Doors: French Doors
    • Windows: Triple Pane Windows, Drapes/Curtains/Blinds
    • Basement: None
    • Number of fireplaces: 2
    • Fireplace features: 2, Gas, Family Room, Living Room
    Interior area
    • Total structure area: 4,217
    • Total interior livable area: 4,217 sqft

    Property

    Parking
    • Total spaces: 3
    • Parking features: Attached, Garage Door Opener, Finished, Off Street, 3 car
    • Attached garage spaces: 3
    Features
    • Levels: 2 Story
    • Stories: 2
    • Patio & porch: Deck/Open, Patio/Covered
    • Exterior features: Irrigation, Solar Panels
    • Fencing: Fenced
    • Has view: Yes
    Lot
    • Size: 0.62 Acres
    • Features: Located in City Limits, Professionally Landscaped
    Details
    • Parcel number: 122892040003002
    • Zoning description: Single Family R

    Construction

    Type & style
    • Home type: SingleFamily
    • Property subtype: Single Family Residence
    Materials
    • Stucco
    • Foundation: Concrete, Crawl Space
    • Roof: Comp Shingle
    Condition
    • Existing Construction (Not New)
    • New construction: No
    • Year built: 2023

    Utilities & green energy

    • Water: Public
    • Utilities for property: Sewer Connected

    Community & HOA

    Community
    • Subdivision: South Hill Estates Ph 1,Kennewick Se
    HOA
    • Has HOA: Yes
    Location
    • Region: Kennewick

    Financial & listing details

    • Price per square foot: $311/sqft
    • Tax assessed value: $859,030
    • Annual tax amount: $6,407
    • Date on market: 7/15/2026
    • Listing terms: Cash,Conventional,VA Loan
    • Inclusions: Walk In Wine Cooler / All Appliances(new 2023)
    • Electric utility on property: Yes
    • Road surface type: Paved

    Price history

    DateEventPrice
    7/15/2026Sold$1,312,500-2.8%$311/sqft
    Source: PACMLS #290999 Report a problem
    4/29/2026Pending sale$1,350,000$320/sqft
    Source: PACMLS #290999 Report a problem
    3/6/2026Listed for sale$1,350,000$320/sqft
    Source: PACMLS #290999 Report a problem
    9/20/2025Listing removed$1,350,000$320/sqft
    Source: PACMLS #281174 Report a problem
    3/26/2025Listed for sale$1,350,000$320/sqft
    Source: PACMLS #281174 Report a problem
    3/6/2025Pending sale$1,350,000$320/sqft
    Source: PACMLS #281174 Report a problem
    1/16/2025Listed for sale$1,350,000$320/sqft
    Source: PACMLS #281174 Report a problem
    10/9/2024Listing removed$1,350,000$320/sqft
    Source: PACMLS #276378 Report a problem
    8/30/2024Price change$1,350,000-1.8%$320/sqft
    Source: PACMLS #276378 Report a problem
    6/1/2024Listed for sale$1,375,000+695.3%$326/sqft
    Source: PACMLS #276378 Report a problem
    2/28/2018Sold$172,900$41/sqft
    Source: Public Record Report a problem

    Public tax history

    YearProperty taxesTax assessment
    2024$6,847 -8%$859,030 -8.5%
    2023$7,443 +133.5%$938,920 +108.6%
    2022$3,187 +304.6%$450,160 +462.7%
    2021$788 -2.9%$80,000
    2020$811 -4.3%$80,000
    2019$848 +2.9%$80,000
    2018$824 $80,000
    Find assessor info on the county website

    Neighborhood: 99337

    Nearby schools

    GreatSchools rating
    Schools provided by the listing agent
    • District: Kennewick

    Source: PACMLS. This data may not be complete. We recommend contacting the local school district to confirm school assignments for this home.

    Get pre-qualified for a loan
    At Zillow Home Loans, we can pre-qualify you in as little as 5 minutes with no impact to your credit score.

    An equal housing lender. NMLS #10287.

    Sell for more on Zillow
    Get a Zillow Showcase℠ listing at no additional cost and you could sell for .
    $1,310,800
    2% more
    +$26,216
    With Zillow Showcase(estimated)
    $1,337,016