Skip main navigation
Active under contract
  • $1,500,000

    4871 Tarry Post Ln, Suwanee, GA 30024

    5beds
    5,788sqft
    : 
    Loading
    Get pre-qualified
    Single Family Residence, Residential
    Built in 2001
    0.38 Acres Lot
    $1,435,400 Zestimate®
    $259/sqft
    $169/mo HOA

    What's special

    Finished basementSparkling poolUpdated kitchenLong level drivewayLarge private backyardCozy keeping roomPrivate backyard retreat
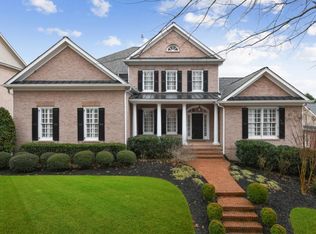
    Welcome to this exceptional 5-bedroom, 4 full bath, 1 half bath home located in the highly sought-after Rivermoore Park community. Offering an ideal blend of luxury, comfort, and privacy, this home is designed for both everyday living and entertaining. The finished basement includes a versatile bonus room that could easily serve as a 6th bedroom, home office, craft room, fitness space, or playroom, giving you flexibility to fit your lifestyle. Step outside to your own private backyard retreat featuring a sparkling pool designed for endless games of volleyball, a relaxing hot tub for year-round enjoyment, and a spacious screened porch—the perfect spot to enjoy your morning coffee or unwind after a long day. The large, private backyard provides plenty of room for entertaining family and friends. Additional features include a spacious three-car garage, a long, level driveway and an updated kitchen with cozy keeping room! Residents of Rivermoore Park enjoy resort-style amenities, including a community pool with seasonal swim team, ten lighted tennis courts, an updated clubhouse, two playgrounds, a putting green, scenic walking trails, and the beautiful 80-acre Great Meadow Park. Conveniently located just minutes from Suwanee Town Center, you'll enjoy easy access to award-winning restaurants, boutique shopping, parks, and year-round community events. Situated in the award-winning North Gwinnett School District, the community also offers transportation to several of the area's premier private schools. This is a rare opportunity to own a beautiful home in one of Suwanee's most desirable neighborhoods—where luxury, recreation, and community come together.
    10 days
    |
    765
    |
    54
    |

    Zillow last checked:

    Listing updated:

    Listed by:

    LAURA SMITH,

    Keller Williams Realty Chattahoochee North, LLC 678-578-2700

    Source: FMLS GA,MLS#: 7794983MLS Logo

      Facts & features

      Interior

      Bedrooms & bathrooms
      • Bedrooms: 5
      • Bathrooms: 5
      • Full bathrooms: 4
      • 1/2 bathrooms: 1
      Rooms
      • Room types: Bonus Room, Computer Room, Exercise Room, Living Room, Media Room, Office, Workshop
      Primary bedroom
      • Features: Sitting Room, Split Bedroom Plan
      • Level: Sitting Room, Split Bedroom Plan
      Bedroom
      • Features: Sitting Room, Split Bedroom Plan
      Primary bathroom
      • Features: Double Vanity, Separate Tub/Shower, Vaulted Ceiling(s), Whirlpool Tub
      Dining room
      • Features: Seats 12+, Separate Dining Room
      Kitchen
      • Features: Breakfast Bar, Cabinets Stain, Eat-in Kitchen, Keeping Room, Kitchen Island, Pantry Walk-In, Stone Counters, View to Family Room, Wine Rack
      Heating
      • Forced Air, Natural Gas
      Cooling
      • Ceiling Fan(s), Central Air
      Appliances
      • Included: Dishwasher, Disposal, Double Oven, Gas Range, Gas Water Heater, Microwave, Self Cleaning Oven
      • Laundry: Laundry Room
      Features
      • Bookcases, Entrance Foyer 2 Story, High Ceilings 9 ft Lower, High Ceilings 9 ft Main, High Ceilings 9 ft Upper, High Speed Internet, Tray Ceiling(s), Walk-In Closet(s), Wet Bar
      • Flooring: Hardwood
      • Windows: Insulated Windows
      • Basement: Bath/Stubbed,Daylight,Finished,Full,Interior Entry
      • Number of fireplaces: 1
      • Fireplace features: Factory Built, Family Room, Gas Starter
      • Common walls with other units/homes: No Common Walls
      Interior area
      • Total structure area: 5,788
      • Total interior livable area: 5,788 sqft
      Video & virtual tour

      Property

      Parking
      • Total spaces: 3
      • Parking features: Garage
      • Garage spaces: 3
      Accessibility
      • Accessibility features: None
      Features
      • Levels: Three Or More
      • Patio & porch: Deck, Patio
      • Exterior features: Gas Grill, Rear Stairs, No Dock
      • Pool features: Gunite, Heated, In Ground
      • Has spa: Yes
      • Spa features: Bath, Private
      • Fencing: Fenced
      • Has view: Yes
      • View description: Other
      • Waterfront features: None
      • Body of water: None
      Lot
      • Size: 0.38 Acres
      • Features: Landscaped, Level
      Details
      • Additional structures: None
      • Parcel number: R7284 060
      • Other equipment: Irrigation Equipment
      • Horse amenities: None

      Construction

      Type & style
      • Home type: SingleFamily
      • Architectural style: Traditional
      • Property subtype: Single Family Residence, Residential
      Materials
      • Brick 4 Sides
      • Foundation: Slab
      • Roof: Composition
      Condition
      • Resale
      • New construction: No
      • Year built: 2001

      Utilities & green energy

      • Electric: 110 Volts
      • Sewer: Public Sewer
      • Water: Public
      • Utilities for property: Underground Utilities
      Green energy
      • Energy efficient items: None
      • Energy generation: None

      Community & HOA

      Community
      • Features: Clubhouse, Fishing, Homeowners Assoc, Lake, Park, Playground, Pool, Street Lights, Swim Team, Tennis Court(s)
      • Security: Fire Alarm, Security Service, Smoke Detector(s)
      • Subdivision: Rivermoore Park
      HOA
      • Has HOA: Yes
      • Services included: Swim, Tennis
      • HOA fee: $1,012 semi-annually
      Location
      • Region: Suwanee

      Financial & listing details

      • Price per square foot: $259/sqft
      • Tax assessed value: $1,112,300
      • Annual tax amount: $13,391
      • Date on market: 6/26/2026
      • Cumulative days on market: 7 days
      • Road surface type: Paved

        Estimated market value

        $1,435,400

        $1.36M - $1.51M

        $5,556/mo

        Price history

        DateEventPrice
        6/26/2026Listed for sale$1,500,000+163.2%$259/sqft
        Source: FMLS GA #7794983 Report a problem
        11/2/2012Sold$570,000-4.8%$98/sqft
        Source: FMLS GA #5034326 Report a problem
        10/16/2012Pending sale$599,000$103/sqft
        Source: Realty Gold Team #5034326 Report a problem
        6/23/2012Listed for sale$599,000+29.1%$103/sqft
        Source: Realty Gold Team #5034326 Report a problem
        8/7/2001Sold$464,100$80/sqft
        Source: Public Record Report a problem

        Public tax history

        YearProperty taxesTax assessment
        2025$13,391 +4.4%$444,920 +9.7%
        2024$12,827 +3.1%$405,600 -1%
        2023$12,446 -1.3%$409,680 +3.6%
        2022$12,611 +17.4%$395,600 +38.3%
        2021$10,746 -0.6%$286,040
        2020$10,814 +3.9%$286,040
        2019$10,409 $286,040
        2018$10,409 +12.7%$286,040 +13.8%
        2016$9,234 +8.7%$251,360 +10.5%
        2015$8,494 $227,400 +4.3%
        2014$8,494 +10.2%$218,080 +7%
        2013$7,708 $203,760
        2012-- $203,760 -11.1%
        2011-- $229,240
        2010-- $229,240
        2009-- $229,240
        2007-- $229,240 +4.4%
        2006-- $219,560 +20.1%
        2005-- $182,840
        2004$2,753 -0.1%$182,840
        2003$2,756 -49.7%$182,840
        2002$5,481 +528.6%$182,840 +608.7%
        2001$872 $25,800

        Find assessor info on the county website

        Monthly payment

        Est. payment

        Payment breakdown

        Explore the cost of this home by adjusting the details. Changes won't be saved.
        All calculations are estimates and provided by Zillow, Inc. for informational purposes only. Actual amounts may vary.
        HOA fees may include property taxes on listings classified as Co-Ops. Contact the listing agent and/or owner for fee details.
        Mortgage interest rates are dependent on a number of factors, including credit score, down payment, and repayment length. Interest rate data provided by Zillow Group Marketplace, Inc. as of 1/1/1970 from various mortgage lenders with which we have lead or other similar arrangements; the Estimated Payment is an average of those rates.
        See how much you could borrow to make a competitive offer.

        Climate risks

        Neighborhood: 30024

        Getting around

        0 / 100
        Car-Dependent
        11 / 100
        Somewhat Bikeable

        Nearby schools

        GreatSchools rating
        Schools provided by the listing agent
        • Elementary: Level Creek
        • Middle: North Gwinnett
        • High: North Gwinnett

        Source: FMLS GA. This data may not be complete. We recommend contacting the local school district to confirm school assignments for this home.

        A local agent can set up tours, give advice and negotiate with sellers.

        Browse local experts

        Similar homes

        Skip to the end of the carouselSkip to the beginning of the carousel