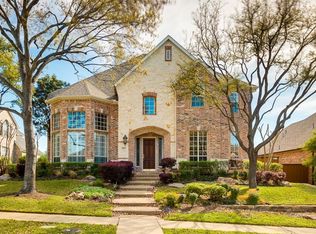
Welcome to this stunning custom-built French Country-style home by Drees, located in the highly desirable Lakes on Legacy subdivision! This spacious two-story residence features an open floor plan designed for both everyday living and exceptional entertaining. Step inside to a grand entry with a sweeping staircase, elegant formal living and dining rooms, and rich hardwood floors throughout. The chef’s kitchen boasts granite countertops, KitchenAid stainless steel appliances, and abundant cabinetry, seamlessly connecting to the breakfast nook and main living area. The expansive primary suite on the main floor boasts tray ceilings, a private sitting area and a luxurious ensuite bath. An additional full bathroom is also located downstairs, along with a versatile room with French doors that functions beautifully as a private office or an extra bedroom—ideal for guests or multi-generational living. Upstairs, you’ll find three generously sized secondary bedrooms and two additional full bathrooms, along with a large game room and a dedicated media room—ideal for movie nights, gaming, or relaxing with family and friends. Enjoy outdoor living with a beautifully designed backyard featuring a built-in grill, stone fireplace, and an 8-foot board-on-board privacy fence. The 3-car rear entry garage is secured with an electric gate for added privacy and convenience. Additional highlights include crown molding, fresh neutral paint throughout, brand new carpet, and access to a sparkling community pool. Conveniently located in Frisco the HUB of all things shopping, dining, and major commuter routes—with both 121 and the Dallas North Tollway just minutes away, making travel in any direction a breeze. Don’t miss the chance to call this exceptional home yours!
Sold
Price Unknown
4871 Voyager Dr, Frisco, TX 75034
5beds
3,912sqft
Single Family Residence
Built in 2000
0.28 Acres Lot
$831,900 Zestimate®
$--/sqft
$4,542 Estimated rent
Home value
$831,900
$782,000 - $882,000
$4,542/mo
Zestimate® history
Owner options
List your home for rent
$4,542/mo
Rent Zestimate®
Find your next renter with Zillow Rental Manager. Plus, with online applications, you can quickly screen prospective tenants – for free.
$4,542/mo
Rent Zestimate®
Refinance and save
$1,120/mo
Est. payment
Refinancing to a lower rate could help reduce your monthly payments and save thousands over the life of the loan.
$1,120/mo
Est. payment
Explore your selling options
Work with a Zillow partner agent
Leverage their expertise and Zillow's premium Showcase listings to get your home seen by more buyers.
Get startedList with your own agent
Get your home in front of millions of buyers by listing it on Zillow.
Learn how to do itSell it yourself
Take full control of how buyers see your home on Zillow by listing For Sale by Owner (FSBO).
List your homeWhat's special
Stone fireplaceOpen floor planPrivate sitting areaRich hardwood floorsFresh neutral paintBuilt-in grillGranite countertops
Zillow last checked:
Listing updated:
Listed by:
Logan Naylor 0651746 214-364-8157,
Coldwell Banker Apex, REALTORS 972-562-5400
Bought with:
Eric Narosov
Allie Beth Allman & Assoc.
Source: NTREIS,MLS#: 21005661
Facts & features
Interior
Bedrooms & bathrooms
- Bedrooms: 5
- Bathrooms: 4
- Full bathrooms: 4
Primary bedroom
- Level: First
- Dimensions: 22 x 15
Living room
- Level: First
- Dimensions: 23 x 19
Appliances
- Included: Dishwasher, Electric Cooktop, Electric Oven, Disposal, Microwave, Refrigerator
Features
- High Speed Internet, Cable TV
- Has basement: No
- Number of fireplaces: 2
- Fireplace features: Family Room, Outside, Stone, Wood Burning
Interior area
- Total interior livable area: 3,912 sqft
Property
Parking
- Total spaces: 3
- Parking features: Door-Multi, Door-Single, Electric Gate, Garage, Garage Door Opener, Gated, Garage Faces Rear, On Street
- Attached garage spaces: 3
- Has uncovered spaces: Yes
Features
- Levels: Two
- Stories: 2
- Pool features: None
Lot
- Size: 0.28 Acres
Details
- Parcel number: R220725
Construction
Type & style
- Home type: SingleFamily
- Architectural style: Detached
- Property subtype: Single Family Residence
- Attached to another structure: Yes
Condition
- Year built: 2000
Utilities & green energy
- Sewer: Public Sewer
- Water: Public
- Utilities for property: Electricity Available, Sewer Available, Water Available, Cable Available
Community & HOA
Community
- Features: Sidewalks
- Subdivision: The Lakes On Legacy Drive Ph IV
HOA
- Has HOA: Yes
- Services included: All Facilities, Association Management, Maintenance Grounds, Maintenance Structure
- HOA fee: $1,120 annually
- HOA name: Lakehill Residential Association
- HOA phone: 972-960-2800
Location
- Region: Frisco
Financial & listing details
- Tax assessed value: $849,622
- Annual tax amount: $14,838
- Date on market: 7/19/2025
- Cumulative days on market: 38 days
- Electric utility on property: Yes
Price history
| Date | Event | Price |
|---|---|---|
| 9/22/2025 | Sold | -- |
Source: NTREIS #21005661 Report a problem | ||
| 8/27/2025 | Pending sale | $875,000$224/sqft |
Source:  Coldwell Banker Apex, Realtors #21005661 Report a problem Coldwell Banker Apex, Realtors #21005661 Report a problem | ||
| 8/27/2025 | Contingent | $875,000$224/sqft |
Source: NTREIS #21005661 Report a problem | ||
| 7/19/2025 | Listed for sale | $875,000+68.3%$224/sqft |
Source: NTREIS #21005661 Report a problem | ||
| 8/26/2023 | Listing removed | -- |
Source: Zillow Rentals Report a problem | ||
| 8/1/2023 | Listed for rent | $3,999$1/sqft |
Source: Zillow Rentals Report a problem | ||
| 8/1/2023 | Listing removed | -- |
Source: Zillow Rentals Report a problem | ||
| 7/20/2023 | Price change | $3,9990%$1/sqft |
Source: Zillow Rentals Report a problem | ||
| 6/27/2023 | Price change | $4,000+11.1%$1/sqft |
Source: Zillow Rentals Report a problem | ||
| 6/5/2023 | Listed for rent | $3,599-10%$1/sqft |
Source: Zillow Rentals Report a problem | ||
| 6/5/2023 | Listing removed | -- |
Source: Zillow Rentals Report a problem | ||
| 6/3/2023 | Listed for rent | $4,000+11.1%$1/sqft |
Source: Zillow Rentals Report a problem | ||
| 5/23/2020 | Listing removed | $3,599$1/sqft |
Source: Apex Property Management #14301332 Report a problem | ||
| 3/11/2020 | Listed for rent | $3,599$1/sqft |
Source: Coldwell Banker Apex Prop Mgnt #14301332 Report a problem | ||
| 12/4/2019 | Listing removed | $520,000$133/sqft |
Source: Coldwell Banker Apex Realtors #14168530 Report a problem | ||
| 11/19/2019 | Price change | $520,000-3.5%$133/sqft |
Source: Coldwell Banker Apex Realtors #14168530 Report a problem | ||
| 9/23/2019 | Price change | $539,000-3.8%$138/sqft |
Source: Coldwell Banker Apex Realtors #14168530 Report a problem | ||
| 8/21/2019 | Listed for sale | $560,000+26.4%$143/sqft |
Source: Coldwell Banker Apex, REALTORS #14168530 Report a problem | ||
| 7/10/2015 | Sold | -- |
Source: Agent Provided Report a problem | ||
| 6/6/2015 | Pending sale | $443,000$113/sqft |
Source: Ebby Halliday Realtors #13131654 Report a problem | ||
| 4/18/2015 | Listed for sale | $443,000-1.6%$113/sqft |
Source: Ebby Halliday Realtors #13131654 Report a problem | ||
| 12/17/2014 | Listing removed | $449,999$115/sqft |
Source: Ebby Halliday Realtors #12056648 Report a problem | ||
| 9/10/2014 | Price change | $449,999+0.2%$115/sqft |
Source: Ebby Halliday Realtors #12056648 Report a problem | ||
| 9/7/2014 | Price change | $449,000-2.4%$115/sqft |
Source: Ebby Halliday Realtors #12056648 Report a problem | ||
| 12/19/2013 | Listed for sale | $459,900$118/sqft |
Source: Ebby Halliday Realtors #12056648 Report a problem | ||
Public tax history
| Year | Property taxes | Tax assessment |
|---|---|---|
| 2025 | $11,077 -1% | $849,622 -0.9% |
| 2024 | $11,191 -1.6% | $857,119 -0.6% |
| 2023 | $11,374 +18.1% | $861,914 +30.1% |
| 2022 | $9,633 +20.5% | $662,372 +22.5% |
| 2021 | $7,995 +7.4% | $540,572 +9.1% |
| 2020 | $7,445 +1.2% | $495,648 +0.7% |
| 2019 | $7,356 -5.8% | $492,068 -1.5% |
| 2018 | $7,809 -18% | $499,753 +2.5% |
| 2017 | $9,526 | $487,784 +4.6% |
| 2016 | $9,526 +9.4% | $466,426 +7.9% |
| 2015 | $8,709 | $432,076 +6.9% |
| 2014 | $8,709 | $404,262 +7.1% |
| 2013 | $8,709 | $377,595 +6.4% |
| 2012 | -- | $354,896 -1.6% |
| 2011 | -- | $360,572 +0.8% |
| 2010 | -- | $357,704 -7.5% |
| 2009 | -- | $386,591 +0.8% |
| 2007 | -- | $383,491 +4.3% |
| 2006 | $7,150 +2.7% | $367,765 +3% |
| 2005 | $6,965 | $357,109 +4.5% |
| 2004 | -- | $341,738 -6.3% |
| 2003 | -- | $364,564 -1.5% |
| 2002 | -- | $370,028 +287.9% |
| 2001 | -- | $95,399 |
Find assessor info on the county website
Neighborhood: 75034
Nearby homes
- $1,009,8004 bd4 ba4.3k sqft4897 Voyager Dr, Frisco, TX 75034Off Market
- $800,5004 bd4 ba3.5k sqft4845 Voyager Dr, Frisco, TX 75034Off Market
- $784,6005 bd3 ba3.4k sqft4844 Mariner Dr, Frisco, TX 75034Off Market
- $877,1005 bd4 ba3.8k sqft4923 Voyager Dr, Frisco, TX 75034Off Market
- $747,5004 bd3 ba3.8k sqft4894 Voyager Dr, Frisco, TX 75034Off Market
- $--5 bd4 ba3.8k sqft4819 Voyager Dr, Frisco, TX 75034Sold
- $--5 bd4 ba3.8k sqft4868 Voyager Dr, Frisco, TX 75034Sold
- $794,0004 bd3 ba3.5k sqft4920 Voyager Dr, Frisco, TX 75034Off Market
Nearby schools
GreatSchools rating
- 9/10Tom Hicks Elementary SchoolGrades: PK-5Distance: 0.2 mi
- 8/10Arbor Creek Middle SchoolGrades: 6-8Distance: 5.2 mi
- 7/10Hebron High SchoolGrades: 9-12Distance: 5.1 mi
Schools provided by the listing agent
- Elementary: Hicks
- Middle: Arbor Creek
- High: Hebron
- District: Lewisville ISD
Source: NTREIS. This data may not be complete. We recommend contacting the local school district to confirm school assignments for this home.
Get a cash offer in 3 minutes
Find out how much your home could sell for in as little as 3 minutes with a no-obligation cash offer.
Estimated market value
$831,900
Get a cash offer in 3 minutes
Find out how much your home could sell for in as little as 3 minutes with a no-obligation cash offer.
Estimated market value
$831,900
- Texas
- Denton County
- Frisco
- 75034
- 4871 Voyager Dr
Nearby cities
Nearby neighborhoods
Nearby zip codes
Other Frisco Topics
