Skip main navigation
Sold for $858,000
  • $858,000

    4871 Wightman St, San Diego, CA 92105

    4beds
    1,291sqft
    Single Family Residence
    Built in 1941
    -- sqft lot
    $858,000 Zestimate®
    $665/sqft
    $4,201 Estimated rent

    Home value

    $858,000

    $798,000 - $927,000

    $4,201/mo

    Zestimate® history
    Loading
    Loading...

    Owner options

    List your home for rent

    $4,201/mo

    Rent Zestimate®

    Find your next renter with Zillow Rental Manager. Plus, with online applications, you can quickly screen prospective tenants – for free.

    Learn more

    $4,201/mo

    Rent Zestimate®

    Refinance and save

    $5,547/mo

    Est. payment

    Refinancing to a lower rate could help reduce your monthly payments and save thousands over the life of the loan.

    See today's rates

    $5,547/mo

    Est. payment

    Explore your selling options

    Work with a Zillow partner agent

    Leverage their expertise and Zillow's premium Showcase listings to get your home seen by more buyers.

    Get started

    List with your own agent

    Get your home in front of millions of buyers by listing it on Zillow.

    Learn how to do it

    Sell it yourself

    Take full control of how buyers see your home on Zillow by listing For Sale by Owner (FSBO).

    List your home

    What's special

    Electric fireplaceDesigner-inspired bathroomsNew carpetNewer roofGenerous walk-in pantryInviting gated front yardIndoor laundry
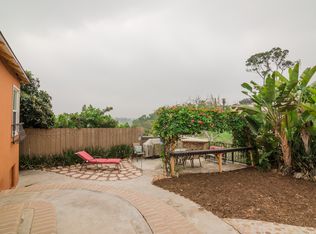
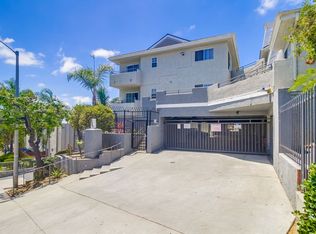
    Beautifully updated and truly move-in ready, this light-filled 4-bedroom, 2-bath home offers the perfect blend of comfort, style, and energy efficiency on a spacious private lot with panoramic canyon views. Thoughtfully designed for everyday living and entertaining, this exceptional home is ideal for growing families, multi-generational living, remote professionals, or anyone seeking flexible living space. The inviting gated front yard provides room for gardening, fruit trees, pets, or a play area, while the expansive rear deck is perfect for entertaining, relaxing, and enjoying spectacular sunset views. The remodeled 2019 kitchen features stainless steel appliances, a generous walk-in pantry, and opens seamlessly to the main living areas. Designer-inspired bathrooms, laminate flooring, new carpet, dual-pane windows, ceiling fans, an electric fireplace, indoor laundry, a newer roof, and newer HVAC system enhance the home's modern appeal. Energy-conscious buyers will appreciate the fully paid solar system and dedicated EV (electric vehicle) charging station. According to the seller, the most recent electric statement reflected a negative balance, highlighting the efficiency of the owned solar system. The versatile upstairs fourth bedroom is ideal as a guest suite, home office, playroom, fitness room, or bonus space. Conveniently located near shopping, restaurants, parks, schools, and major commuter routes, this turnkey home offers exceptional indoor-outdoor living in one of City Heights most desirable neighborhoods.

    Zillow last checked:

    Listing updated:

    Listed by:

    Joseph Anthony Bustamante DRE #02150063 619-795-4646,

    Compass,

    Michael J Myers DRE #01988352 619-980-2378,

    Compass

    Bought with:

    Steve Beaupre, DRE #02036542

    Compass

    Source: SDMLS,MLS#: 260017999MLS LogoOriginating MLS: SDMLS

    Facts & features

    Interior

    Bedrooms & bathrooms
    • Bedrooms: 4
    • Bathrooms: 2
    • Full bathrooms: 2
    Heating
    • Forced Air Unit
    Cooling
    • Central Forced Air
    Appliances
    • Included: Dishwasher, Disposal, Dryer, Garage Door Opener, Washer, Gas Range
    • Laundry: Gas & Electric Dryer HU
    Features
    • Flooring: Carpet, Laminate
    • Number of fireplaces: 1
    • Fireplace features: FP in Living Room
    Interior area
    • Total structure area: 1,291
    • Total interior livable area: 1,291 sqft

    Property

    Parking
    • Total spaces: 3
    • Parking features: Garage, Garage Door Opener, Gated
    • Garage spaces: 1
    Features
    • Levels: 2 Story
    • Patio & porch: Deck
    • Pool features: N/K
    • Fencing: Gate
    Details
    • Parcel number: 4717911500

    Construction

    Type & style
    • Home type: SingleFamily
    • Property subtype: Single Family Residence
    Materials
    • Other/Remarks
    • Roof: Composition
    Condition
    • Year built: 1941

    Utilities & green energy

    • Sewer: Sewer Connected
    • Water: Meter on Property

    Community & HOA

    Community
    • Subdivision: CITY HEIGHTS
    Location
    • Region: San Diego

    Financial & listing details

    • Price per square foot: $665/sqft
    • Tax assessed value: $659,936
    • Date on market: 7/23/2026
    • Listing terms: Cash,Conventional,FHA,VA

    Price history

    DateEventPrice
    8/25/2026Sold$858,000+7.4%$665/sqft
    Source: SDMLS #260017999 Report a problem
    8/1/2026Pending sale$799,000$619/sqft
    Source: SDMLS #260017999 Report a problem
    7/23/2026Listed for sale$799,000+37.8%$619/sqft
    Source: SDMLS #260017999 Report a problem
    4/5/2019Sold$580,000+0.9%$449/sqft
    Source: Glendale AOR ZDD #190007356 Report a problem
    3/1/2019Listed for sale$574,999$445/sqft
    Source: Reef Point Realty, Inc #190007356 Report a problem
    3/1/2019Pending sale$574,999$445/sqft
    Source: Reef Point Realty, Inc #190007356 Report a problem
    2/7/2019Listed for sale$574,999+36.9%$445/sqft
    Source: Reef Point Realty, Inc #190007356 Report a problem
    8/28/2018Sold$420,000-10.4%$325/sqft
    Source: Public Record Report a problem
    8/21/2018Pending sale$469,000$363/sqft
    Source: Keller Williams Realty Carmel Valley #180035088 Report a problem
    6/28/2018Listed for sale$469,000-1.3%$363/sqft
    Source: Keller Williams Carmel Valley #180035088 Report a problem
    1/12/2018Listing removed$475,000$368/sqft
    Source: Single Oak Realty #170051923 Report a problem
    10/5/2017Listed for sale$475,000+493.8%$368/sqft
    Source: Single Oak Realty #170051923 Report a problem
    2/24/2009Sold$80,000$62/sqft
    Source: Public Record Report a problem

    Public tax history

    YearProperty taxesTax assessment
    2026-- $659,936 +2%
    2025$6,462 +12.6%$646,997 +2%
    2024$5,740 -24.1%$634,311 +2%
    2023$7,566 +2.8%$621,875 +2%
    2022$7,364 +0.7%$609,682 +2%
    2021$7,312 +1.2%$597,728 +1%
    2020$7,222 +39.6%$591,600 +40.9%
    2019$5,174 +88.8%$420,000 +82.1%
    2018$2,741 +2.4%$230,614 +2%
    2017$2,676 +1.7%$226,093 +2%
    2016$2,633 +1.5%$221,661 +1.5%
    2015$2,594 +28.9%$218,332 +29.9%
    2014$2,012 $168,075 +0.5%
    2013-- $167,316 +2%
    2012-- $164,036 +2%
    2011-- $160,820 +0.8%
    2010-- $159,619 +299.3%
    2009-- $39,970 +2%
    2008-- $39,187 +2%
    2007-- $38,420 +2%
    2006-- $37,667 +2%
    2005-- $36,929 +2%
    2004-- $36,206 +1.9%
    2003-- $35,544 +2%
    2002-- $34,848 +2%
    2001-- $34,166
    Find assessor info on the county website

    Neighborhood: Fox Canyon

    Nearby schools

    GreatSchools rating
    Get a cash offer in 3 minutes
    Find out how much your home could sell for in as little as 3 minutes with a no-obligation cash offer.
    Estimated market value
    $858,000
    Get a cash offer in 3 minutes
    Find out how much your home could sell for in as little as 3 minutes with a no-obligation cash offer.
    Estimated market value
    $858,000