Skip main navigation
Sold for $477,375
  • $477,375

    48711 Cross Creek Dr, Macomb, MI 48044

    3beds
    3,664sqft
    Single Family Residence
    Built in 1998
    8,276 Square Feet Lot
    $485,800 Zestimate®
    $130/sqft
    $3,902 Estimated rent

    Home value

    $485,800

    $462,000 - $510,000

    $3,902/mo

    Zestimate® history
    Loading
    Loading...

    Owner options

    List your home for rent

    $3,902/mo

    Rent Zestimate®

    Find your next renter with Zillow Rental Manager. Plus, with online applications, you can quickly screen prospective tenants – for free.

    Learn more

    $3,902/mo

    Rent Zestimate®

    Refinance and save

    $3,096/mo

    Est. payment

    Refinancing to a lower rate could help reduce your monthly payments and save thousands over the life of the loan.

    See today's rates

    $3,096/mo

    Est. payment

    Explore your selling options

    Work with a Zillow partner agent

    Leverage their expertise and Zillow's premium Showcase listings to get your home seen by more buyers.

    Get started

    List with your own agent

    Get your home in front of millions of buyers by listing it on Zillow.

    Learn how to do it

    Sell it yourself

    Take full control of how buyers see your home on Zillow by listing For Sale by Owner (FSBO).

    List your home

    What's special

    Sleek granite countertopsCooktop with hood ventSpacious master retreatWindows updatedWall oven and microwaveTumbled stone backsplash
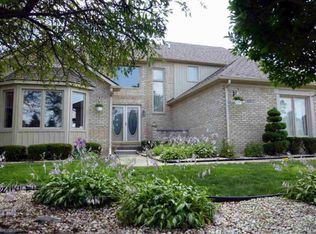
    Sellers are relocating for work and decided to drastically drop the price on their beloved home for a speedy sale so if you are ready for a taste of the good life, come and check out this beautiful 3-bedroom, 3.1 bath colonial complete with an open loft area perfect for an office or relaxation. Your new home is located in the peaceful and desirable Cross Creek Subdivision and has been lovingly cared for and thoughtfully updated, offering both comfort and style throughout. You will enjoy preparing family dinners in the stunning gourmet kitchen, fully renovated in 2015. It features Kraft Maid soft-close cabinets and drawers, sleek granite countertops, a cooktop with hood vent, wall oven and microwave, a tumbled stone backsplash, a chef’s island, and a convenient butler’s pantry-ideal for entertaining or everyday living. The home also includes many other updates that make it truly move-in ready. The half bath was remodeled in 2017 with a modern bowl sink and quartz vanity. The roof was replaced in 2013, and windows updated. The entire home was professionally painted in 2017, and a new hot water heater was installed in 2021. Upstairs, the spacious master retreat features a panned ceiling, his and hers walk-in closets, and an en-suite bath that boasts dual sinks, a soaking tub, and a separate shower! You will truly love coming home to your sanctuary where you will be free to unwind. The formal living and dining rooms showcase beautiful hardwood floors, while the partially finished basement adds extra living space with sprayed ceilings, carpeting, and a dedicated storage room.

    Zillow last checked:

    Listing updated:

    Listed by:

    Dwala Burk 248-747-2981,

    DK Caldwell Real Estate Professionals LLC

    Bought with:

    Lygia Galizia, 6501418880

    Keller Williams Advantage

    Source: Realcomp II,MLS#: 20251060037MLS Logo

    Facts & features

    Interior

    Bedrooms & bathrooms
    • Bedrooms: 3
    • Bathrooms: 4
    • Full bathrooms: 3
    • 1/2 bathrooms: 1
    Primary bedroom
    • Level: Second
    • Area: 256
    • Dimensions: 16 X 16
    Bedroom
    • Level: Second
    • Area: 170
    • Dimensions: 17 X 10
    Bedroom
    • Level: Second
    • Area: 192
    • Dimensions: 16 X 12
    Primary bathroom
    • Level: Second
    Other
    • Level: Basement
    Other
    • Level: Second
    Other
    • Level: Entry
    Dining room
    • Level: Entry
    • Area: 130
    • Dimensions: 13 X 10
    Family room
    • Level: Entry
    • Area: 285
    • Dimensions: 19 X 15
    Kitchen
    • Level: Entry
    • Area: 624
    • Dimensions: 26 X 24
    Laundry
    • Level: Entry
    • Area: 42
    • Dimensions: 7 X 6
    Living room
    • Level: Entry
    • Area: 150
    • Dimensions: 15 X 10
    Heating
    • Forced Air, Natural Gas
    Features
    • Basement: Partially Finished
    • Has fireplace: No
    Interior area
    • Total interior livable area: 3,664 sqft
    • Finished area above ground: 2,864
    • Finished area below ground: 800

    Property

    Parking
    • Total spaces: 2
    • Parking features: Two Car Garage, Attached
    • Attached garage spaces: 2
    Features
    • Levels: Two
    • Stories: 2
    • Entry location: GroundLevelwSteps
    • Pool features: None
    Lot
    • Size: 8,276 Square Feet
    • Dimensions: 70 x 120
    Details
    • Parcel number: 0829103014
    • Special conditions: Short Sale No,Standard

    Construction

    Type & style
    • Home type: SingleFamily
    • Architectural style: Colonial
    • Property subtype: Single Family Residence
    Materials
    • Brick
    • Foundation: Basement, Block
    Condition
    • New construction: No
    • Year built: 1998

    Utilities & green energy

    • Sewer: Public Sewer
    • Water: None

    Community & HOA

    Community
    • Subdivision: CROSS CREEK SUB
    HOA
    • Has HOA: No
    Location
    • Region: Macomb

    Financial & listing details

    • Price per square foot: $130/sqft
    • Tax assessed value: $204,658
    • Annual tax amount: $6,626
    • Date on market: 12/14/2025
    • Cumulative days on market: 93 days
    • Listing agreement: Exclusive Right To Sell
    • Listing terms: Cash,Conventional,FHA,Va Loan
    • Exclusions: Exclusion(s) Do Not Exist

    Price history

    DateEventPrice
    4/2/2026Sold$477,375+0.5%$130/sqft
    Source: Realcomp II #20251060037 Report a problem
    3/19/2026Pending sale$475,000$130/sqft
    Source: Realcomp II #20251060037 Report a problem
    3/7/2026Price change$475,000-4.7%$130/sqft
    Source: Realcomp II #20251060037 Report a problem
    1/2/2026Price change$498,500-0.1%$136/sqft
    Source: Realcomp II #20251060037 Report a problem
    12/15/2025Listed for sale$499,000$136/sqft
    Source: Realcomp II #20251060037 Report a problem
    8/14/2025Listing removed$499,000$136/sqft
    Source: Realcomp II #20251024401 Report a problem
    8/6/2025Listed for sale$499,000+48.5%$136/sqft
    Source: Realcomp II #20251024401 Report a problem
    2/12/2020Sold$336,000+3.4%$92/sqft
    Source: MiRealSource #50001856 Report a problem
    12/20/2019Pending sale$325,000$89/sqft
    Source: Keller Williams Realty Lakeside #50001856 Report a problem
    12/13/2019Listed for sale$325,000$89/sqft
    Source: Keller Williams Realty Lakeside #50001856 Report a problem

    Public tax history

    YearProperty taxesTax assessment
    2025$6,471 +0.7%$244,500 +4.5%
    2024$6,428 +6.5%$234,000 +10.6%
    2023$6,036 -0.4%$211,500 +14.8%
    2022$6,057 +39.3%$184,300 +5.7%
    2021$4,349 $174,300 +4.8%
    2020$4,349 +7.9%$166,300 +5.5%
    2019$4,030 +4.3%$157,600 +7.8%
    2018$3,864 +6.8%$146,200 +6.1%
    2017$3,617 $137,730 0%
    2016$3,617 $137,740 +5%
    2015$3,617 +466.4%$131,160 +9.7%
    2014$639 $119,610 +6%
    2011$639 $112,840 -8.9%
    2009-- $123,860
    Find assessor info on the county website

    Neighborhood: 48044

    Nearby schools

    GreatSchools rating
    Get a cash offer in 3 minutes
    Find out how much your home could sell for in as little as 3 minutes with a no-obligation cash offer.
    Estimated market value
    $485,800
    Get a cash offer in 3 minutes
    Find out how much your home could sell for in as little as 3 minutes with a no-obligation cash offer.
    Estimated market value
    $485,800