Skip main navigation
Sold for $234,900
  • $234,900

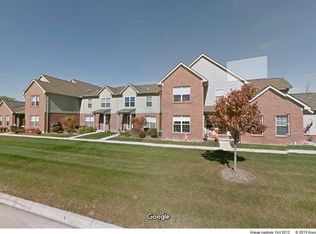
    48713 Chelmsford Ct, Chesterfield, MI 48047

    2beds
    1,800sqft
    Condominium
    Built in 2007
    -- sqft lot
    $238,400 Zestimate®
    $131/sqft
    $2,190 Estimated rent

    Home value

    $238,400

    $226,000 - $250,000

    $2,190/mo

    Zestimate® history
    Loading
    Loading...

    Owner options

    List your home for rent

    $2,190/mo

    Rent Zestimate®

    Find your next renter with Zillow Rental Manager. Plus, with online applications, you can quickly screen prospective tenants – for free.

    Learn more

    $2,190/mo

    Rent Zestimate®

    Refinance and save

    $1,894/mo

    Est. payment

    Refinancing to a lower rate could help reduce your monthly payments and save thousands over the life of the loan.

    See today's rates

    $1,894/mo

    Est. payment

    Explore your selling options

    Work with a Zillow partner agent

    Leverage their expertise and Zillow's premium Showcase listings to get your home seen by more buyers.

    Get started

    List with your own agent

    Get your home in front of millions of buyers by listing it on Zillow.

    Learn how to do it

    Sell it yourself

    Take full control of how buyers see your home on Zillow by listing For Sale by Owner (FSBO).

    List your home

    What's special

    New glass storm doorNew hardwareSmart fridge with tabletSmart doorbellGoogle nest smart thermostatCathedral ceilingCeiling fan
    MOVE-IN READY, IMMEDIATE OCCUPANCY! Luxurious upgraded, spacious END-UNIT, with all samsung stainless steel kitchen appliances included, good sound dampening insulation, three minute walk to nearest park, 5 minutes drive away from Lake St. Clair, Chesterfield & Baltimore downtown also two minute drive to outdoor shopping mall! Enjoy low-maintenance living; HOA handles all exterior upkeepincluding roofs, exterior walls, snow removal & landscaping& includes water utility costs, making it an ideal choice for buyers seeking convenience. Why rent when you can own a spacious home with a mortgage thats lower, offering double the living space?Seize the Deal: VA Loan eligible borrowers, enjoy an assumable VA loan with a remarkable 3.125% interest ratefar below todays market rates! (Substitution of VA entitlement reqd). Call for specific details & conditions.UPGRADES Kitchen: 1. Painted white cabinets, new hardware, 2. White 3x6 subway tile, 3. Under-cabinet light bars, 4. New sink, pull-down faucet (last 2 yrs), 5. Soft-close cabinets, 6. Samsung stainless kitchen appliances (last 2 yrs): smart fridge with tablet, gas stove, dishwasher, microwave, range hood.Great Room: 1. Cathedral ceiling, ceiling fan, 2. Electric blinds, remote/app control, 3. Dimming light/fan switches. Bathrooms: 1. Black faucets, 2. Black bath/shower hardware, towel bars, 3. Black vanity light fixtures, 4. Primary bathroom with oversized toilet, soft-close lid.Bedrooms and Living Areas: 1. Electric blinds, remote/app control in primary bedroom and great room, 2. Dimming light/fan switches in primary bedroom and great room.Laundry Room: 1. Samsung smart washer/dryer (last 2 yrs), 2. Grey wall/floor cabinets. Garage: 1. Insulated door, new weatherproof seal (last 2 yrs), 2. Semi-finished, painted walls, 3. New concrete steps, 4. Quiet door opener, smart camera, belt system (last 2 yrs).Outdoor Area: 1. Painted second-floor porch, 2. New glass storm door.Smart Home Technology: 1. Google Nest smart thermostat, 2. Smart doorbell. Mechanical Systems: 1. Serviced condenser, new contactor switch, capacitor, Entire Interior: 1. Satin nickel door hardware (stoppers, knobs, hinges), 2. Tamper-resistant flush outlets, screwless Decora plates, 3. Semi-flush LED light fixtures, three color choices.

    Zillow last checked:

    Listing updated:

    Listed by:

    Laurie Davis 586-321-5507,

    Century 21 Professionals

    Bought with:

    John Diamond, 6506043663

    RE/MAX First

    Source: MiRealSource,MLS#: 50186678MLS LogoOriginating MLS: MiRealSource

    Facts & features

    Interior

    Bedrooms & bathrooms
    • Bedrooms: 2
    • Bathrooms: 2
    • Full bathrooms: 2
    • Main level bathrooms: 2
    • Main level bedrooms: 2
    Bedroom 1
    • Features: Carpet
    • Level: Main
    • Area: 240
    • Dimensions: 12 x 20
    Bedroom 2
    • Features: Carpet
    • Level: Main
    • Area: 156
    • Dimensions: 12 x 13
    Bathroom 1
    • Features: Ceramic
    • Level: Main
    Bathroom 2
    • Features: Ceramic
    • Level: Main
    Dining room
    • Features: Ceramic
    • Level: Main
    • Area: 143
    • Dimensions: 11 x 13
    Kitchen
    • Features: Ceramic
    • Level: Main
    • Area: 252
    • Dimensions: 18 x 14
    Living room
    • Features: Carpet
    • Level: Main
    • Area: 240
    • Dimensions: 20 x 12
    Heating
    • Baseboard, Forced Air, Natural Gas
    Cooling
    • Ceiling Fan(s), Central Air
    Appliances
    • Included: Dishwasher, Microwave, Range/Oven, Refrigerator
    • Laundry: Main Level
    Features
    • Pantry
    • Flooring: Carpet, Ceramic Tile
    • Windows: Window Treatments
    • Basement: Other
    • Has fireplace: No
    Interior area
    • Total structure area: 1,800
    • Total interior livable area: 1,800 sqft
    • Finished area above ground: 1,800
    • Finished area below ground: 0

    Property

    Parking
    • Total spaces: 1
    • Parking features: Garage, Attached, Garage Door Opener
    • Attached garage spaces: 1
    Features
    • Patio & porch: Porch
    • Exterior features: Balcony
    • Frontage type: Road
    Details
    • Parcel number: 150920477127
    • Zoning description: Residential
    • Special conditions: Private

    Construction

    Type & style
    • Home type: Condo
    • Architectural style: Ranch
    • Property subtype: Condominium
    • Attached to another structure: Yes
    Materials
    • Brick, Vinyl Siding
    • Foundation: Basement
    Condition
    • Year built: 2007

    Utilities & green energy

    • Sewer: Public Sanitary
    • Water: Public
    • Utilities for property: Cable/Internet Avail.
    Green energy
    • Energy efficient items: Thermostat

    Community & neighborhood

    Location
    • Region: Chesterfield
    • Subdivision: Stonehenge Condo

    HOA & financial

    HOA
    • Has HOA: Yes
    • HOA fee: $275 monthly
    • Amenities included: Maintenance Grounds
    • Services included: Snow Removal, Maintenance Structure
    • Association name: Stonehendge
    • Association phone: 586-286-4068

    Other

    Other facts
    • Listing agreement: Exclusive Right To Sell
    • Listing terms: Assumable,Cash,Conventional
    • Road surface type: Paved

    Price history

    DateEventPrice
    4/15/2026Sold$234,900$131/sqft
    Source: MiRealSource #50186678 Report a problem
    2/22/2026Pending sale$234,900$131/sqft
    Source: MiRealSource #50186678 Report a problem
    2/5/2026Price change$234,900-2.1%$131/sqft
    Source: MiRealSource #50186678 Report a problem
    1/9/2026Price change$239,900-2.1%$133/sqft
    Source: MiRealSource #50186678 Report a problem
    11/1/2025Price change$245,000-1.6%$136/sqft
    Source: MiRealSource #50186678 Report a problem
    10/16/2025Price change$249,000-2%$138/sqft
    Source: MiRealSource #50186678 Report a problem
    10/2/2025Price change$254,000-1.9%$141/sqft
    Source: MiRealSource #50186678 Report a problem
    8/28/2025Listed for sale$259,000+29.5%$144/sqft
    Source: MiRealSource #50186678 Report a problem
    3/11/2022Sold$200,000-2%$111/sqft
    Source: MiRealSource #50063016 Report a problem
    2/4/2022Pending sale$203,999$113/sqft
    Source: MiRealSource #50063016 Report a problem
    12/31/2021Price change$203,999-2.4%$113/sqft
    Source: MiRealSource #50063016 Report a problem
    12/21/2021Listed for sale$209,000+69.6%$116/sqft
    Source: MiRealSource #50063016 Report a problem
    2/7/2008Sold$123,200$68/sqft
    Source: Public Record Report a problem

    Public tax history

    YearProperty taxesTax assessment
    2025$3,747 +5.7%$106,700 +3.6%
    2024$3,546 +99.2%$103,000 +9.1%
    2023$1,780 -30.6%$94,400 +25.2%
    2022$2,564 $75,400 +5.3%
    2021-- $71,600 +4.2%
    2020-- $68,700 +6.3%
    2019-- $64,600 +2.7%
    2018$1,559 +117.9%$62,900 +14.4%
    2017$715 $55,000
    2016$715 $55,000 +17.5%
    2015$715 $46,800 +10.6%
    2014-- $42,300
    2012-- --

    Find assessor info on the county website

    Neighborhood: 48047

    Nearby schools

    GreatSchools rating
    Schools provided by the listing agent
    • District: Anchor Bay School District

    Source: MiRealSource. This data may not be complete. We recommend contacting the local school district to confirm school assignments for this home.

    Get a cash offer in 3 minutes
    Find out how much your home could sell for in as little as 3 minutes with a no-obligation cash offer.
    Estimated market value
    $238,400
    Get a cash offer in 3 minutes
    Find out how much your home could sell for in as little as 3 minutes with a no-obligation cash offer.
    Estimated market value
    $238,400