55 and over condo. 2 bedrooms, 2 full baths, kitchen comes with all appliances.
Pending
$165,000
4872 Arbor Ct, Decatur, IL 62526
2beds
1,362sqft
Condominium
Built in 1996
-- sqft lot
$-- Zestimate®
$121/sqft
$229/mo HOA
What's special
- 4 days
- 11
- 0
Zillow last checked:
Listing updated:
Listed by:
Lisa Coffman 217-875-8081,
Glenda Williamson Realty
Source: CIBR,MLS#: 6260784 Originating MLS: Central Illinois Board Of REALTORS
Originating MLS: Central Illinois Board Of REALTORSFacts & features
Interior
Bedrooms & bathrooms
- Bedrooms: 2
- Bathrooms: 2
- Full bathrooms: 2
Primary bedroom
- Description: Flooring: Carpet
- Level: Main
- Width: 13
Bedroom
- Description: Flooring: Carpet
- Level: Main
Primary bathroom
- Description: Flooring: Vinyl
- Level: Main
Other
- Description: Flooring: Vinyl
- Level: Main
Kitchen
- Description: Flooring: Vinyl
- Level: Main
- Width: 11
Living room
- Description: Flooring: Carpet
- Level: Main
Sunroom
- Description: Flooring: Carpet
- Level: Main
- Length: 14
Heating
- Forced Air, Gas
Cooling
- Central Air
Appliances
- Included: Dryer, Dishwasher, Disposal, Gas Water Heater, Range, Refrigerator, Washer
- Laundry: Main Level
Features
- Cathedral Ceiling(s), Bath in Primary Bedroom, Main Level Primary, Walk-In Closet(s)
- Has basement: No
- Has fireplace: No
Interior area
- Total structure area: 1,362
- Total interior livable area: 1,362 sqft
- Finished area above ground: 1,362
- Finished area below ground: 0
Property
Parking
- Total spaces: 1.5
- Parking features: Attached, Garage
- Attached garage spaces: 1.5
Features
- Levels: One
- Stories: 1
- Patio & porch: Front Porch, Patio
Lot
- Size: 16.72 Acres
Details
- Parcel number: 070721400032
- Zoning: RES
- Special conditions: None
Construction
Type & style
- Home type: Condo
- Architectural style: Ranch
- Property subtype: Condominium
Materials
- Brick, Vinyl Siding
- Foundation: Slab
- Roof: Shingle
Condition
- Year built: 1996
Utilities & green energy
- Sewer: Public Sewer
- Water: Public
Community & HOA
Community
- Subdivision: Condominium
HOA
- HOA fee: $229 monthly
Location
- Region: Decatur
Financial & listing details
- Price per square foot: $121/sqft
- Tax assessed value: $43,015
- Annual tax amount: $3,338
- Date on market: 9/4/2026
- Road surface type: Concrete
Estimated market value
Not available
Estimated sales range
Not available
Not available
Price history
| Date | Event | Price |
|---|---|---|
| 9/9/2026 | Pending sale | $165,000+28.9%$121/sqft |
Source:  CIBR #6260784 Report a problem CIBR #6260784 Report a problem | ||
| 10/24/2008 | Sold | $128,000$94/sqft |
Source: Public Record Report a problem | ||
Public tax history
| Year | Property taxes | Tax assessment |
|---|---|---|
| 2024 | $2,140 -1.6% | $43,015 +8.8% |
| 2023 | $2,175 -2.4% | $39,543 +7.8% |
| 2022 | $2,229 -3.1% | $36,675 +8% |
| 2021 | $2,301 +0.6% | $33,963 +2% |
| 2020 | $2,287 -0.1% | $33,281 +0.1% |
| 2019 | $2,289 -3.8% | $33,261 -0.7% |
| 2018 | $2,379 -12.8% | $33,499 -11.3% |
| 2017 | $2,730 -8.1% | $37,756 -5.2% |
| 2016 | $2,970 +7.1% | $39,812 +1.2% |
| 2015 | $2,773 +9.8% | $39,340 |
| 2014 | $2,525 -2.6% | $39,340 +2.9% |
| 2013 | $2,592 +1.6% | $38,242 |
| 2012 | $2,552 | $38,242 |
| 2011 | -- | $38,242 -3% |
| 2010 | -- | $39,417 |
| 2009 | -- | $39,417 +31.3% |
| 2006 | -- | $30,030 |
| 2005 | -- | $30,030 |
Find assessor info on the county website
Monthly payment
Est. payment
Payment breakdown
Explore the cost of this home by adjusting the details. Changes won't be saved.Climate risks
Neighborhood: 62526
Nearby schools
Schools provided by the listing agent
- District: Warrensburg Latham Dist 11
Source: CIBR. This data may not be complete. We recommend contacting the local school district to confirm school assignments for this home.
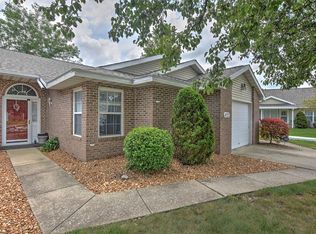
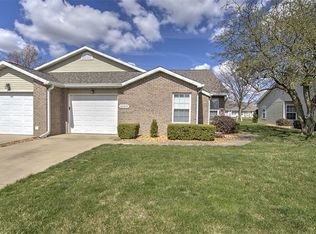
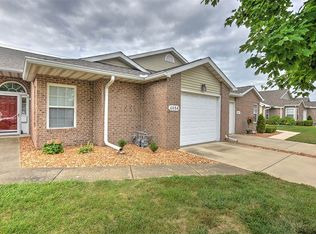
Similar homes
- $149,9003 bd2 ba1k sqft68 Northland Dr, Decatur, IL 62526For Sale
 MLS ID #6260792, Chris Harrison. CIBR
 - $184,9003 bd2 ba1.6k sqft312 Southampton Dr, Decatur, IL 62526For Sale
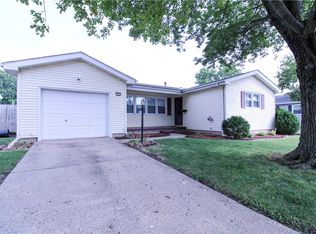 MLS ID #6260863, Melissa Keays. CIBR
 - $159,9003 bd2 ba1.3k sqft1551 W Pershing Rd, Decatur, IL 62526For Sale
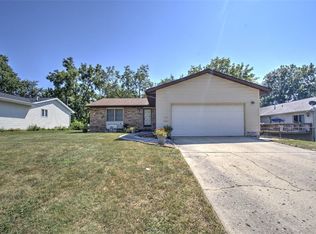 MLS ID #6260536, Lana Smith. CIBR
 - $159,9004 bd3 ba1.8k sqft4103 N Newcastle Dr, Decatur, IL 62526For Sale
 MLS ID #6260704, Jennifer Miller. CIBR
 - $145,0003 bd1 ba1.7k sqft2085 W Eldorado St, Decatur, IL 62522For Sale
 MLS ID #CA1046457, Kim Siltman, RE/MAX Professionals. RMLS Alliance as distributed by MLS GRID
