Enhance your living experience with this exquisite property nestled in the highly coveted Preserves of Wynmar! This wonderful Edgemoore Homes Huntington II model features 4 bedrooms, 4.5 bathrooms, 2 car side load garage, over 5100 finished square feet and backs to the 650 acre Ellanor C Lawrence Park. Enjoy cooking your gourmet meals in this remodeled and updated gourmet chef's kitchen featuring custom cabinetry, butlers pantry with built-in wine rack, granite countertops, stainless steel appliances, center island and breakfast room! Situated off of the kitchen is a wonderful 2 story family room with a gas fireplace with a travertine accent wall. Complementing the main level is a formal dining room with coffered ceiling, crown and chair moldings, a large living room, great home office, half bathroom and laundry room. Ascend to the upper level to discover an indulgent primary owner's suite featuring a sitting room, tray ceiling, walk-in custom closets, an amazing remodeled luxury primary owners bathroom with a large double vanity, spa-like soaking tub, an oversized shower, heated floors and marble & tile flooring. Completing the upper level are 3 spacious bedrooms with all new upgraded carpet and padding, 2 additional remodeled bathrooms and hardwood floors in the hallway. Venture downstairs to the fully finished walk-out basement with an enormous rec room, a great wet bar with 3 additional refrigerators, a theatre room with reclining seating, projector, screen & equipment, a cozy sitting room with custom built-ins or easily converted to a 5th bedroom, full bathroom and storage room. Enjoy entertaining, then you will love the composite deck with built-in grill and custom stone and brick patio with hot tub! Additional property updates and features include new roof in 2018, HVAC systems in 2012 & 2019, water heater in 2017, new upgraded carpet and padding in the bedrooms, hardwood floors and so much more! This home has been meticulously maintained and updated by the original owner. Fantastic location within minutes to Rt. 50, Rt. 28, Rt. 66 & Dulles Airport! The surrounding area offers walking trails, the newly constructed Woodlands Stewardship Nature Education Center, the Chantilly Wegmans, great restaurants and shopping and a great school district. Schedule a showing today and experience unparalleled luxury living!
Sold for $1,525,000
$1,525,000
4872 Autumn Glory Way, Chantilly, VA 20151
4beds
5,108sqft
Single Family Residence
Built in 2002
10,463 Square Feet Lot
$1,533,700 Zestimate®
$299/sqft
$5,676 Estimated rent
Home value
$1,533,700
$1.44M - $1.64M
$5,676/mo
Zestimate® history
Owner options
List your home for rent
$5,676/mo
Rent Zestimate®
Find your next renter with Zillow Rental Manager. Plus, with online applications, you can quickly screen prospective tenants – for free.
$5,676/mo
Rent Zestimate®
Refinance and save
$10,189/mo
Est. payment
Refinancing to a lower rate could help reduce your monthly payments and save thousands over the life of the loan.
$10,189/mo
Est. payment
Explore your selling options
Work with a Zillow partner agent
Leverage their expertise and Zillow's premium Showcase listings to get your home seen by more buyers.
Get startedList with your own agent
Get your home in front of millions of buyers by listing it on Zillow.
Learn how to do itSell it yourself
Take full control of how buyers see your home on Zillow by listing For Sale by Owner (FSBO).
List your homeWhat's special
Sitting roomFully finished walk-out basementBreakfast roomEnormous rec roomGreat home officeGranite countertopsWalk-in custom closets
Zillow last checked:
Listing updated:
Listed by:
Kevin LaRue 703-217-6665,
Century 21 Redwood Realty
Bought with:
William Hoffman, 0225197029
Keller Williams Realty
Source: Bright MLS,MLS#: VAFX2243714
Facts & features
Interior
Bedrooms & bathrooms
- Bedrooms: 4
- Bathrooms: 5
- Full bathrooms: 4
- 1/2 bathrooms: 1
- Main level bathrooms: 1
Rooms
- Room types: Living Room, Dining Room, Primary Bedroom, Sitting Room, Bedroom 2, Bedroom 3, Bedroom 4, Kitchen, Family Room, Breakfast Room, Recreation Room, Media Room
Primary bedroom
- Level: Upper
- Area: 345 Square Feet
- Dimensions: 23 x 15
Bedroom 2
- Level: Upper
- Area: 196 Square Feet
- Dimensions: 14 x 14
Bedroom 3
- Level: Upper
- Area: 169 Square Feet
- Dimensions: 13 x 13
Bedroom 4
- Level: Upper
- Area: 156 Square Feet
- Dimensions: 12 x 13
Breakfast room
- Level: Main
- Area: 264 Square Feet
- Dimensions: 12 x 22
Dining room
- Level: Main
- Area: 180 Square Feet
- Dimensions: 12 x 15
Family room
- Features: Fireplace - Gas
- Level: Main
- Area: 391 Square Feet
- Dimensions: 17 x 23
Kitchen
- Level: Main
- Area: 216 Square Feet
- Dimensions: 12 x 18
Living room
- Level: Main
- Area: 336 Square Feet
- Dimensions: 24 x 14
Media room
- Level: Lower
- Area: 336 Square Feet
- Dimensions: 24 x 14
Recreation room
- Features: Wet Bar
- Level: Lower
- Area: 1107 Square Feet
- Dimensions: 27 x 41
Sitting room
- Features: Built-in Features
- Level: Lower
- Area: 192 Square Feet
- Dimensions: 12 x 16
Heating
- Forced Air, Natural Gas
Cooling
- Central Air, Ceiling Fan(s), Electric
Appliances
- Included: Microwave, Cooktop, Down Draft, Dishwasher, Disposal, Dryer, Exhaust Fan, Ice Maker, Oven, Double Oven, Refrigerator, Stainless Steel Appliance(s), Washer, Water Heater, Gas Water Heater
- Laundry: Main Level
Features
- Bar, Soaking Tub, Bathroom - Tub Shower, Bathroom - Walk-In Shower, Breakfast Area, Built-in Features, Butlers Pantry, Ceiling Fan(s), Chair Railings, Crown Molding, Open Floorplan, Formal/Separate Dining Room, Kitchen - Gourmet, Kitchen Island, Pantry, Recessed Lighting, Upgraded Countertops, Walk-In Closet(s)
- Flooring: Carpet, Wood
- Windows: Window Treatments
- Basement: Full,Finished,Improved,Interior Entry,Exterior Entry,Walk-Out Access,Windows
- Number of fireplaces: 1
Interior area
- Total structure area: 5,108
- Total interior livable area: 5,108 sqft
- Finished area above ground: 3,473
- Finished area below ground: 1,635
Property
Parking
- Total spaces: 2
- Parking features: Garage Faces Side, Garage Door Opener, Inside Entrance, Attached
- Attached garage spaces: 2
Accessibility
- Accessibility features: None
Features
- Levels: Three
- Stories: 3
- Patio & porch: Deck, Patio
- Exterior features: Barbecue, Extensive Hardscape, Lighting, Underground Lawn Sprinkler
- Pool features: None
- Has spa: Yes
- Spa features: Hot Tub
Lot
- Size: 10,463 Square Feet
Details
- Additional structures: Above Grade, Below Grade
- Parcel number: 0444 17 0064
- Zoning: 120
- Special conditions: Standard
Construction
Type & style
- Home type: SingleFamily
- Architectural style: Colonial
- Property subtype: Single Family Residence
Materials
- Brick, Vinyl Siding
- Foundation: Concrete Perimeter
Condition
- Excellent
- New construction: No
- Year built: 2002
Details
- Builder model: Huntington II
- Builder name: Edgemoore Homes
Utilities & green energy
- Sewer: Public Sewer
- Water: Public
Community & HOA
Community
- Subdivision: Preserve At Wynmar
HOA
- Has HOA: Yes
- Services included: Common Area Maintenance, Snow Removal, Trash
- HOA fee: $221 quarterly
Location
- Region: Chantilly
Financial & listing details
- Price per square foot: $299/sqft
- Tax assessed value: $1,237,920
- Annual tax amount: $14,342
- Date on market: 5/30/2025
- Listing agreement: Exclusive Right To Sell
- Ownership: Fee Simple
Price history
| Date | Event | Price |
|---|---|---|
| 6/30/2025 | Sold | $1,525,000-4.7%$299/sqft |
Source:  Bright MLS #VAFX2243714 Report a problem Bright MLS #VAFX2243714 Report a problem | ||
| 6/5/2025 | Pending sale | $1,599,990$313/sqft |
Source: Bright MLS #VAFX2243714 Report a problem | ||
| 5/30/2025 | Listed for sale | $1,599,990+158.9%$313/sqft |
Source: Bright MLS #VAFX2243714 Report a problem | ||
| 5/6/2002 | Sold | $618,021$121/sqft |
Source: Public Record Report a problem | ||
Public tax history
| Year | Property taxes | Tax assessment |
|---|---|---|
| 2025 | $14,310 +5.7% | $1,237,920 +5.9% |
| 2024 | $13,543 +5.6% | $1,168,980 +2.8% |
| 2023 | $12,827 +7.1% | $1,136,620 +8.5% |
| 2022 | $11,975 | $1,047,200 +14.1% |
| 2021 | -- | $917,800 +2.8% |
| 2020 | $10,565 +2.3% | $892,670 +2.3% |
| 2019 | $10,328 +4.2% | $872,640 +4.2% |
| 2018 | $9,907 -2.1% | $837,080 -3.9% |
| 2017 | $10,115 +0.2% | $871,230 |
| 2016 | $10,093 +9.9% | $871,230 +5.8% |
| 2015 | $9,186 +0.2% | $823,150 |
| 2014 | $9,166 | $823,150 +13.1% |
| 2013 | -- | $727,820 +5.1% |
| 2012 | -- | $692,670 |
| 2011 | -- | $692,670 +1.5% |
| 2010 | -- | $682,670 -2.8% |
| 2009 | -- | $702,670 -9.7% |
| 2008 | -- | $777,980 -10.8% |
| 2007 | -- | $872,320 +60.2% |
| 2003 | -- | $544,630 +136% |
| 2002 | -- | $230,750 |
Find assessor info on the county website
Neighborhood: 20151
Nearby homes
- $1,446,7004 bd5 ba4.6k sqft4870 Autumn Glory Way, Chantilly, VA 20151Off Market
- $1,447,5005 bd5 ba3.5k sqft4874 Autumn Glory Way, Chantilly, VA 20151Off Market
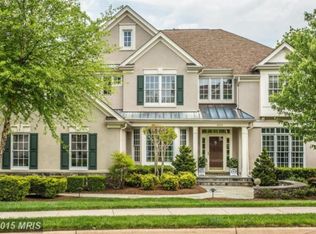
- $1,397,7005 bd5 ba3.4k sqft4865 Autumn Glory Way, Chantilly, VA 20151Off Market

- $1,610,3004 bd5 ba4.9k sqft4863 Autumn Glory Way, Chantilly, VA 20151Off Market

- $1,348,1004 bd4 ba3.4k sqft4876 Autumn Glory Way, Chantilly, VA 20151Off Market
- $1,355,5004 bd5 ba3.4k sqft4868 Autumn Glory Way, Chantilly, VA 20151Off Market
- $1,466,2005 bd5 ba4.6k sqft4861 Autumn Glory Way, Chantilly, VA 20151Off Market
- $1,435,8005 bd5 ba3.7k sqft4867 Autumn Glory Way, Chantilly, VA 20151Off Market
Nearby schools
GreatSchools rating
- 10/10Poplar Tree Elementary SchoolGrades: PK-6Distance: 0.3 mi
- 10/10Rocky Run Middle SchoolGrades: 7-8Distance: 1 mi
- 9/10Chantilly High SchoolGrades: 9-12Distance: 1.4 mi
Schools provided by the listing agent
- Elementary: Poplar Tree
- Middle: Rocky Run
- High: Chantilly
- District: Fairfax County Public Schools
Source: Bright MLS. This data may not be complete. We recommend contacting the local school district to confirm school assignments for this home.
Get a cash offer in 3 minutes
Find out how much your home could sell for in as little as 3 minutes with a no-obligation cash offer.
Estimated market value
$1,533,700
Get a cash offer in 3 minutes
Find out how much your home could sell for in as little as 3 minutes with a no-obligation cash offer.
Estimated market value
$1,533,700
- Virginia
- Fairfax County
- Chantilly
- 20151
- 4872 Autumn Glory Way
