Skip main navigation
Off market
  • $657,600

    4872 Cumberland Cir, Carrollton, TX 75010

    3beds
    2,462sqft
    Single Family Residence
    Built in 2021
    4,791 Square Feet Lot
    $657,600 Zestimate®
    $267/sqft
    $3,194 Estimated rent

    Home value

    $657,600

    $625,000 - $690,000

    $3,194/mo

    Zestimate® history
    Loading
    Loading...

    Owner options

    List your home for rent

    $3,194/mo

    Rent Zestimate®

    Find your next renter with Zillow Rental Manager. Plus, with online applications, you can quickly screen prospective tenants – for free.

    Learn more

    $3,194/mo

    Rent Zestimate®

    Refinance and save

    $5,369/mo

    Est. payment

    Refinancing to a lower rate could help reduce your monthly payments and save thousands over the life of the loan.

    See today's rates

    $5,369/mo

    Est. payment

    Explore your selling options

    Work with a Zillow partner agent

    Leverage their expertise and Zillow's premium Showcase listings to get your home seen by more buyers.

    Get started

    List with your own agent

    Get your home in front of millions of buyers by listing it on Zillow.

    Learn how to do it

    Sell it yourself

    Take full control of how buyers see your home on Zillow by listing For Sale by Owner (FSBO).

    List your home

    What's special

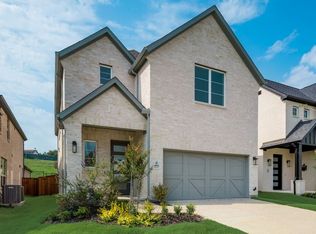
    Contemporary 3 bed,3.5 bath home in desirable Castle Hills! This 2462 sq ft gem, built in 2021, boasts a charming white brick exterior and elegant hardwood flooring. Situated on a lot next to an easement with a hill backdrop, you'll only have one neighbor! Inside, the foyer welcomes you with a modern staircase and Juliet balcony. The open-concept chef's kitchen features beautiful quartz countertops, stainless steel appliances, and a gas stove. The spacious two-story living room is perfect for entertaining, with abundant natural light from the windows. Retreat to the primary bedroom with upgraded carpet, ensuite with dual vanities, oversized stand-up shower, and walk-in closet. Upstairs, discover a versatile game room and two secondary bedrooms, each with their own full-sized bathroom. This home also offers new rolling shades, upgraded carpet, and stylish finishes. Conveniently located near 121, DNT, Grandscape, Legacy West, and more. Don't miss out on this incredible opportunity!

    This property is off market, which means it's not currently listed for sale or rent on Zillow. This may be different from what's available on other websites or public sources.

    Zillow last checked:

    Listing updated:

    Listed by:

    Bryce West 0738178 972-338-5441,

    Pinnacle Realty Advisors 972-338-5441

    Bought with:

    Tabi Ntoung

    DFW Urban Realty, LLC

    Source: NTREIS,MLS#: 20351651

    Facts & features

    Interior

    Bedrooms & bathrooms
    • Bedrooms: 3
    • Bathrooms: 4
    • Full bathrooms: 3
    • 1/2 bathrooms: 1
    Primary bedroom
    • Features: Dual Sinks, En Suite Bathroom, Separate Shower, Walk-In Closet(s)
    • Level: First
    • Dimensions: 16 x 13
    Bedroom
    • Features: En Suite Bathroom
    • Level: Second
    • Dimensions: 11 x 12
    Bedroom
    • Level: Second
    • Dimensions: 11 x 12
    Dining room
    • Level: First
    • Dimensions: 10 x 14
    Game room
    • Level: Second
    • Dimensions: 18 x 12
    Kitchen
    • Features: Kitchen Island, Solid Surface Counters
    Living room
    • Level: First
    • Dimensions: 18 x 14
    Utility room
    • Features: Built-in Features, Utility Room
    • Level: First
    Heating
    • Central, Zoned
    Cooling
    • Attic Fan, Central Air, Ceiling Fan(s), Multi Units, Zoned
    Appliances
    • Included: Some Gas Appliances, Dishwasher, Gas Cooktop, Disposal, Ice Maker, Microwave, Plumbed For Gas, Vented Exhaust Fan
    Features
    • Built-in Features, Decorative/Designer Lighting Fixtures, Double Vanity, High Speed Internet, Kitchen Island, Loft, Open Floorplan, Pantry, Smart Home, Cable TV, Vaulted Ceiling(s), Walk-In Closet(s)
    • Flooring: Carpet, Hardwood, Tile
    • Has basement: No
    • Has fireplace: No
    Interior area
    • Total interior livable area: 2,462 sqft

    Property

    Parking
    • Total spaces: 2
    • Parking features: Additional Parking, Door-Single, Driveway, Garage, Garage Door Opener
    • Attached garage spaces: 2
    • Has uncovered spaces: Yes
    Features
    • Levels: Two
    • Stories: 2
    • Pool features: None
    • Fencing: Back Yard,Fenced,Front Yard,Wrought Iron
    Lot
    • Size: 4,791 Square Feet
    Details
    • Parcel number: R965806
    • Other equipment: Irrigation Equipment

    Construction

    Type & style
    • Home type: SingleFamily
    • Architectural style: Traditional,Detached
    • Property subtype: Single Family Residence
    • Attached to another structure: Yes
    Materials
    • Brick
    • Foundation: Slab
    • Roof: Composition
    Condition
    • Year built: 2021

    Utilities & green energy

    • Sewer: Public Sewer
    • Water: Public
    • Utilities for property: Natural Gas Available, Sewer Available, Separate Meters, Underground Utilities, Water Available, Cable Available

    Community & HOA

    Community
    • Features: Sidewalks
    • Security: Prewired, Security System Owned, Security System, Fire Alarm, Smoke Detector(s), Security Lights, Security Service
    • Subdivision: Castle Hills Northpointe
    HOA
    • Has HOA: Yes
    • Services included: All Facilities, Association Management
    • HOA fee: $962 annually
    • HOA name: Castle Hills HOA
    • HOA phone: 972-410-6614
    Location
    • Region: Carrollton

    Financial & listing details

    • Price per square foot: $267/sqft
    • Tax assessed value: $715,000
    • Annual tax amount: $4,478
    • Date on market: 6/9/2023
    • Cumulative days on market: 64 days
    • Listing terms: Cash,Conventional

    Price history

    DateEventPrice
    7/26/2023Sold--
    Source: NTREIS #20351651 Report a problem
    7/7/2023Pending sale$698,000$284/sqft
    Source: NTREIS #20351651 Report a problem
    6/29/2023Listed for sale$698,000$284/sqft
    Source: NTREIS #20351651 Report a problem
    6/26/2023Contingent$698,000$284/sqft
    Source: NTREIS #20351651 Report a problem
    6/9/2023Listed for sale$698,000-4.1%$284/sqft
    Source: NTREIS #20351651 Report a problem
    6/8/2023Listing removed--
    Source: NTREIS #20318158 Report a problem
    5/30/2023Price change$728,000-2.8%$296/sqft
    Source: NTREIS #20318158 Report a problem
    5/5/2023Listed for sale$748,990$304/sqft
    Source: NTREIS #20318158 Report a problem

    Public tax history

    YearProperty taxesTax assessment
    2025$14,853 +9.3%$715,000 +10.9%
    2024$13,585 +6.8%$645,000 -6.6%
    2023$12,720 +106.3%$690,728 +211.1%
    2022$6,167 +111.9%$222,045 +131.7%
    2021$2,910 $95,832
    Find assessor info on the county website

    Neighborhood: 75010

    Nearby schools

    GreatSchools rating
    Schools provided by the listing agent
    • Elementary: Memorial
    • Middle: Griffin
    • High: The Colony
    • District: Lewisville ISD

    Source: NTREIS. This data may not be complete. We recommend contacting the local school district to confirm school assignments for this home.

    Get a cash offer in 3 minutes
    Find out how much your home could sell for in as little as 3 minutes with a no-obligation cash offer.
    Estimated market value
    $657,600
    Get a cash offer in 3 minutes
    Find out how much your home could sell for in as little as 3 minutes with a no-obligation cash offer.
    Estimated market value
    $657,600