Welcome to your new home! This charming one-story home features a flat driveway that invites you to a beautifully landscaped front entrance. Step inside to discover a bright, open floorplan highlighted by a cozy stone fireplace in the living room. The hallway guides you to three bedrooms, two baths, the garage, and a convenient laundry closet. Recently updated in 2023, the home boasts luxury vinyl flooring throughout, with plush carpeting in the bedrooms for added comfort. The sizable attic offers potential for a bonus room, adding to the versatility of the space. Step outside to enjoy the custom 30' x 12.5' screened-in porch, complete with ceiling fans, a hood vent for grilling, electrical outlets, and TV hookups—perfect for entertaining or simply relaxing. The porch overlooks your private, fenced-in backyard, which gently slopes down to a peaceful creek. Recent enhancements include a drainage system and fresh zoysia sod in the backyard. For your peace of mind, the home is hardwired with a security camera system. The septic system has been recently inspected and cleaned, ensuring it is in top condition. Low HOA fee with optional pool fee. Close to shopping, dining, medical facilities and more.
Closed
Zillow last checked:
Listing updated:
Bought with:
Casey Davidson, 380926
Keller Williams Lanier Partners
Source: FMLS GA,MLS#: 7610379
Price history
| Date | Event | Price |
|---|---|---|
| 8/28/2025 | Sold | $364,000$275/sqft |
Source:  FMLS GA #7610379 Report a problem FMLS GA #7610379 Report a problem | ||
| 8/3/2025 | Pending sale | $364,000$275/sqft |
Source:  GAMLS #10559024 Report a problem GAMLS #10559024 Report a problem | ||
| 7/28/2025 | Price change | $364,000-1.6%$275/sqft |
Source: GAMLS #10559024 Report a problem | ||
| 7/8/2025 | Listed for sale | $370,000+174.1%$280/sqft |
Source: FMLS GA #7610379 Report a problem | ||
| 4/17/2015 | Sold | $135,000-9.9%$102/sqft |
Source:  FMLS GA #5400071 Report a problem FMLS GA #5400071 Report a problem | ||
| 3/18/2015 | Pending sale | $149,900$113/sqft |
Source: TIM BARNETTE REALTY #07407335 Report a problem | ||
| 2/23/2015 | Listed for sale | $149,900+11.6%$113/sqft |
Source: Tim Barnette Realty #07407335 Report a problem | ||
| 12/2/2014 | Sold | $134,266$102/sqft |
Source: Public Record Report a problem | ||
| 11/29/2014 | Price change | $134,266+0.2%$102/sqft |
Source: Auction.com Report a problem | ||
| 11/18/2014 | Listed for sale | -- |
Source: Auction.com Report a problem | ||
| 9/19/2014 | Listing removed | $134,000$101/sqft |
Source: Property Finders #5306609 Report a problem | ||
| 9/5/2014 | Price change | $134,000-3.6%$101/sqft |
Source: Property Finders #5306609 Report a problem | ||
| 8/26/2014 | Price change | $139,000+15.8%$105/sqft |
Source: Property Finders #5306609 Report a problem | ||
| 8/26/2014 | Pending sale | $120,000+77.8%$91/sqft |
Source: Property Finders #5306609 Report a problem | ||
| 8/14/2014 | Price change | $67,500-43.8%$51/sqft |
Source: Auction.com Report a problem | ||
| 8/12/2014 | Listed for sale | -- |
Source: Auction.com Report a problem | ||
| 5/20/2014 | Listing removed | $120,000$91/sqft |
Source: Property Finders #5218084 Report a problem | ||
| 5/20/2014 | Listed for sale | $120,000$91/sqft |
Source: Property Finders #5218084 Report a problem | ||
| 4/16/2014 | Pending sale | $120,000$91/sqft |
Source: Property Finders #5218084 Report a problem | ||
| 4/8/2014 | Listed for sale | $120,000-18.9%$91/sqft |
Source: Property Finders #5218084 Report a problem | ||
| 3/2/2006 | Sold | $147,900+13.8%$112/sqft |
Source: Public Record Report a problem | ||
| 11/26/2003 | Sold | $130,000$98/sqft |
Source: Public Record Report a problem | ||
Nearby homes
- $391,8004 bd3 ba2.3k sqft4868 Hunt Club Dr, Flowery Branch, GA 30542Off Market
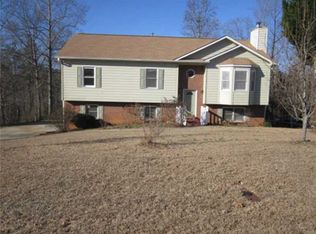
- $383,2003 bd2 ba1.9k sqft4876 Hunt Club Dr, Flowery Branch, GA 30542For Sale
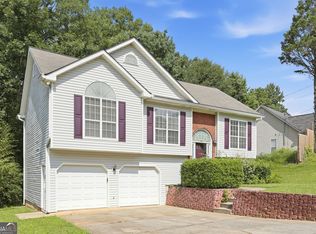
- $343,6003 bd2 ba1.3k sqft4880 Hunt Club Dr, Flowery Branch, GA 30542Off Market

- $400,4004 bd3 ba2.9k sqft4864 Hunt Club Dr, Flowery Branch, GA 30542Off Market
Get a cash offer in 3 minutes
Find out how much your home could sell for in as little as 3 minutes with a no-obligation cash offer.
Estimated market value
$361,600
