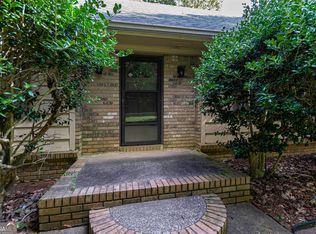
Discover your private retreat in the heart of Powder Springs! Nestled on a rare 2-acre lot with no HOA, this beautifully updated home offers the perfect combination of privacy, space, and modern comfort. Step inside to find new flooring, fresh paint, stylish lighting, and a warm, inviting living room with a cozy fireplace. The updated kitchen features elegant white cabinetry and stone countertops, perfect for everyday living and entertaining. Enjoy peaceful mornings on the covered front porch, host gatherings on the spacious back deck, and take advantage of the expansive backyard with endless possibilities. Need extra space? The property also includes a large storage building in the backyard, ideal for tools, equipment, hobbies, or additional storage. The oversized driveway provides ample parking for multiple vehicles, making it perfect for guests, RVs, boats, work trucks, or a growing household. Two car garage, and a move in ready condition, this home delivers exceptional value. All of this just minutes from shopping, dining, and local amenities a rare opportunity to enjoy acreage, privacy, and convenience all in one incredible property!.
Active
$389,000
4872 Lewis Rd, Powder Springs, GA 30127
3beds
1,482sqft
Single Family Residence
Built in 2002
2 Acres Lot
$-- Zestimate®
$262/sqft
$-- HOA
What's special
Cozy fireplaceStylish lightingUpdated kitchenSpacious back deckCovered front porchTwo car garageExpansive backyard
- 93 days
- 260
- 23
Zillow last checked:
Listing updated:
Listed by:
JUAN VILLAVICENCIO 786-451-6729,
Villa Realty Group LLC
Source: GAMLS,MLS#: 10792117
Facts & features
Interior
Bedrooms & bathrooms
- Bedrooms: 3
- Bathrooms: 2
- Full bathrooms: 2
Rooms
- Room types: Other
Heating
- Central
Cooling
- Central Air
Appliances
- Included: Dishwasher, Oven/Range (Combo)
- Laundry: In Garage
Features
- Double Vanity, Separate Shower
- Flooring: Tile, Carpet
- Basement: None
- Number of fireplaces: 1
Interior area
- Total structure area: 1,482
- Total interior livable area: 1,482 sqft
- Finished area above ground: 1,482
- Finished area below ground: 0
Property
Parking
- Total spaces: 2
- Parking features: Garage Door Opener
- Has garage: Yes
Features
- Levels: One and One Half
- Stories: 1
Lot
- Size: 2 Acres
- Features: Level, Private
Details
- Parcel number: 19112200360
Construction
Type & style
- Home type: SingleFamily
- Architectural style: Other
- Property subtype: Single Family Residence
Materials
- Other
- Roof: Composition
Condition
- Resale
- New construction: No
- Year built: 2002
Utilities & green energy
- Sewer: Septic Tank
- Water: Public
- Utilities for property: Electricity Available, Water Available
Community & HOA
Community
- Features: None
- Subdivision: CLYDE CLAY
HOA
- Has HOA: No
- Services included: None
Location
- Region: Powder Springs
Financial & listing details
- Price per square foot: $262/sqft
- Tax assessed value: $401,640
- Annual tax amount: $4,078
- Date on market: 6/24/2026
- Cumulative days on market: 93 days
- Listing agreement: Exclusive Right To Sell
- Electric utility on property: Yes
Estimated market value
Not available
Estimated sales range
Not available
$1,931/mo
Price history
| Date | Event | Price |
|---|---|---|
| 9/13/2026 | Price change | $2,300-8%$2/sqft |
Source: FMLS GA #7824267 Report a problem | ||
| 8/19/2026 | Listed for rent | $2,500$2/sqft |
Source: FMLS GA #7824267 Report a problem | ||
| 6/24/2026 | Listed for sale | $389,000$262/sqft |
Source:  GAMLS #10792117 Report a problem GAMLS #10792117 Report a problem | ||
| 6/12/2026 | Listing removed | $389,000$262/sqft |
Source: GAMLS #10709082 Report a problem | ||
| 3/12/2026 | Listed for sale | $389,000-0.2%$262/sqft |
Source:  FMLS GA #7734150 Report a problem FMLS GA #7734150 Report a problem | ||
| 3/9/2026 | Listing removed | $389,900$263/sqft |
Source: FMLS GA #7682891 Report a problem | ||
| 1/21/2026 | Price change | $389,900-2.5%$263/sqft |
Source: FMLS GA #7682891 Report a problem | ||
| 11/18/2025 | Listed for sale | $399,900+0.2%$270/sqft |
Source: GAMLS #10645650 Report a problem | ||
| 10/25/2025 | Listing removed | $399,000$269/sqft |
Source: FMLS GA #7565686 Report a problem | ||
| 8/22/2025 | Price change | $399,000-3.9%$269/sqft |
Source: GAMLS #10510842 Report a problem | ||
| 6/20/2025 | Price change | $415,000-2.1%$280/sqft |
Source: GAMLS #10510842 Report a problem | ||
| 5/30/2025 | Price change | $424,000-1.2%$286/sqft |
Source: GAMLS #10510842 Report a problem | ||
| 4/25/2025 | Listed for sale | $429,000+26.2%$289/sqft |
Source: FMLS GA #7565686 Report a problem | ||
| 6/14/2022 | Sold | $340,000+1.2%$229/sqft |
Source: FMLS GA #7037808 Report a problem | ||
| 5/16/2022 | Pending sale | $335,900$227/sqft |
Source: GAMLS #10041735 Report a problem | ||
| 5/10/2022 | Listed for sale | $335,900$227/sqft |
Source: GAMLS #10041735 Report a problem | ||
| 5/7/2022 | Contingent | $335,900$227/sqft |
Source: FMLS GA #7037808 Report a problem | ||
| 5/4/2022 | Pending sale | $335,900$227/sqft |
Source: GAMLS #10041735 Report a problem | ||
| 5/3/2022 | Contingent | $335,900$227/sqft |
Source: FMLS GA #7037808 Report a problem | ||
| 4/27/2022 | Listed for sale | $335,900+179.9%$227/sqft |
Source: FMLS GA #7037808 Report a problem | ||
| 3/31/2022 | Sold | $120,000-17.4%$81/sqft |
Source: Public Record Report a problem | ||
| 1/1/2019 | Listing removed | $145,257+82.2%$98/sqft |
Source: Auction.com Report a problem | ||
| 12/13/2018 | Listed for sale | -- |
Source: Auction.com Report a problem | ||
| 7/15/2015 | Listing removed | -- |
Source: Auction.com Report a problem | ||
| 7/11/2015 | Listed for sale | $79,721$54/sqft |
Source: Auction.com Report a problem | ||
Public tax history
| Year | Property taxes | Tax assessment |
|---|---|---|
| 2024 | $4,081 +35.9% | $160,656 +18.1% |
| 2023 | $3,004 -3.6% | $136,000 +32.5% |
| 2022 | $3,114 +30.3% | $102,612 +30.3% |
| 2021 | $2,390 | $78,760 |
| 2020 | $2,390 +8.8% | $78,760 +8.8% |
| 2019 | $2,196 +7.6% | $72,360 +7.6% |
| 2018 | $2,041 | $67,240 +13.5% |
| 2017 | $2,041 +19.8% | $59,240 |
| 2016 | $1,703 -2.4% | $59,240 |
| 2015 | $1,745 +25.4% | $59,240 +26.5% |
| 2014 | $1,392 -5.7% | $46,840 -4.9% |
| 2013 | $1,475 -0.8% | $49,240 |
| 2012 | $1,488 -13% | $49,240 -12.9% |
| 2011 | $1,711 -9.7% | $56,528 -14.3% |
| 2010 | $1,895 -15.6% | $65,924 -15.6% |
| 2009 | $2,245 -3.4% | $78,100 |
| 2006 | $2,323 -0.4% | $78,100 |
| 2005 | $2,333 +1% | $78,100 +1% |
| 2004 | $2,310 | $77,344 |
| 2003 | $2,310 | $77,344 |
Find assessor info on the county website
Monthly payment
Est. payment
Payment breakdown
Explore the cost of this home by adjusting the details. Changes won't be saved.Climate risks
Neighborhood: 30127
Nearby schools
Schools provided by the listing agent
- Elementary: Hendricks
- Middle: Cooper
- High: Mceachern
Source: GAMLS. This data may not be complete. We recommend contacting the local school district to confirm school assignments for this home.
Similar homes
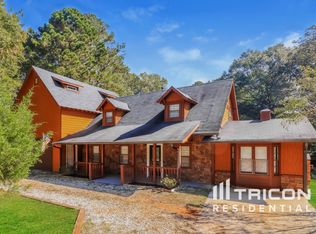
- $359,0003 bd3 ba1.8k sqft1149 Grandview Cir, Powder Springs, GA 30127Active
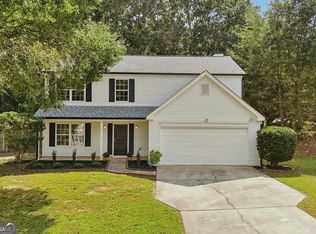
 MLS ID #10852887, Karen Greaber, BHHS Georgia Properties. GAMLS
 - $329,9003 bd2 ba1.4k sqft5363 Muirwood Pl, Powder Springs, GA 30127For Sale
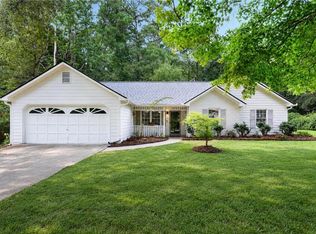
 MLS ID #7841369, Mavis Anderson, Mavis Lane Realty, LLC.. FMLS GA
 - $329,0003 bd3 ba1.7k sqft4580 Lindsey Dr, Powder Springs, GA 30127For Sale
 MLS ID #7809866, Noelle Galper, HomeSmart. FMLS GA
 - $382,0003 bd2 ba1.6k sqft275 Summerfield Xing, Acworth, GA 30101For Sale
 MLS ID #7839745, SHARON MACALUSO, Atlanta Fine Homes Sotheby's International. FMLS GA
 - $249,9003 bd2 ba1.8k sqft5193 Alder Ln SW, Powder Springs, GA 30127ActiveMLS ID #10846663, Korrin M Abbey, Austin Patrick and Associates. GAMLS
- $439,0003 bd3 ba2.2k sqft2586 Abbotts Glen Dr NW, Acworth, GA 30101ActiveMLS ID #10851309, The Joe Carbone Team, Compass. GAMLS
- $389,9004 bd4 ba1.9k sqft341 Booth Cir SW, Marietta, GA 30008ActiveMLS ID #10760042, Dionnie E Bolar, Property Enterprises, Inc. GAMLS
- $339,0004 bd3 ba1.8k sqft1980 Winchester Ct SW, Marietta, GA 30008ActiveMLS ID #10801019, Mehrnoush Naghipour, HomeSmart. GAMLS
- $386,9003 bd3 ba2k sqft1010 Maidstone Ct, Marietta, GA 30066ActiveMLS ID #10844648, Greg Kurzner, Resideum Real Estate. GAMLS
- $330,0003 bd2 ba1.3k sqft1995 Oak Ct, Austell, GA 30168ActiveMLS ID #10786359, Bonnie Ahrens, Veribas Real Estate. GAMLS
- $229,9003 bd2 ba1.1k sqft11601 Veterans Memorial Hwy, Douglasville, GA 30134ActiveMLS ID #10842730, Jennifer Cadwell, Sky High Realty. GAMLS
- $230,0003 bd2 ba1.4k sqft124 Fairfield Place NW, Atlanta, GA 30314For Sale
 MLS ID #100606041, Allison Vallejos, ERA Wilder Realty. Hive MLS
 - $319,9903 bd3 ba1.9k sqft594 Princeton Dr, Dallas, GA 30157For SaleMLS ID #7808620, Tabby Shoaib, NorthGroup Real Estate. FMLS GA
- $420,0004 bd3 ba1.8k sqft445 Dan Pl SE, Smyrna, GA 30082For SaleMLS ID #7788223, Claudia Flores Rodriguez, Virtual Properties Realty.com. FMLS GA
- $414,9004 bd3 ba1.9k sqft4840 Cowan Rd, Acworth, GA 30101ActiveMLS ID #10822544, LaTisha Sigman, Realty One Group Edge. GAMLS
- $350,0003 bd3 ba1.8k sqft1728 Detroit Ct NW, Atlanta, GA 30314ActiveMLS ID #10706808, Phyllis A Minter, Keller Williams Atlanta Classic. GAMLS
- $272,4005 bd2 ba1.7k sqft3826 S Ridge Dr, Lithia Springs, GA 30122ActiveMLS ID #10832912, Chris Hurd, Blue Mountain Realty GA LLC. GAMLS
