Skip main navigation
Sold for $347,000
  • $347,000

    4872 Maysville Rd, Flemingsburg, KY 41041

    3beds
    1,928sqft
    Single Family Residence
    Built in 1998
    2.79 Acres Lot
    $348,600 Zestimate®
    $180/sqft
    $1,946 Estimated rent

    Home value

    $348,600

    Estimated sales range

    Not available

    $1,946/mo

    Zestimate® history
    Loading
    Loading...

    Owner options

    List your home for rent

    $1,946/mo

    Rent Zestimate®

    Find your next renter with Zillow Rental Manager. Plus, with online applications, you can quickly screen prospective tenants – for free.

    Learn more

    $1,946/mo

    Rent Zestimate®

    Refinance and save

    $2,096/mo

    Est. payment

    Refinancing to a lower rate could help reduce your monthly payments and save thousands over the life of the loan.

    See today's rates

    $2,096/mo

    Est. payment

    Explore your selling options

    Work with a Zillow partner agent

    Leverage their expertise and Zillow's premium Showcase listings to get your home seen by more buyers.

    Get started

    List with your own agent

    Get your home in front of millions of buyers by listing it on Zillow.

    Learn how to do it

    Sell it yourself

    Take full control of how buyers see your home on Zillow by listing For Sale by Owner (FSBO).

    List your home

    What's special

    Enchanting cozy fireplaceStainless-steel appliancesMagnificent front porch columnsCaptivating front facadeBuffer for privacyBlack top driveHigh vaulted ceilings
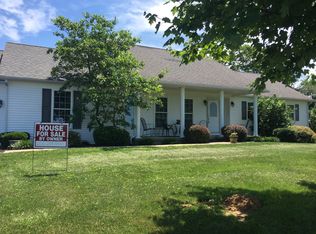
    Say hello to this stunning gem in a prime location! Come discover all the charm and convenience as this remarkable centrally located property sits minutes between both Flemingsburg and Maysville. Though off the main corridor, home is thoughtfully perched stately toward the back of the ample 2.79-acre lot giving you just the right amount of buffer for privacy while yet maintaining its accessibility. Driving up the black top drive you will immediately notice the grandeur and opulence of this majestically placed home at the summit overlooking the beautiful peaceful countryside. The captivating front facade features magnificent front porch columns revealing the gorgeous arched windows providing stellar natural lighting and spectacular scenic views. Inside the 3-bedroom, 2.5 bath home you will notice its timeless elegance with detailed crown molding and decorative wainscoting throughout the kitchen and formal dining areas. As the stainless-steel appliances, hardwood flooring, and granite countertops highlight the kitchen, you will also be enamored by the incredibly inviting and spacious living room and high vaulted ceilings, as well as enchanting cozy fireplace. Even as the home sits toward the back of the lot, you will appreciate the fact of there still remaining plenty of back yard with a large back deck being the perfect place to gather friends and loved ones for all your cookouts and get togethers. Though the home has an attached two car garage, this property also offers an additional detached 32x24 concrete floored and fully wired shop, accommodating any storage you may need as well as an excellent workshop. Schedule your showing today. This gem one won't be available long.

    Zillow last checked:

    Listing updated:

    Listed by:

    Travis Hickerson 606-541-6322,

    CENTURY 21 Advantage Realty

    Bought with:

    Travis Hickerson, 288293

    CENTURY 21 Advantage Realty

    Source: Imagine MLS,MLS#: 26009771MLS Logo

    Facts & features

    Interior

    Bedrooms & bathrooms
    • Bedrooms: 3
    • Bathrooms: 3
    • Full bathrooms: 2
    • 1/2 bathrooms: 1
    Primary bedroom
    • Level: First
    Bedroom 1
    • Level: Second
    Bedroom 2
    • Level: Second
    Bathroom 1
    • Level: First
    Bathroom 2
    • Level: Second
    Bathroom 3
    • Level: First
    Dining room
    • Level: First
    Kitchen
    • Level: First
    Living room
    • Level: First
    Utility room
    • Level: First
    Heating
    • Heat Pump
    Cooling
    • Heat Pump
    Appliances
    • Included: Microwave, Refrigerator, Oven, Range
    • Laundry: Electric Dryer Hookup, Main Level, Washer Hookup
    Features
    • Breakfast Bar, Eat-in Kitchen
    • Flooring: Carpet, Hardwood, Other
    • Basement: Crawl Space
    • Number of fireplaces: 1
    • Fireplace features: Gas Log
    Interior area
    • Total structure area: 1,928
    • Total interior livable area: 1,928 sqft
    • Finished area above ground: 1,928
    • Finished area below ground: 0

    Property

    Parking
    • Total spaces: 2
    • Parking features: Attached Garage, Detached Garage, Driveway
    • Garage spaces: 2
    • Has uncovered spaces: Yes
    Features
    • Levels: One and One Half
    • Has view: Yes
    • View description: Rural
    Lot
    • Size: 2.79 Acres
    • Features: Few Trees
    Details
    • Additional structures: Shed(s)
    • Parcel number: 0370000039.00

    Construction

    Type & style
    • Home type: SingleFamily
    • Architectural style: Contemporary
    • Property subtype: Single Family Residence
    Materials
    • Vinyl Siding
    • Foundation: Block
    • Roof: Shingle
    Condition
    • New construction: No
    • Year built: 1998

    Utilities & green energy

    • Sewer: Septic Tank
    • Water: Public
    • Utilities for property: Electricity Connected, Water Connected

    Community & neighborhood

    Location
    • Region: Flemingsburg
    • Subdivision: Rural

    Price history

    DateEventPrice
    6/1/2026Sold$347,000-0.9%$180/sqft
    Source: Imagine MLS #26009771 Report a problem
    5/8/2026Pending sale$350,000$182/sqft
    Source: Imagine MLS #26009771 Report a problem
    5/3/2026Listed for sale$350,000+34900%$182/sqft
    Source: Imagine MLS #26009771 Report a problem
    4/22/2008Sold$1,000-99.6%$1/sqft
    Source: Public Record Report a problem
    11/7/2007Sold$230,000$119/sqft
    Source: Public Record Report a problem

    Public tax history

    YearProperty taxesTax assessment
    2024$2,073 -1.8%$257,000
    2023$2,111 -2.5%$257,000
    2022$2,165 +6.6%$257,000 +8.1%
    2021$2,030 -0.8%$237,800
    2020$2,046 +1.2%$237,800
    2019$2,021 +4.1%$237,800
    2018$1,941 +0.2%$237,800
    2017$1,937 -0.1%$237,800
    2016$1,939 +0.7%$237,800
    2015$1,927 +2.3%$237,800
    2014$1,883 +6.4%$237,800 +3.4%
    2012$1,770 $230,000
    2011-- --

    Find assessor info on the county website

    Neighborhood: 41041

    Nearby schools

    GreatSchools rating
    Schools provided by the listing agent
    • Elementary: Fleming Co
    • Middle: Simons
    • High: Fleming Co

    Source: Imagine MLS. This data may not be complete. We recommend contacting the local school district to confirm school assignments for this home.

    Get pre-qualified for a loan
    At Zillow Home Loans, we can pre-qualify you in as little as 5 minutes with no impact to your credit score.

    An equal housing lender. NMLS #10287.