Skip main navigation
Sold for $590,000
  • $590,000

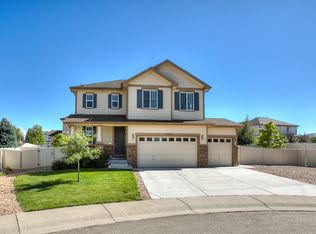
    4872 Monarch Dr, Firestone, CO 80504

    4beds
    3,293sqft
    Single Family Residence
    Built in 2013
    6,981 Square Feet Lot
    $587,100 Zestimate®
    $179/sqft
    $3,149 Estimated rent

    Home value

    $587,100

    $558,000 - $616,000

    $3,149/mo

    Zestimate® history
    Loading
    Loading...

    Owner options

    List your home for rent

    $3,149/mo

    Rent Zestimate®

    Find your next renter with Zillow Rental Manager. Plus, with online applications, you can quickly screen prospective tenants – for free.

    Learn more

    $3,149/mo

    Rent Zestimate®

    Refinance and save

    $3,457/mo

    Est. payment

    Refinancing to a lower rate could help reduce your monthly payments and save thousands over the life of the loan.

    See today's rates

    $3,457/mo

    Est. payment

    Explore your selling options

    Work with a Zillow partner agent

    Leverage their expertise and Zillow's premium Showcase listings to get your home seen by more buyers.

    Get started

    List with your own agent

    Get your home in front of millions of buyers by listing it on Zillow.

    Learn how to do it

    Sell it yourself

    Take full control of how buyers see your home on Zillow by listing For Sale by Owner (FSBO).

    List your home

    What's special

    $12,000 PRICE REDUCTION - MOTIVATED SELLERS - EXCLUSIVE LENDER INCENTIVE - NO METRO TAX - LOW HOA - MAKE AN OFFER! Nestled on a peaceful cul-de-sac in desirable Monarch Estates, this impressive home offers an intelligent layout, luxurious finishes, and a prime location, this property truly has it all. The main level welcomes you with a versatile room, designed as a bedroom or office, perfect for accommodating various needs and pristine hardwood floors that flow seamlessly throughout the open living spaces. The expansive living area is bathed in natural light and extends effortlessly to the kitchen, complete with granite countertops, gas range plus double ovens, a large island and ample cabinetry. The upper level is a haven of relaxation and convenience, featuring three well-appointed bedrooms thoughtfully situated for optimal privacy. The large master bedroom is a retreat in itself, offering a cozy sitting area, an en-suite bathroom adorned with a luxury shower, and an expansive walk-in closet. A generously sized loft space on this level provides an ideal space for recreation, entertainment, or relaxation. The upper-level laundry room ensures practicality is effortlessly woven into the fabric of this home. The full, unfinished basement, offers endless potential for customization to suit your specific preferences and needs. Situated on an expansive corner lot, with two stamped concrete patios for outdoor entertaining. The open space across from the home not only enhances the visual appeal but also offers a unique opportunity for outdoor activities and leisure. Centennial Elementary School is within walking distance, and commuting is a breeze with easy access to I-25, facilitating efficient travel to various destinations.

    Zillow last checked:

    Listing updated:

    Listed by:

    Darcie Ell 303-667-4603,

    1st Realty Associates Inc

    Bought with:

    Kristina Hayes, 100087470

    Red Door Realty LLC

    Source: IRES as distributed by MLS GRID,MLS#: 995394MLS Logo

    Facts & features

    Interior

    Bedrooms & bathrooms
    • Bedrooms: 4
    • Bathrooms: 3
    • Full bathrooms: 1
    • 3/4 bathrooms: 1
    • 1/2 bathrooms: 1
    • Main level bathrooms: 1
    Primary bedroom
    • Description: Carpet
    • Features: 3/4 Primary Bath
    • Level: Upper
    • Area: 252 Square Feet
    • Dimensions: 14 x 18
    Bedroom 2
    • Description: Carpet
    • Level: Upper
    • Area: 168 Square Feet
    • Dimensions: 12 x 14
    Bedroom 3
    • Description: Carpet
    • Level: Upper
    • Area: 156 Square Feet
    • Dimensions: 12 x 13
    Dining room
    • Description: Hardwood
    • Level: Main
    • Area: 154 Square Feet
    • Dimensions: 14 x 11
    Great room
    • Description: Hardwood
    • Level: Main
    • Area: 266 Square Feet
    • Dimensions: 14 x 19
    Kitchen
    • Description: Hardwood
    • Level: Main
    • Area: 168 Square Feet
    • Dimensions: 14 x 12
    Recreation room
    • Description: Carpet
    • Level: Upper
    • Area: 130 Square Feet
    • Dimensions: 10 x 13
    Study
    • Description: Carpet
    • Level: Main
    • Area: 120 Square Feet
    • Dimensions: 10 x 12
    Heating
    • Forced Air
    Appliances
    • Included: Gas Range, Double Oven, Dishwasher, Refrigerator, Washer, Dryer, Microwave, Disposal
    • Laundry: Washer/Dryer Hookup
    Features
    • Eat-in Kitchen, Open Floorplan, Pantry, Walk-In Closet(s), Kitchen Island
    • Flooring: Wood
    • Doors: French Doors
    • Windows: Window Coverings
    • Basement: Full,Unfinished,Built-In Radon,Sump Pump
    • Has fireplace: Yes
    • Fireplace features: Gas, Great Room
    Interior area
    • Total structure area: 2,290
    • Total interior livable area: 3,293 sqft
    • Finished area above ground: 2,290

    Property

    Parking
    • Total spaces: 2
    • Parking features: Garage Door Opener
    • Attached garage spaces: 2
    • Details: Attached
    Features
    • Levels: Two
    • Stories: 2
    • Patio & porch: Patio
    • Exterior features: Sprinkler System
    • Fencing: Fenced,Vinyl
    Lot
    • Size: 6,981 sqft
    • Features: Cul-De-Sac, Corner Lot, Abuts Public Open Space, Paved, Curbs, Gutters, Sidewalks, Street Light, Fire Hydrant within 500 Feet, Water Rights Excluded, Mineral Rights Excluded
    Details
    • Parcel number: R1206402
    • Zoning: RES
    • Special conditions: Private Owner

    Construction

    Type & style
    • Home type: SingleFamily
    • Architectural style: Farmhouse
    • Property subtype: Single Family Residence
    Materials
    • Composition
    • Roof: Composition
    Condition
    • New construction: No
    • Year built: 2013
    Details
    • Builder model: Twain
    • Builder name: Richmond

    Utilities & green energy

    • Electric: United Power
    • Gas: United Power
    • Sewer: Public Sewer
    • Water: City
    • Utilities for property: Natural Gas Available, Electricity Available, Cable Available, High Speed Avail

    Community & neighborhood

    Security
    • Security features: Fire Alarm
    Community
    • Community features: Park
    Location
    • Region: Firestone
    • Subdivision: MONARCH ESTATES 2ND FG

    HOA & financial

    HOA
    • Has HOA: Yes
    • HOA fee: $50 monthly
    • Services included: Common Amenities, Snow Removal
    • Association name: Monarch Estates Homeowners Ass
    • Association phone: 720-699-8751

    Other

    Other facts
    • Listing terms: Cash,Conventional,FHA,VA Loan
    • Road surface type: Asphalt

    Price history

    DateEventPrice
    12/20/2023Sold$590,000+2.6%$179/sqft
    Source: IRES as distributed by MLS GRID #995394 Report a problem
    11/21/2023Pending sale$575,000$175/sqft
    Source: REcolorado as distributed by MLS GRID #IR995394 Report a problem
    11/13/2023Price change$575,000-2.1%$175/sqft
    Source: REcolorado as distributed by MLS GRID #IR995394 Report a problem
    10/28/2023Listed for sale$587,500$178/sqft
    Source: REcolorado as distributed by MLS GRID #IR995394 Report a problem
    10/27/2023Pending sale$587,500$178/sqft
    Source: REcolorado as distributed by MLS GRID #IR995394 Report a problem
    10/21/2023Price change$587,500-1.3%$178/sqft
    Source: REcolorado as distributed by MLS GRID #IR995394 Report a problem
    9/20/2023Price change$595,000-1.3%$181/sqft
    Source: REcolorado as distributed by MLS GRID #IR995394 Report a problem
    9/12/2023Price change$603,000-0.3%$183/sqft
    Source: REcolorado as distributed by MLS GRID #IR995394 Report a problem
    9/6/2023Listed for sale$605,000$184/sqft
    Source: IRES as distributed by MLS GRID #995394 Report a problem
    9/4/2023Pending sale$605,000$184/sqft
    Source: IRES as distributed by MLS GRID #995394 Report a problem
    9/1/2023Listed for sale$605,000+40%$184/sqft
    Source: IRES as distributed by MLS GRID #995394 Report a problem
    3/18/2020Sold$432,000+0.5%$131/sqft
    Source: Public Record Report a problem
    2/10/2020Pending sale$429,900$131/sqft
    Source: Colorado Home Realty #6032442 Report a problem
    1/30/2020Listed for sale$429,900+48.2%$131/sqft
    Source: Colorado Home Realty #6032442 Report a problem
    3/4/2014Sold$290,000$88/sqft
    Source: Public Record Report a problem

    Public tax history

    YearProperty taxesTax assessment
    2026$3,992 +8.8%$34,830 -2.1%
    2025$3,670 +4.3%$35,580 -8.4%
    2024$3,520 +17.1%$38,850 -0.9%
    2023$3,007 -0.9%$39,220 +36.4%
    2022$3,036 +8.3%$28,750 -2.8%
    2021$2,804 $29,570 +7.4%
    2020$2,804 +11.1%$27,530
    2019$2,524 -11.3%$27,530 +8.6%
    2018$2,845 +12.7%$25,350
    2017$2,524 -2.2%$25,350 +11.5%
    2016$2,580 +13.1%$22,740
    2015$2,281 +84.8%$22,740 +432.6%
    2014$1,234 $4,270
    2013-- $4,270 -47.5%
    2012-- $8,130 +5.7%
    2011-- $7,690 +127.5%
    2010-- $3,380
    2009-- $3,380 -64.9%
    2008-- $9,620
    2007-- $9,620 -5.1%
    2006-- $10,140
    2005-- $10,140 -17.5%
    2004-- $12,290

    Find assessor info on the county website

    Neighborhood: 80504

    Nearby schools

    GreatSchools rating
    Schools provided by the listing agent
    • Elementary: Centennial
    • Middle: Coal Ridge
    • High: Mead

    Source: IRES as distributed by MLS GRID. This data may not be complete. We recommend contacting the local school district to confirm school assignments for this home.

    Get a cash offer in 3 minutes
    Find out how much your home could sell for in as little as 3 minutes with a no-obligation cash offer.
    Estimated market value
    $587,100
    Get a cash offer in 3 minutes
    Find out how much your home could sell for in as little as 3 minutes with a no-obligation cash offer.
    Estimated market value
    $587,100