Skip main navigation
Closed
  • $472,500

    4872 N Kenmore Ave APT 2, Chicago, IL 60640

    2beds
    1,400sqft
    Condominium, Single Family Residence
    Built in 1908
    -- sqft lot
    $472,500 Zestimate®
    $338/sqft
    $3,235 Estimated rent

    Home value

    $472,500

    $406,000 - $548,000

    $3,235/mo

    Zestimate® history
    Loading
    Loading...

    Owner options

    List your home for rent

    $3,235/mo

    Rent Zestimate®

    Find your next renter with Zillow Rental Manager. Plus, with online applications, you can quickly screen prospective tenants – for free.

    Learn more

    $3,235/mo

    Rent Zestimate®

    Refinance and save

    $3,629/mo

    Est. payment

    Refinancing to a lower rate could help reduce your monthly payments and save thousands over the life of the loan.

    See today's rates

    $3,629/mo

    Est. payment

    Explore your selling options

    Work with a Zillow partner agent

    Leverage their expertise and Zillow's premium Showcase listings to get your home seen by more buyers.

    Get started

    List with your own agent

    Get your home in front of millions of buyers by listing it on Zillow.

    Learn how to do it

    Sell it yourself

    Take full control of how buyers see your home on Zillow by listing For Sale by Owner (FSBO).

    List your home

    What's special

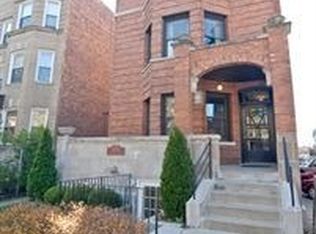
    ** Multiple Offers Received** HIGHEST & BEST DUE BY 5 PM 4/24/22** Stunningly beautiful 2 bed/2bath plus a sunroom condo, bursting with charm in Gorgeous gated 4 units vintage building in the Historic Uptown!!! Details from the large front yard with gorgeous landscaping , the terrace, the elegant entryway you will be WOWED!!!! You will have a feeling as you are getting a single family home!!! Delightful, spacious, and architecturally interesting layout with hardwood floors thought-out. This entryway draws you into to the elegant formal specious living room, showcasing a wood burning fireplace with bay window seating facing a clean manicured yard. Making your way down the hallway, you'll find both the primary and second bedroom. The primary bedroom features two large walk-in closets and a specious en-suite bathroom. Finally, the back of the unit features the extra wide kitchen/dining room combo featuring custom made shaker style cabinetry and custom made European Walnut butcher block countertops. New LED recessed light with adjustable color temperature. A formal dining room is ideal for entertaining, while the extra-large kitchen includes so much cabinetry space(freshly painted), high-end appliances, newly installed backsplash tiles, wine rack, pot rack & the best part with access to a renovated home office/ workspace/or sunroom. Freshly painted, All floors recently sanded and stained. Separate laundry room with newer in-unit washer and dryer and there is storage space in the basement. This is Uptown! So much diversity in dining, finding entertainment and being part of a vibrant community. Take a quiet short walk to the lakefront , Montrose Beach or take your friends your guests to enjoy the many festivals, beaches and dog parks. This Uptown location is incredibly hard to beat!!! Located on beautiful tree-lined Kenmore Avenue Steps to the lakefront, Aryle Station "L", Montrose harbor, Foster Beach, restaurants and nightlife, including Riviera theater, Aragon Ballroom, Green Mill,. Steps to shopping, Target, Jewel....Gated on-site deeded parking space INCLUDED IN PRICE!!!!!

    This property is off market, which means it's not currently listed for sale or rent on Zillow. This may be different from what's available on other websites or public sources.
    Zillow last checked:

    Listing updated:

    Listed by:

    Maja Brajic 773-416-5920,

    Chicago Hillcrest Realty Inc

    Bought with:

    Matt Dempsey

    @properties Christie's International Real Estate

    Source: MRED as distributed by MLS GRID,MLS#: 11383412MLS Logo

    Facts & features

    Interior

    Bedrooms & bathrooms
    • Bedrooms: 2
    • Bathrooms: 2
    • Full bathrooms: 2
    Rooms
    • Room types: Heated Sun Room
    Primary bedroom
    • Features: Flooring (Hardwood), Bathroom (Full)
    • Level: Main
    • Area: 168 Square Feet
    • Dimensions: 14X12
    Bedroom 2
    • Features: Flooring (Hardwood)
    • Level: Main
    • Area: 168 Square Feet
    • Dimensions: 14X12
    Dining room
    • Features: Flooring (Hardwood)
    • Level: Main
    • Area: 156 Square Feet
    • Dimensions: 13X12
    Other
    • Features: Flooring (Hardwood)
    • Level: Main
    • Area: 30 Square Feet
    • Dimensions: 06X05
    Kitchen
    • Features: Kitchen (Eating Area-Breakfast Bar, Eating Area-Table Space, Island), Flooring (Hardwood)
    • Level: Main
    • Area: 117 Square Feet
    • Dimensions: 13X09
    Laundry
    • Features: Flooring (Ceramic Tile)
    • Level: Main
    • Area: 40 Square Feet
    • Dimensions: 08X05
    Living room
    • Features: Flooring (Hardwood)
    • Level: Main
    • Area: 462 Square Feet
    • Dimensions: 22X21
    Heating
    • Natural Gas, Forced Air, Indv Controls
    Cooling
    • Central Air
    Appliances
    • Included: Range, Microwave, Dishwasher, Refrigerator, Washer, Dryer, Disposal, Stainless Steel Appliance(s), Humidifier
    • Laundry: Washer Hookup
    Features
    • Storage
    • Flooring: Hardwood
    • Windows: Screens
    • Basement: None
    • Number of fireplaces: 1
    • Fireplace features: Wood Burning, Gas Starter, Living Room
    • Common walls with other units/homes: End Unit
    Interior area
    • Total interior livable area: 1,400 sqft

    Property

    Parking
    • Total spaces: 1
    • Parking features: Off Alley, Assigned, On Site, Owned
    Accessibility
    • Accessibility features: No Disability Access
    Features
    • Patio & porch: Deck
    Lot
    • Features: Common Grounds, Landscaped
    Details
    • Parcel number: 14084150421003
    • Special conditions: List Broker Must Accompany
    • Other equipment: Intercom

    Construction

    Type & style
    • Home type: Condo
    • Property subtype: Condominium, Single Family Residence
    Materials
    • Brick, Stone
    • Foundation: Concrete Perimeter
    • Roof: Rubber
    Condition
    • New construction: No
    • Year built: 1908

    Utilities & green energy

    • Electric: Circuit Breakers
    • Sewer: Public Sewer
    • Water: Lake Michigan

    Community & HOA

    HOA
    • Has HOA: Yes
    • Amenities included: Storage
    • Services included: Water, Parking, Insurance, Exterior Maintenance, Lawn Care, Scavenger, Snow Removal
    • HOA fee: $293 monthly
    Location
    • Region: Chicago

    Financial & listing details

    • Price per square foot: $338/sqft
    • Annual tax amount: $4,530
    • Date on market: 4/23/2022
    • Listing terms: Conventional
    • Ownership: Condo

    Price history

    DateEventPrice
    5/24/2022Sold$428,000+7%$306/sqft
    Source: MRED as distributed by MLS GRID #11383412 Report a problem
    4/25/2022Contingent$399,999$286/sqft
    Source: MRED as distributed by MLS GRID #11383412 Report a problem
    4/23/2022Listed for sale$399,999+54.4%$286/sqft
    Source: MRED as distributed by MLS GRID #11383412 Report a problem
    5/19/2014Sold$259,000$185/sqft
    Source: MRED as distributed by MLS GRID #08463765 Report a problem

    Public tax history

    Tax history is unavailable.

    Neighborhood: Uptown

    Nearby schools

    GreatSchools rating
    Schools provided by the listing agent
    • Elementary: Mccutcheon Elementary School
    • Middle: Mccutcheon Elementary School
    • High: Senn High School
    • District: 299

    Source: MRED as distributed by MLS GRID. This data may not be complete. We recommend contacting the local school district to confirm school assignments for this home.

    Get a cash offer in 3 minutes
    Find out how much your home could sell for in as little as 3 minutes with a no-obligation cash offer.
    Estimated market value
    $472,500
    Get a cash offer in 3 minutes
    Find out how much your home could sell for in as little as 3 minutes with a no-obligation cash offer.
    Estimated market value
    $472,500
