Skip main navigation
Off market
  • $906,100

    4872 N Paulina St Unit 2, Chicago, IL 60640

    2beds
    1,776sqft
    Condo
    Built in 1891
    -- sqft lot
    $906,100 Zestimate®
    $510/sqft
    $3,847 Estimated rent

    Home value

    $906,100

    $834,000 - $988,000

    $3,847/mo

    Zestimate® history
    Loading
    Loading...

    Owner options

    List your home for rent

    $3,847/mo

    Rent Zestimate®

    Find your next renter with Zillow Rental Manager. Plus, with online applications, you can quickly screen prospective tenants – for free.

    Learn more

    $3,847/mo

    Rent Zestimate®

    Refinance and save

    $5,575/mo

    Est. payment

    Refinancing to a lower rate could help reduce your monthly payments and save thousands over the life of the loan.

    See today's rates

    $5,575/mo

    Est. payment

    Explore your selling options

    Work with a Zillow partner agent

    Leverage their expertise and Zillow's premium Showcase listings to get your home seen by more buyers.

    Get started

    List with your own agent

    Get your home in front of millions of buyers by listing it on Zillow.

    Learn how to do it

    Sell it yourself

    Take full control of how buyers see your home on Zillow by listing For Sale by Owner (FSBO).

    List your home

    What's special

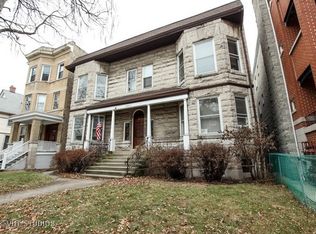
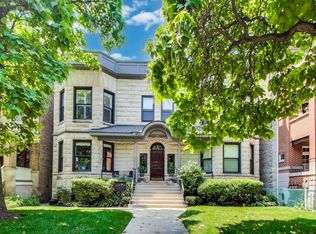
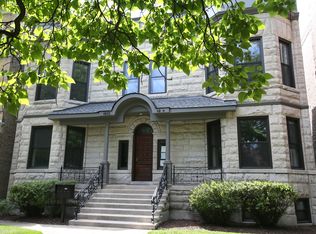
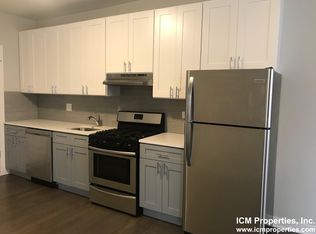
    This is a very special home... Stunning gut rehab of classic, historic & intimate 1891 greystone 4-flat on quiet, tree-lined Ravenswood residential block nestled conveniently between Andersonville and Lincoln Square!! This top floor developer's model unit is top notch. All new in 2017 and one of a kind. Meticulously reinvented for modern living. 10' ceilings, beautiful millwork, richly stained hardwood flooring, custom lighting and plantation shutters. Painstakingly restored solid oak doors, hardware & hinges original to the building. Modern, open dream kitchen features Thermador professional appliances, custom cabinetry, Italian marble countertops and a large custom island and shelving hand crafted of reclaimed ash from fallen Chicago trees. Huge walk-in pantry that this Realtor would kill for! Wine refrigerator. Built-in desk. Two large bedrooms with stunning ensuite baths and organized walk-in closets. Lovely powder room for guests. Large personal deck with shade canopy (accessed through either the unit's main hall OR the master bedroom) overlooking beautifully landscaped common back yard. Large personal storage cage just below the unit. This intimate building is 100% owner occupied. Easy walk to Mariano's, Starbucks, Metra trains and the boutiques, restaurants and entertainment venues of Andersonville and Lincoln Square. Quick drive to Trader Joe's, Whole Foods, Jewel, Lake Shore Drive and the Interstate highway system. On site garage parking included! Household pets, including dogs and cats, welcome. NOTE: Real estate taxes DO NOT reflect a Homeowner's Exemption!

    This property is off market, which means it's not currently listed for sale or rent on Zillow. This may be different from what's available on other websites or public sources.

    Facts & features

    Interior

    Bedrooms & bathrooms
    • Bedrooms: 2
    • Bathrooms: 3
    • Full bathrooms: 2
    • 1/2 bathrooms: 1
    Heating
    • Forced air, Gas
    Cooling
    • Central
    Appliances
    • Included: Dishwasher, Dryer, Garbage disposal, Range / Oven, Refrigerator, Washer
    Features
    • Flooring: Tile, Hardwood, Slate
    • Has fireplace: Yes
    Interior area
    • Total interior livable area: 1,776 sqft

    Property

    Parking
    • Total spaces: 1
    • Parking features: Garage - Detached
    Features
    • Exterior features: Stone
    Details
    • Parcel number: 14074220691002

    Construction

    Type & style
    • Home type: Condo
    Materials
    • Roof: Other
    Condition
    • Year built: 1891

    Utilities & green energy

    • Sewer: Sewer-Public

    Community & HOA

    HOA
    • Has HOA: Yes
    • HOA fee: $242 monthly
    Location
    • Region: Chicago

    Financial & listing details

    • Price per square foot: $510/sqft
    • Tax assessed value: $580,750

    Price history

    DateEventPrice
    8/7/2020Sold$680,000-0.7%$383/sqft
    Source: MRED as distributed by MLS GRID #10745335 Report a problem
    6/29/2020Pending sale$685,000$386/sqft
    Source: @properties #10745335 Report a problem
    6/12/2020Listed for sale$685,000+5.4%$386/sqft
    Source: @properties #10745335 Report a problem
    9/19/2017Sold$650,000$366/sqft
    Source: MRED as distributed by MLS GRID #09651040 Report a problem

    Public tax history

    YearProperty taxesTax assessment
    2024-- $58,075 +3.7%
    2023$11,116 +2.8%$55,999
    2022$10,814 +2.1%$55,999
    2021$10,591 -19.3%$55,999 -4.9%
    2020$13,123 +0.5%$58,909 -9.3%
    2019$13,055 +303.6%$64,980 +296.8%
    2018$3,235 $16,376
    Find assessor info on the county website

    Neighborhood: Ravenswood

    Nearby schools

    GreatSchools rating
    Schools provided by the listing agent
    • Elementary: Mcpherson Elementary School
    • High: Amundsen High School

    Source: The MLS. This data may not be complete. We recommend contacting the local school district to confirm school assignments for this home.

    Get a cash offer in 3 minutes
    Find out how much your home could sell for in as little as 3 minutes with a no-obligation cash offer.
    Estimated market value
    $906,100
    Get a cash offer in 3 minutes
    Find out how much your home could sell for in as little as 3 minutes with a no-obligation cash offer.
    Estimated market value
    $906,100