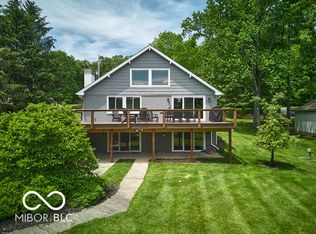
A Lakeside Estate with Endless Possibilities. Tucked into nearly 5 wooded acres across from Grandview Lake, this 5-bed, 5.5-bath retreat offers 5,200+ sq ft of flexible living space designed for both relaxation and entertaining. Enjoy water views from almost every room, a sun-soaked open layout, and a kitchen with a large island and custom cabinetry-perfect for gathering. The main-level primary suite includes walk-in closets, and a private spa bath. Upstairs, a sprawling bonus space with a second kitchen is ready for multigenerational living or hosting in style. Outside, dine under the trees on the expansive patio. The oversized garage (nearly 1,400 sq ft!) is ideal for car lovers or creatives. Live immersed in nature, just minutes from Columbus. Private showings available-come experience this one-of-a-kind retreat.
Sold
$650,000
4872 S Poplar Dr, Columbus, IN 47201
5beds
5,864sqft
Residential, Single Family Residence
Built in 1968
4.98 Acres Lot
$641,500 Zestimate®
$111/sqft
$4,429 Estimated rent
Home value
$641,500
$571,000 - $718,000
$4,429/mo
Zestimate® history
Owner options
List your home for rent
$4,429/mo
Rent Zestimate®
Find your next renter with Zillow Rental Manager. Plus, with online applications, you can quickly screen prospective tenants – for free.
$4,429/mo
Rent Zestimate®
Refinance and save
$3,160/mo
Est. payment
Refinancing to a lower rate could help reduce your monthly payments and save thousands over the life of the loan.
$3,160/mo
Est. payment
Explore your selling options
Work with a Zillow partner agent
Leverage their expertise and Zillow's premium Showcase listings to get your home seen by more buyers.
Get startedList with your own agent
Get your home in front of millions of buyers by listing it on Zillow.
Learn how to do itSell it yourself
Take full control of how buyers see your home on Zillow by listing For Sale by Owner (FSBO).
List your homeWhat's special
Expansive patioOversized garageSun-soaked open layoutSprawling bonus spaceWooded acresPrivate spa bathSecond kitchen
Zillow last checked:
Listing updated:
Listing Provided by:
Kim Furuyama 714-585-6653,
CENTURY 21 Scheetz,
Mike Munoz,
CENTURY 21 Scheetz
Bought with:
Kim Furuyama
CENTURY 21 Scheetz
Source: MIBOR as distributed by MLS GRID,MLS#: 22053424
Facts & features
Interior
Bedrooms & bathrooms
- Bedrooms: 5
- Bathrooms: 6
- Full bathrooms: 5
- 1/2 bathrooms: 1
- Main level bathrooms: 3
- Main level bedrooms: 2
Primary bedroom
- Level: Main
- Area: 322 Square Feet
- Dimensions: 23x14
Bedroom 2
- Level: Main
- Area: 169 Square Feet
- Dimensions: 13x13
Bedroom 3
- Level: Upper
- Area: 228 Square Feet
- Dimensions: 19x12
Bedroom 4
- Level: Upper
- Area: 156 Square Feet
- Dimensions: 12x13
Bedroom 5
- Level: Upper
- Area: 132 Square Feet
- Dimensions: 12x11
Bonus room
- Level: Upper
- Area: 1190 Square Feet
- Dimensions: 35x34
Dining room
- Features: Tile-Ceramic
- Level: Main
- Area: 169 Square Feet
- Dimensions: 13x13
Hearth room
- Features: Tile-Ceramic
- Level: Main
- Area: 210 Square Feet
- Dimensions: 15x14
Kitchen
- Features: Tile-Ceramic
- Level: Main
- Area: 238 Square Feet
- Dimensions: 17x14
Laundry
- Features: Tile-Ceramic
- Level: Main
- Area: 70 Square Feet
- Dimensions: 10x7
Living room
- Level: Main
- Area: 234 Square Feet
- Dimensions: 13x18
Sun room
- Features: Brick
- Level: Main
- Area: 182 Square Feet
- Dimensions: 13x14
Utility room
- Features: Other
- Level: Basement
- Area: 221 Square Feet
- Dimensions: 17x13
Other
- Features: Other
- Level: Basement
- Area: 221 Square Feet
- Dimensions: 17x13
Heating
- Forced Air, Natural Gas, Heat Pump
Cooling
- Central Air
Appliances
- Included: Electric Cooktop, Dishwasher, Dryer, Disposal, Microwave, Oven, Double Oven, Refrigerator, Washer, Water Heater, Water Purifier, Water Softener Owned
Features
- Double Vanity, Breakfast Bar, High Ceilings, Kitchen Island, Entrance Foyer, High Speed Internet, In-Law Floorplan, Pantry, Walk-In Closet(s)
- Windows: Wood Work Painted
- Has basement: Yes
- Number of fireplaces: 1
- Fireplace features: Hearth Room
Interior area
- Total structure area: 5,864
- Total interior livable area: 5,864 sqft
- Finished area below ground: 360
Property
Parking
- Total spaces: 4
- Parking features: Attached
- Attached garage spaces: 4
Features
- Levels: One and One Half
- Stories: 1
- Patio & porch: Patio
- Fencing: Fenced,Wrought Iron
- Has view: Yes
- View description: Lake
- Has water view: Yes
- Water view: Lake
- Waterfront features: Water View
Lot
- Size: 4.98 Acres
Details
- Parcel number: 038411000001700016
- Horse amenities: None
Construction
Type & style
- Home type: SingleFamily
- Architectural style: Craftsman
- Property subtype: Residential, Single Family Residence
Materials
- Stucco, Stone
- Foundation: Block, Crawl Space
Condition
- Updated/Remodeled
- New construction: No
- Year built: 1968
Utilities & green energy
- Water: Public
Community & neighborhood
Location
- Region: Columbus
- Subdivision: Grand View Ridge Sub Div
Price history
| Date | Event | Price |
|---|---|---|
| 4/9/2026 | Sold | $650,000-3.3%$111/sqft |
Source:  MIBOR as distributed by MLS GRID #22053424 Report a problem MIBOR as distributed by MLS GRID #22053424 Report a problem | ||
| 3/26/2026 | Pending sale | $672,000$115/sqft |
Source: MIBOR as distributed by MLS GRID #22053424 Report a problem | ||
| 3/26/2026 | Listed for sale | $672,000$115/sqft |
Source: MIBOR as distributed by MLS GRID #22053424 Report a problem | ||
| 3/23/2026 | Pending sale | $672,000$115/sqft |
Source: MIBOR as distributed by MLS GRID #22053424 Report a problem | ||
| 3/3/2026 | Price change | $672,000-3.6%$115/sqft |
Source: MIBOR as distributed by MLS GRID #22053424 Report a problem | ||
| 11/26/2025 | Price change | $697,000-6.7%$119/sqft |
Source: MIBOR as distributed by MLS GRID #22053424 Report a problem | ||
| 9/26/2025 | Listed for sale | $747,000+39.9%$127/sqft |
Source: MIBOR as distributed by MLS GRID #22053424 Report a problem | ||
| 3/30/2021 | Sold | $534,000-3.8%$91/sqft |
Source: MIBOR as distributed by MLS GRID #21764107 Report a problem | ||
| 2/5/2021 | Pending sale | $555,000$95/sqft |
Source: MIBOR as distributed by MLS GRID #21764107 Report a problem | ||
| 2/1/2021 | Listed for sale | $555,000$95/sqft |
Source: MIBOR as distributed by MLS GRID #21764107 Report a problem | ||
| 11/16/2020 | Listing removed | $555,000$95/sqft |
Source: RE/MAX Real Estate Professionals #21720044 Report a problem | ||
| 9/11/2020 | Price change | $555,000-7.5%$95/sqft |
Source: RE/MAX Real Estate Prof #21720044 Report a problem | ||
| 7/13/2020 | Listed for sale | $599,900$102/sqft |
Source: RE/MAX Real Estate Prof #21720044 Report a problem | ||
Public tax history
| Year | Property taxes | Tax assessment |
|---|---|---|
| 2025 | $5,587 +8.2% | $615,600 +2.3% |
| 2024 | $5,164 +5.6% | $601,800 +6.4% |
| 2023 | $4,891 +1.2% | $565,600 +13.4% |
| 2022 | $4,833 +0.5% | $498,800 +3.7% |
| 2021 | $4,809 +70.7% | $481,000 +35.4% |
| 2020 | $2,817 +12.5% | $355,300 +7.1% |
| 2019 | $2,505 +1.4% | $331,900 +5.9% |
| 2018 | $2,469 +7.6% | $313,300 +2.5% |
| 2017 | $2,294 -1.7% | $305,600 +4% |
| 2016 | $2,333 -6.7% | $293,900 -4.9% |
| 2014 | $2,500 | $309,200 +0.3% |
| 2013 | $2,500 -4.6% | $308,300 +5.2% |
| 2012 | $2,619 -8% | $293,000 -12.9% |
| 2011 | $2,846 -0.5% | $336,400 |
| 2010 | $2,861 +10.2% | $336,400 -4.1% |
| 2009 | $2,597 | $350,800 |
Find assessor info on the county website
Neighborhood: Grandview Lake
Nearby schools
GreatSchools rating
- 4/10Mount Healthy Elementary SchoolGrades: PK-6Distance: 4.4 mi
- 5/10Central Middle SchoolGrades: 7-8Distance: 8.5 mi
- 7/10Columbus North High SchoolGrades: 9-12Distance: 9.4 mi


Get pre-qualified for a loan
At Zillow Home Loans, we can pre-qualify you in as little as 5 minutes with no impact to your credit score.An equal housing lender. NMLS #10287.
Sell for more on Zillow
Get a Zillow Showcase℠ listing at no additional cost and you could sell for .
$641,500
2% more
+$12,830
With Zillow Showcase(estimated)
$654,330
- Indiana
- Bartholomew County
- Columbus
- 47201
- Grandview Lake
- 4872 S Poplar Dr
Nearby cities
Nearby neighborhoods
Nearby zip codes
Other Columbus Topics
