Skip main navigation
Sold for $600,000
  • $600,000

    4872 Tanner Peak Trail, Brighton, CO 80601

    3beds
    2,884sqft
    Single Family Residence
    Built in 2017
    0 Square Feet Lot
    $568,000 Zestimate®
    $208/sqft
    $3,245 Estimated rent

    Home value

    $568,000

    $540,000 - $596,000

    $3,245/mo

    Zestimate® history
    Loading
    Loading...

    Owner options

    List your home for rent

    $3,245/mo

    Rent Zestimate®

    Find your next renter with Zillow Rental Manager. Plus, with online applications, you can quickly screen prospective tenants – for free.

    Learn more

    $3,245/mo

    Rent Zestimate®

    Refinance and save

    $3,861/mo

    Est. payment

    Refinancing to a lower rate could help reduce your monthly payments and save thousands over the life of the loan.

    See today's rates

    $3,861/mo

    Est. payment

    Explore your selling options

    Work with a Zillow partner agent

    Leverage their expertise and Zillow's premium Showcase listings to get your home seen by more buyers.

    Get started

    List with your own agent

    Get your home in front of millions of buyers by listing it on Zillow.

    Learn how to do it

    Sell it yourself

    Take full control of how buyers see your home on Zillow by listing For Sale by Owner (FSBO).

    List your home

    What's special

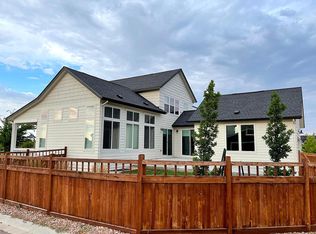
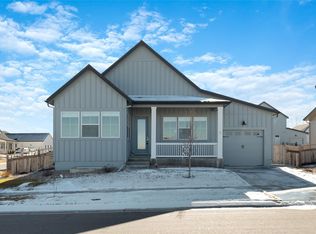
    Welcome to your Dream home in a Dreamy community! Located across from a large park and open space, and within the Brighton crossing neighborhood which offers; two fitness centers, a community center with a swimming pool, kids splash pad and several playgrounds. The owners have meticulously maintained this property and have completed so many gorgeous updates. Through the front door you're welcomed by the bright and open floor plan with vaulted ceilings and an abundance of natural light. The spacious kitchen is a chef's dream, wrapped in beautiful white quarts countertops, a huge kitchen island, updated appliances, pull out cabinets and waste bins, and a large pantry! The kitchen overlooks the family room equipped with a custom built in fireplace perfect to cozy up and watch TV. On the main level you also have a custom mud room nook and a large flex space perfect for an office, playroom or den. Upstairs you'll find a generous sized primary bedroom with a huge, attached bathroom featuring two separate closets, double vanity and a nice walk-in shower. The other two bedrooms and full bathroom are located upstairs as well and all closets have custom built-ins and all windows have custom wood ledges. Let's talk about the backyard! This outside oasis has stamped concrete, ample areas for seating, a large garden bed as well as raised garden beds, a strawberry garden and perennial shrubs and flowers watered by a drip system. The unfinished basement is a blank slate and ready for your vision to come alive. This home comes equipped with Solar panels which have been paid off and a three car tandem pull through garage! On the back side of the garage there is an extended concrete pad for extra parking. This home really has it all, don't miss out!

    Zillow last checked:

    Listing updated:

    Listed by:

    Jennifer Vrbancic 303-241-8966 jen.peakre@gmail.com,

    Peak Real Estate Ltd

    Bought with:

    Alisa Chambers, 100095887

    Great Way RE Exclusive Properties

    Source: REcolorado as distributed by MLS GRID,MLS#: 9116081MLS Logo

    Facts & features

    Interior

    Bedrooms & bathrooms
    • Bedrooms: 3
    • Bathrooms: 3
    • Full bathrooms: 2
    • 1/2 bathrooms: 1
    • Main level bathrooms: 1
    Bedroom
    • Level: Upper
    Bedroom
    • Level: Upper
    Bedroom
    • Level: Upper
    Primary bathroom
    • Level: Upper
    Bathroom
    • Level: Upper
    Bathroom
    • Level: Main
    Den
    • Level: Main
    Heating
    • Forced Air
    Cooling
    • Central Air
    Appliances
    • Included: Dishwasher, Disposal, Dryer, Electric Water Heater, Microwave, Oven, Range, Range Hood, Refrigerator, Self Cleaning Oven, Washer
    Features
    • Basement: Unfinished
    • Number of fireplaces: 1
    • Fireplace features: Family Room
    Interior area
    • Total structure area: 2,884
    • Total interior livable area: 2,884 sqft
    • Finished area above ground: 1,948
    • Finished area below ground: 0

    Property

    Parking
    • Total spaces: 3
    • Parking features: Garage - Attached
    • Attached garage spaces: 3
    Features
    • Levels: Two
    • Stories: 2
    • Patio & porch: Front Porch
    • Exterior features: Garden, Private Yard
    Lot
    • Size: 0 Square Feet
    Details
    • Parcel number: R0187674
    • Special conditions: Standard

    Construction

    Type & style
    • Home type: SingleFamily
    • Property subtype: Single Family Residence
    Materials
    • Frame
    Condition
    • Year built: 2017

    Utilities & green energy

    • Sewer: Public Sewer
    • Water: Public
    • Utilities for property: Electricity Connected
    Green energy
    • Energy efficient items: Roof

    Community & HOA

    Community
    • Subdivision: Brighton Crossing
    HOA
    • Has HOA: Yes
    • Amenities included: Clubhouse, Fitness Center, Parking, Playground, Pool
    • Services included: Snow Removal, Trash
    • HOA fee: $326 quarterly
    • HOA name: Brighton Crossing
    • HOA phone: 970-617-2462
    Location
    • Region: Brighton

    Financial & listing details

    • Price per square foot: $208/sqft
    • Tax assessed value: $546,000
    • Annual tax amount: $6,633
    • Date on market: 5/16/2024
    • Listing terms: Cash,Conventional,FHA,VA Loan
    • Exclusions: Ring Security Cameras Inside And Outside, Shelving On Basement Landing Wall, Shelving On Upstairs Landing Wall, Tv Mounts, Curtains And Curtain Rods, Office Furniture, Shelving In Kids Rooms, White Decorative Shelf In Dining Area, White Shelf In Garage, Garage Refrigerator, Safes In Garage And All Personal Property. Negatable: Kitchen Table And Chairs, Decorative Buffett Table In Dining Area. Fire Pit And Chairs In Backyard
    • Ownership: Individual
    • Electric utility on property: Yes

    Price history

    DateEventPrice
    7/17/2024Sold$600,000+2.6%$208/sqft
    Source: REcolorado as distributed by MLS GRID #9116081 Report a problem
    6/21/2024Pending sale$585,000$203/sqft
    Source: REcolorado as distributed by MLS GRID #9116081 Report a problem
    6/10/2024Price change$585,000-1.7%$203/sqft
    Source: REcolorado as distributed by MLS GRID #9116081 Report a problem
    5/30/2024Price change$595,000-0.8%$206/sqft
    Source: REcolorado as distributed by MLS GRID #9116081 Report a problem
    5/15/2024Listed for sale$600,000+33.3%$208/sqft
    Source: REcolorado as distributed by MLS GRID #9116081 Report a problem
    2/11/2020Sold$450,000$156/sqft
    Source: Public Record Report a problem
    1/16/2020Pending sale$450,000$156/sqft
    Source: Distinct Real Estate Llc #7322324 Report a problem
    10/25/2019Listed for sale$450,000+10%$156/sqft
    Source: Distinct Real Estate LLC #7322324 Report a problem
    5/15/2017Sold$408,938$142/sqft
    Source: Public Record Report a problem

    Public tax history

    YearProperty taxesTax assessment
    2025$5,806 -12.5%$34,130 -12.9%
    2024$6,633 +27.4%$39,170
    2023$5,207 -0.1%$39,170 +30.1%
    2022$5,211 $30,100 -2.8%
    2021-- $30,970 +4.5%
    2020$4,919 $29,630 -0.2%
    2019$4,919 +18.8%$29,680 +16.6%
    2018$4,141 $25,450 +97.9%
    2017$4,141 $12,860 +1101.9%
    2016-- $1,070
    Find assessor info on the county website

    Neighborhood: 80601

    Nearby schools

    GreatSchools rating
    Schools provided by the listing agent
    • Elementary: Southeast
    • Middle: Prairie View
    • High: Prairie View
    • District: School District 27-J

    Source: REcolorado as distributed by MLS GRID. This data may not be complete. We recommend contacting the local school district to confirm school assignments for this home.

    Get a cash offer in 3 minutes
    Find out how much your home could sell for in as little as 3 minutes with a no-obligation cash offer.
    Estimated market value
    $568,000
    Get a cash offer in 3 minutes
    Find out how much your home could sell for in as little as 3 minutes with a no-obligation cash offer.
    Estimated market value
    $568,000