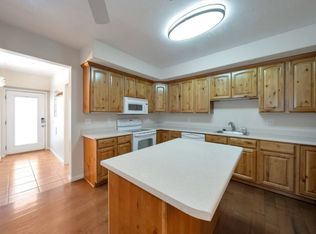
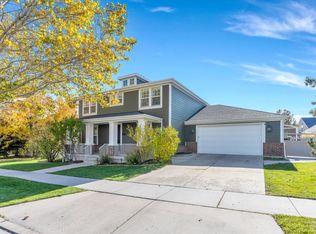
***OPEN HOUSE THIS SATURDAY 8/1 FROM 1-3PM*** Beautiful and time-less all-brick two-story home located on a charming tree-lined street in the heart of Daybreak. Offering over 5,000 square feet of living space, this home features 6 bedrooms, 4.5 bathrooms, a dedicated main-floor office, and a spacious 3-car garage. Inside, you'll find hardwood floors, cherry cabinets, granite countertops, and a well-appointed kitchen with all appliances included (refrigerator, washer and dryer). New AC unit in 2018. The open layout provides plenty of space for both everyday living and entertaining. The mature trees and landscaped yard create a welcoming outdoor setting, while Daybreak's incredible amenities are just outside your door. Enjoy access to five community pools, Oquirrh Lake, over 50 miles of walking and biking trails, pickleball courts, parks, and year-round community events. This is a rare opportunity to own a spacious, well-maintained home in one of Utah's most sought-after Daybreak streets. Square footage figures are provided as a courtesy estimate only and were obtained from previous appraisal/ listing. Buyer is advised to obtain an independent measurement.
For sale
$999,000
4872 W Wexford Way, South Jordan, UT 84009
6beds
5,076sqft
Single Family Residence
Built in 2006
10,018 Square Feet Lot
$986,000 Zestimate®
$197/sqft
$140/mo HOA
What's special
Charming tree-lined streetAll-brick two-story homeCherry cabinetsGranite countertopsHardwood floorsDedicated main-floor office
- 73 days
- 603
- 33
Zillow last checked:
Listing updated:
Listed by:
Nicole Quealy 801-897-0078,
Primed Real Estate LLC
Source: UtahRealEstate.com,MLS#: 2165447
Facts & features
Interior
Bedrooms & bathrooms
- Bedrooms: 6
- Bathrooms: 5
- Full bathrooms: 4
- 1/2 bathrooms: 1
- Partial bathrooms: 1
Rooms
- Room types: Master Bathroom, Den/Office
Primary bedroom
- Level: Second
Heating
- Forced Air, Central
Cooling
- Central Air
Appliances
- Included: Dryer, Refrigerator, Washer, Disposal, Double Oven, Built-In Range
- Laundry: Electric Dryer Hookup
Features
- Separate Bath/Shower, Central Vacuum, Walk-In Closet(s), Granite Counters
- Flooring: Carpet, Hardwood, Tile
- Windows: Plantation Shutters, Double Pane Windows
- Basement: Full
- Number of fireplaces: 1
Interior area
- Total structure area: 5,076
- Total interior livable area: 5,076 sqft
- Finished area above ground: 3,276
- Finished area below ground: 1,800
Property
Parking
- Total spaces: 3
- Parking features: Garage - Attached
- Attached garage spaces: 3
Features
- Levels: Two
- Stories: 3
- Patio & porch: Porch, Open Porch
- Exterior features: Lighting
- Pool features: Association
- Fencing: Full
Lot
- Size: 10,018 Square Feet
- Features: Secluded, Sprinkler: Auto-Full
- Topography: Terrain
- Residential vegetation: Landscaping: Full
Details
- Parcel number: 2624432020
- Zoning: 1301
- Zoning description: Single-Family
Construction
Type & style
- Home type: SingleFamily
- Property subtype: Single Family Residence
Materials
- Brick
- Roof: Asphalt
Condition
- Blt./Standing
- New construction: No
- Year built: 2006
- Major remodel year: 2015
Utilities & green energy
- Water: Culinary
- Utilities for property: Natural Gas Connected, Electricity Connected, Sewer Connected, Water Connected
Green energy
- Energy generation: Solar
Community & HOA
Community
- Subdivision: Kennecott
HOA
- Has HOA: Yes
- Amenities included: Barbecue, Biking Trails, Fire Pit, Fitness Center, Picnic Area, Playground, Pool, Spa/Hot Tub, Tennis Court(s)
- HOA fee: $140 monthly
Location
- Region: South Jordan
Financial & listing details
- Price per square foot: $197/sqft
- Tax assessed value: $925,400
- Annual tax amount: $4,665
- Date on market: 6/15/2026
- Listing terms: Cash,Conventional,FHA,VA Loan
- Inclusions: Dryer, Refrigerator, Washer
- Acres allowed for irrigation: 0
- Electric utility on property: Yes
Estimated market value
$986,000
$937,000 - $1.04M
$4,005/mo
Price history
| Date | Event | Price |
|---|---|---|
| 9/4/2026 | Listed for sale | $999,000$197/sqft |
Source:  UtahRealEstate.com #2165447 Report a problem UtahRealEstate.com #2165447 Report a problem | ||
| 8/26/2026 | Pending sale | $999,000$197/sqft |
Source: UtahRealEstate.com #2165447 Report a problem | ||
| 6/15/2026 | Listed for sale | $999,000$197/sqft |
Source: UtahRealEstate.com #2165447 Report a problem | ||
Public tax history
| Year | Property taxes | Tax assessment |
|---|---|---|
| 2025 | $4,666 -3.7% | $508,970 +0.6% |
| 2024 | $4,847 -3.7% | $506,165 +2.1% |
| 2023 | $5,031 -2.1% | $495,715 -0.1% |
| 2022 | $5,141 +31.9% | $496,430 +43.7% |
| 2021 | $3,898 +2.5% | $345,400 +9.4% |
| 2020 | $3,802 +0.4% | $315,810 +2.1% |
| 2019 | $3,788 +3.8% | $309,265 +6.4% |
| 2018 | $3,650 +2% | $290,620 -40.8% |
| 2017 | $3,578 +5.5% | $490,900 -4.3% |
| 2016 | $3,391 -9.3% | $513,000 +0.7% |
| 2015 | $3,740 -2.1% | $509,400 +13% |
| 2014 | $3,820 | $450,600 +6.7% |
| 2013 | -- | $422,300 +7.4% |
| 2012 | -- | $393,100 -3.5% |
| 2011 | -- | $407,300 -1.6% |
| 2010 | -- | $414,000 -0.7% |
| 2009 | -- | $417,000 -14.5% |
| 2008 | $3,029 | $487,700 -11.4% |
| 2007 | -- | $550,500 +605.8% |
| 2006 | -- | $78,000 |
Find assessor info on the county website
Monthly payment
Est. payment
Payment breakdown
Explore the cost of this home by adjusting the details. Changes won't be saved.Climate risks
Neighborhood: 84009
Nearby schools
Schools provided by the listing agent
- Elementary: Daybreak
- High: Herriman
- District: Jordan
Source: UtahRealEstate.com. This data may not be complete. We recommend contacting the local school district to confirm school assignments for this home.
- $855,0006 bd4 ba4.1k sqft4862 W Wexford Way, South Jordan, UT 84009Off Market
- $815,6006 bd5 ba4.6k sqft4884 W Wexford Way, South Jordan, UT 84009Off Market
- $533,8003 bd2 ba1.4k sqft4893 W Topcrest Dr, South Jordan, UT 84009Off Market
- $609,8001 bd1 ba886 sqft4887 W Topcrest Dr, South Jordan, UT 84009Off Market
Similar homes
- $1,125,0006 bd5 ba5.4k sqft4385 W Open Hill Dr, South Jordan, UT 84009For Sale
 MLS ID #2159128, Tiffany A Carman, Presidio Real Estate (South Valley). UtahRealEstate.com
 - $935,0007 bd4 ba5.4k sqft3961 W Coastal Dune Dr, South Jordan, UT 84009For Sale
 MLS ID #2165789, Kessia Overton, K & A Real Estate Service, LLC. UtahRealEstate.com
 - $849,0005 bd4 ba4.3k sqft11508 S Harvest Rain Ave, South Jordan, UT 84009For Sale
 MLS ID #2158774, H. Mariano Delgado, Innova Realty Inc. UtahRealEstate.com
 - $1,025,0006 bd4 ba4.9k sqft11358 S Alta Peak Rd, South Jordan, UT 84095For Sale
 MLS ID #2164674, Jordan F. Keele, KW WESTFIELD. UtahRealEstate.com
 - $960,0006 bd5 ba3.5k sqft11292 S Bingham Rim Rd W #162, South Jordan, UT 84009For SaleMLS ID #2181653, Brooke Martinez, Found It LLC. UtahRealEstate.com
- $1,049,0006 bd6 ba5k sqft11073 S Prosperity Rd W, South Jordan, UT 84009For SaleMLS ID #2160686, Emily Hayes, KW South Valley Keller Williams. UtahRealEstate.com
- $800,0004 bd3 ba3.5k sqft11438 S 4380 W, South Jordan, UT 84009For SaleMLS ID #2178180, Michael Borzoni, Windermere Real Estate (Draper). UtahRealEstate.com
- $999,9997 bd4 ba5.4k sqft6042 W Trailview Way S, Herriman, UT 84096For SaleMLS ID #2175955, Liann May, Presidio Real Estate. UtahRealEstate.com
- $999,9006 bd4 ba3.9k sqft12952 S Croix Cir, Riverton, UT 84065For SaleMLS ID #2172406, Jeremy C Fitzgerald, Century 21 Everest. UtahRealEstate.com
- $760,0006 bd3 ba3.7k sqft10254 S Crow Wing Dr, South Jordan, UT 84009For SaleMLS ID #2179064, Carolee Mecham, Cannon & Company. UtahRealEstate.com
- $1,150,0005 bd5 ba6.6k sqft2737 W 9850 S, South Jordan, UT 84095For SaleMLS ID #2182842, Carlos Nelson-Tobar, Realtypath LLC (Prestige). UtahRealEstate.com
- $800,0006 bd4 ba3.7k sqft10098 S 3490 W, South Jordan, UT 84095For SaleMLS ID #2181284, Justess Lopez, RE/MAX Associates. UtahRealEstate.com
- $924,0006 bd4 ba4.2k sqft14361 S Fort Pierce Way, Herriman, UT 84096For SaleMLS ID #2173809, Connie S Elliott, Windermere Real Estate (Draper). UtahRealEstate.com
- $1,040,0006 bd4 ba4.3k sqft13617 S Morning Cloak Way, Riverton, UT 84096For SaleMLS ID #2164696, Seth Jenson, RANLife Real Estate Inc. UtahRealEstate.com
- $1,025,0006 bd4 ba4.8k sqft4992 Quercus Cv, Salt Lake City, UT 84123For SaleMLS ID #2181617, Darin Thomas, Real Broker, LLC. UtahRealEstate.com
- $1,099,0007 bd4 ba5.4k sqft5977 W Heavy Cloud Cir S, Herriman, UT 84096For SaleMLS ID #2175991, Stephanie Hoffee, Wasatch Mountain Realty. UtahRealEstate.com
- $950,0006 bd3 ba3.6k sqft3959 W 13800 S, Riverton, UT 84065For SaleMLS ID #2165316, Jaris Morales, EXP Realty, LLC. UtahRealEstate.com
- $785,0004 bd3 ba3.4k sqft11513 S Mount Airy Dr W, South Jordan, UT 84009For SaleMLS ID #2178356, Hollie Sprunt, Utah Home Central. UtahRealEstate.com
- $700,0006 bd3 ba3.5k sqft10388 S Split Rock Dr W, South Jordan, UT 84009For SaleMLS ID #2156580, Adam Frenza, Windermere Real Estate (Daybreak). UtahRealEstate.com
- $995,0006 bd4 ba5.1k sqft13920 S Cromwell Ln, Draper, UT 84020For SaleMLS ID #2174736, Tricia J Ashby, MOVE UTAH REAL ESTATE. UtahRealEstate.com
