Spacious Colonial on Quiet Cul-de-Sac in Ridgewood Hills-
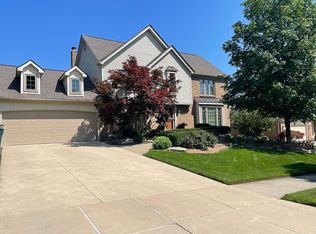
Welcome to this beautifully maintained 2,595 sq ft Colonial, ideally situated on a peaceful, family-friendly cul-de-sac in the heart of Ridgewood Hills. With exceptional curb appeal and warm, welcoming neighbors, this home is perfect for continuing its legacy as a cherished family residence.
Step inside to find a spacious granite kitchen featuring cherrywood cabinetry, hardwood floors, and an expansive breakfast nook flows effortlessly into a spacious, light-filled great room, enhanced by floor-to-ceiling windows, southern exposure, and a warm, inviting fireplace. Dual sets of French doors open to both a deck and a covered porch, creating the perfect setting for seamless indoor-outdoor living and entertaining.
The main floor also includes a versatile office/library with a closet, easily used as a fifth bedroom. Upstairs, a curved staircase leads to four well-sized bedrooms and two full baths, including a primary suite with a double vanity and a large walk-in closet with ample space for both his and hers.
The finished basement offers garden-view windows, a workbench, and excellent storage. It stays dry year-round thanks to a dual sump pump system with a failsafe water-powered backup-peace of mind even during rare power outages. Major updates include: - Newer dimensional 35-year roof - High-efficiency Trane XC95m furnace - Newer driveway and garage floor. All of this in a quiet Plymouth Township location just minutes from shopping, highways, the airport, and only 3 miles from vibrant downtown Plymouth. Also, a short drive to Ann Arbor! Whether hosting gatherings or enjoying quiet moments by the fire, this home offers the perfect backdrop for everyday living and lasting memories.
Sold for $615,000
$615,000
48721 W Normandy Ct, Plymouth, MI 48170
4beds
3,645sqft
Single Family Residence
Built in 1985
0.27 Acres Lot
$633,300 Zestimate®
$169/sqft
$3,914 Estimated rent
Home value
$633,300
$576,000 - $697,000
$3,914/mo
Zestimate® history
Owner options
List your home for rent
$3,914/mo
Rent Zestimate®
Find your next renter with Zillow Rental Manager. Plus, with online applications, you can quickly screen prospective tenants – for free.
$3,914/mo
Rent Zestimate®
Refinance and save
$4,443/mo
Est. payment
Refinancing to a lower rate could help reduce your monthly payments and save thousands over the life of the loan.
$4,443/mo
Est. payment
Explore your selling options
Work with a Zillow partner agent
Leverage their expertise and Zillow's premium Showcase listings to get your home seen by more buyers.
Get startedList with your own agent
Get your home in front of millions of buyers by listing it on Zillow.
Learn how to do itSell it yourself
Take full control of how buyers see your home on Zillow by listing For Sale by Owner (FSBO).
List your homeWhat's special
Zillow last checked:
Listing updated:
Listed by:
Todd S Taliaferro 248-207-9000,
EXP Realty
Bought with:
Jeff Duneske, 6501297753
Keller Williams Advantage Northville
Source: Realcomp II,MLS#: 20251014369
Facts & features
Interior
Bedrooms & bathrooms
- Bedrooms: 4
- Bathrooms: 3
- Full bathrooms: 2
- 1/2 bathrooms: 1
Primary bedroom
- Level: Second
- Area: 238
- Dimensions: 14 X 17
Bedroom
- Level: Second
- Area: 110
- Dimensions: 11 X 10
Bedroom
- Level: Second
- Area: 143
- Dimensions: 11 X 13
Bedroom
- Level: Second
- Area: 156
- Dimensions: 13 X 12
Primary bathroom
- Level: Second
- Area: 108
- Dimensions: 12 X 9
Other
- Level: Second
- Area: 99
- Dimensions: 9 X 11
Other
- Level: Entry
- Area: 35
- Dimensions: 7 X 5
Other
- Level: Entry
- Area: 110
- Dimensions: 11 X 10
Dining room
- Level: Entry
- Area: 156
- Dimensions: 12 X 13
Flex room
- Level: Basement
- Area: 384
- Dimensions: 24 X 16
Great room
- Level: Entry
- Area: 425
- Dimensions: 25 X 17
Great room
- Level: Basement
- Area: 650
- Dimensions: 25 X 26
Kitchen
- Level: Entry
- Area: 140
- Dimensions: 10 X 14
Laundry
- Level: Entry
- Area: 60
- Dimensions: 6 X 10
Library
- Level: Entry
- Area: 143
- Dimensions: 13 X 11
Living room
- Level: Entry
- Area: 221
- Dimensions: 13 X 17
Heating
- Forced Air, Natural Gas
Cooling
- Attic Fan, Central Air
Appliances
- Included: Dishwasher, Disposal, Dryer, Electric Cooktop, Exhaust Fan, Free Standing Electric Oven, Free Standing Refrigerator, Humidifier, Microwave, Stainless Steel Appliances, Washer
- Laundry: Laundry Room
Features
- Entrance Foyer, High Speed Internet
- Basement: Finished
- Has fireplace: Yes
- Fireplace features: Gas, Great Room
Interior area
- Total interior livable area: 3,645 sqft
- Finished area above ground: 2,595
- Finished area below ground: 1,050
Property
Parking
- Total spaces: 2
- Parking features: Two Car Garage, Attached
- Attached garage spaces: 2
Features
- Levels: Two
- Stories: 2
- Entry location: GroundLevel
- Patio & porch: Covered, Deck, Porch
- Pool features: None
Lot
- Size: 0.27 Acres
- Dimensions: 90 x 133
- Features: Sprinklers
Details
- Parcel number: 78050010160000
- Special conditions: Short Sale No,Standard
Construction
Type & style
- Home type: SingleFamily
- Architectural style: Colonial
- Property subtype: Single Family Residence
Materials
- Aluminum Siding, Brick
- Foundation: Basement, Poured
- Roof: Asphalt
Condition
- New construction: No
- Year built: 1985
Utilities & green energy
- Sewer: Public Sewer
- Water: Public
- Utilities for property: Cable Available
Community & HOA
Community
- Features: Sidewalks
- Security: Security System Leased
- Subdivision: RIDGEWOOD HILLS SUB 1
HOA
- Has HOA: Yes
- Services included: Other, Snow Removal
- HOA fee: $215 annually
Location
- Region: Plymouth
Financial & listing details
- Price per square foot: $169/sqft
- Tax assessed value: $189,955
- Annual tax amount: $6,250
- Date on market: 7/9/2025
- Cumulative days on market: 8 days
- Listing agreement: Exclusive Right To Sell
- Listing terms: Cash,Conventional,Va Loan
Price history
| Date | Event | Price |
|---|---|---|
| 8/28/2025 | Sold | $615,000+2.5%$169/sqft |
Source:  Realcomp II #20251014369 Report a problem Realcomp II #20251014369 Report a problem | ||
| 7/21/2025 | Pending sale | $600,000$165/sqft |
Source: Realcomp II #20251014369 Report a problem | ||
| 7/9/2025 | Listed for sale | $600,000$165/sqft |
Source: Realcomp II #20251014369 Report a problem | ||
Public tax history
| Year | Property taxes | Tax assessment |
|---|---|---|
| 2025 | -- | $247,900 +12.8% |
| 2024 | -- | $219,800 +5.4% |
| 2023 | -- | $208,600 +1.1% |
| 2022 | -- | $206,400 +3.9% |
| 2021 | -- | $198,710 |
| 2020 | $5,283 +9.8% | $198,710 +7.2% |
| 2019 | $4,810 | $185,420 +1% |
| 2018 | $4,810 | $183,510 +347.6% |
| 2017 | -- | $41,000 -76.9% |
| 2016 | -- | $177,400 +0% |
| 2015 | -- | $177,330 +11.3% |
| 2013 | $14,783 | $159,390 +9.8% |
| 2012 | -- | $145,100 -20.7% |
| 2003 | -- | $182,900 |
| 2001 | -- | -- |
| 2000 | $3,446 | -- |
Find assessor info on the county website
Neighborhood: 48170
Nearby homes
- $650,300-- bd2 ba2.9k sqft48751 W Normandy Ct, Plymouth, MI 48170Off Market
- $650,5004 bd2 ba2.7k sqft48691 W Normandy Ct, Plymouth, MI 48170Off Market
- $533,200-- bd2 ba2.3k sqft9821 Normandy Dr, Plymouth, MI 48170Off Market
- $712,3005 bd4 ba2.6k sqft9757 Normandy Dr, Plymouth, MI 48170Off Market
- $644,600-- bd3 ba2.6k sqft9885 Normandy Dr, Plymouth, MI 48170Off Market
- $636,800-- bd2 ba2.8k sqft48720 W Normandy Ct, Plymouth, MI 48170Off Market
- $798,0005 bd6 ba3.3k sqft48775 W Normandy Ct, Plymouth, MI 48170Off Market
- $810,000-- bd4 ba3.7k sqft48601 W Normandy Ct, Plymouth, MI 48170Off Market
Nearby schools
GreatSchools rating
- 9/10Isbister Elementary SchoolGrades: PK-5Distance: 1.7 mi
- 9/10Salem High SchoolGrades: 6-12Distance: 1.4 mi
- 9/10Plymouth High SchoolGrades: 6-12Distance: 1.4 mi
Get a cash offer in 3 minutes
Find out how much your home could sell for in as little as 3 minutes with a no-obligation cash offer.
Estimated market value
$633,300
Get a cash offer in 3 minutes
Find out how much your home could sell for in as little as 3 minutes with a no-obligation cash offer.
Estimated market value
$633,300
- Michigan
- Wayne County
- Plymouth
- 48170
- 48721 W Normandy Ct
Nearby cities
Nearby neighborhoods
Nearby zip codes
Other Plymouth Topics
