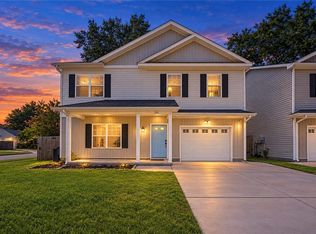
Welcome to 4873 Beamon Rd, where comfort, space, and convenience come together! This charming home sits on a 0.42 acres lot with an expansive front and backyard, offering plenty of room to entertain, relax, garden, or enjoy outdoor activities. The backyard is fully fenced, providing added privacy and a great space for pets, gatherings, or simply enjoying your own outdoor retreat. Inside, the home features a welcoming layout with ample opportunity to make the space your own. Located near shopping, dining, schools, major roadways, and everyday conveniences, this property offers easy access to everything you need. With its spacious lot, fenced backyard, and convenient location, this property offers plenty of opportunity to enjoy both indoor and outdoor living. The property also includes a 1-year systems warranty and a 10-year structural warranty for added peace of mind. Photos are from another listing and are for illustrative purposes only; the interior is virtually staged.
New construction
$492,000
4873 Beamon Rd, Norfolk, VA 23513
4beds
2,214sqft
Single Family Residence
Built in 2026
0.42 Acres Lot
$491,400 Zestimate®
$222/sqft
$-- HOA
What's special
- 26 days
- 862
- 66
Likely to sell faster than
Zillow last checked:
Listing updated:
Listed by:
Christian Hair,
Better Homes & Gdns Ntv Am Grp 757-495-5500
Source: REIN Inc.,MLS#: 10650058
Facts & features
Interior
Bedrooms & bathrooms
- Bedrooms: 4
- Bathrooms: 3
- Full bathrooms: 2
- 1/2 bathrooms: 1
Rooms
- Room types: Attic, PBR with Bath, Utility Closet
Primary bedroom
- Level: Second
Bedroom
- Level: Second
Full bathroom
- Level: First
Dining room
- Level: First
Kitchen
- Level: First
Living room
- Level: First
Heating
- Forced Air, Programmable Thermostat
Cooling
- Central Air
Appliances
- Included: Dishwasher, Disposal, Microwave, Electric Range, Electric Water Heater
- Laundry: Dryer Hookup, Washer Hookup
Features
- Ceiling Fan(s), Entrance Foyer, Pantry
- Flooring: Carpet, Laminate/LVP
- Basement: Crawl Space
- Attic: Pull Down Stairs
- Number of fireplaces: 1
- Fireplace features: Electric
Interior area
- Total interior livable area: 2,214 sqft
Video & virtual tour
Property
Parking
- Total spaces: 2
- Parking features: Garage Att 2 Car, Driveway, On Street
- Attached garage spaces: 2
- Has uncovered spaces: Yes
Features
- Levels: Two
- Stories: 2
- Patio & porch: Porch
- Pool features: None
- Fencing: Back Yard,Privacy,Wood,Fenced
- Waterfront features: Not Waterfront
Lot
- Size: 0.42 Acres
Details
- Parcel number: 15983400
- Zoning: R-7
Construction
Type & style
- Home type: SingleFamily
- Architectural style: Transitional
- Property subtype: Single Family Residence
Materials
- Vinyl Siding
- Roof: Asphalt Shingle
Condition
- New construction: Yes
- Year built: 2026
Utilities & green energy
- Sewer: City/County
- Water: City/County
Community & HOA
Community
- Subdivision: Elmhurst
HOA
- Has HOA: No
Location
- Region: Norfolk
Financial & listing details
- Price per square foot: $222/sqft
- Tax assessed value: $251,200
- Annual tax amount: $5,842
- Date on market: 8/22/2026
Estimated market value
$491,400
$467,000 - $516,000
$2,820/mo
Price history
Price history is unavailable.
Public tax history
| Year | Property taxes | Tax assessment |
|---|---|---|
| 2025 | $3,090 +7.2% | $251,200 +7.2% |
| 2024 | $2,883 +2.9% | $234,400 +4.6% |
| 2023 | $2,801 +8.2% | $224,100 +8.2% |
| 2022 | $2,589 +16.1% | $207,100 +16.1% |
| 2021 | $2,230 +2.3% | $178,400 +2.3% |
| 2020 | $2,180 +6.6% | $174,400 +6.6% |
| 2019 | $2,045 +160.2% | $163,600 +4.1% |
| 2018 | $786 -56% | $157,200 +1.2% |
| 2017 | $1,787 | $155,400 -2.9% |
| 2016 | $1,787 -2.9% | $160,100 |
| 2015 | $1,841 | $160,100 |
| 2014 | $1,841 | $160,100 |
| 2013 | -- | $160,100 |
| 2012 | -- | $160,100 -4.4% |
| 2011 | -- | $167,400 -0.7% |
| 2010 | -- | $168,600 -3% |
| 2009 | -- | $173,800 |
| 2008 | -- | $173,800 |
| 2007 | -- | $173,800 +30.7% |
| 2006 | -- | $133,000 +14.6% |
| 2005 | -- | $116,100 +30.9% |
| 2004 | -- | $88,700 +6.2% |
| 2003 | -- | $83,500 +3.1% |
| 2002 | -- | $81,000 +2% |
| 2001 | -- | $79,400 +0% |
| 2000 | -- | $79,370 |
Find assessor info on the county website
Monthly payment
Est. payment
Payment breakdown
Explore the cost of this home by adjusting the details. Changes won't be saved.Climate risks
Neighborhood: Elmhurst
Nearby schools
Schools provided by the listing agent
- Elementary: Norview Elementary
- Middle: Norview Middle
- High: BT Washington
Source: REIN Inc.. This data may not be complete. We recommend contacting the local school district to confirm school assignments for this home.
Similar homes
- $455,0004 bd3 ba2.2k sqft3745 Peterson St, Norfolk, VA 23513For Sale
 MLS ID #10640232, Danielle Sticha. REIN Inc.
 - $439,9004 bd3 ba2.2k sqft1101 George St, Norfolk, VA 23502For Sale
 MLS ID #10652265, Steven O'Brien. REIN Inc.
 - $485,0004 bd3 ba2.2k sqft435 Stockton Rd, Norfolk, VA 23505New Construction
 MLS ID #10647884, Wendy Plemmons. REIN Inc.
 - $499,9004 bd3 ba2k sqft120 Taxus St, Chesapeake, VA 23320New Construction
 MLS ID #10653931, David Phillips. REIN Inc.
