Move in ready! Country living but close to the action. Be sure to check out the video in the links section. Beautiful Farmhouse Style home built on a 2.5 acre lot! Must see Primary Suite with vaulted tongue and groove, wood plank ceiling, huge rainfall shower and massive walk in closet that connects directly to the laundry. Separate mudroom entrance to keep all the country fun outside where it belongs. Spacious open concept with high ceilings and add-ons galore. Kitchen boasts premium Bosch Appliances, quartz counters tops and a large pantry. Pet owners should check out the built in kennel under the stairs for your pup. No HOA.
Closed
$869,000
4873 Bradyville Pike, Murfreesboro, TN 37127
4beds
3,240sqft
Single Family Residence, Residential
Built in 2024
2.5 Acres Lot
$789,800 Zestimate®
$268/sqft
$3,349 Estimated rent
Home value
$789,800
$750,000 - $829,000
$3,349/mo
Zestimate® history
Owner options
List your home for rent
$3,349/mo
Rent Zestimate®
Find your next renter with Zillow Rental Manager. Plus, with online applications, you can quickly screen prospective tenants – for free.
$3,349/mo
Rent Zestimate®
Refinance and save
$5,081/mo
Est. payment
Refinancing to a lower rate could help reduce your monthly payments and save thousands over the life of the loan.
$5,081/mo
Est. payment
Explore your selling options
Work with a Zillow partner agent
Leverage their expertise and Zillow's premium Showcase listings to get your home seen by more buyers.
Get startedList with your own agent
Get your home in front of millions of buyers by listing it on Zillow.
Learn how to do itSell it yourself
Take full control of how buyers see your home on Zillow by listing For Sale by Owner (FSBO).
List your homeWhat's special
Zillow last checked:
Listing updated:
Listed by:
Brad Hopkins 615-556-9239,
Exit Realty Bob Lamb & Associates,
Richard Lewis 615-319-9981,
Exit Realty Bob Lamb & Associates
Bought with:
Stacy Hurd, 293859
Dutton Real Estate Group
Source: RealTracs MLS as distributed by MLS GRID,MLS#: 2621837
Facts & features
Interior
Bedrooms & bathrooms
- Bedrooms: 4
- Bathrooms: 3
- Full bathrooms: 3
- Main level bedrooms: 2
Bedroom 1
- Area: 238 Square Feet
- Dimensions: 14x17
Bedroom 2
- Area: 132 Square Feet
- Dimensions: 11x12
Bedroom 3
- Area: 168 Square Feet
- Dimensions: 12x14
Bedroom 4
- Area: 168 Square Feet
- Dimensions: 12x14
Bonus room
- Area: 500 Square Feet
- Dimensions: 20x25
Dining room
- Area: 121 Square Feet
- Dimensions: 11x11
Kitchen
- Area: 154 Square Feet
- Dimensions: 11x14
Living room
- Area: 306 Square Feet
- Dimensions: 17x18
Heating
- Heat Pump
Cooling
- Central Air
Appliances
- Included: Built-In Electric Oven, Cooktop
Features
- Flooring: Carpet, Wood, Laminate, Tile
- Number of fireplaces: 2
Interior area
- Total structure area: 3,240
- Total interior livable area: 3,240 sqft
- Finished area above ground: 3,240
Property
Parking
- Total spaces: 6
- Parking features: Garage Faces Side, Concrete
- Garage spaces: 2
- Uncovered spaces: 4
Features
- Levels: Two
- Stories: 2
Lot
- Size: 2.5 Acres
- Features: Level
Details
- Parcel number: 111 09500 R0069620
- Special conditions: Standard
Construction
Type & style
- Home type: SingleFamily
- Property subtype: Single Family Residence, Residential
Materials
- Fiber Cement, Brick
Condition
- New construction: Yes
- Year built: 2024
Utilities & green energy
- Sewer: Septic Tank
- Water: Public
- Utilities for property: Water Available
Community & HOA
Community
- Subdivision: None
HOA
- Has HOA: No
Location
- Region: Murfreesboro
Financial & listing details
- Price per square foot: $268/sqft
- Tax assessed value: $615,600
- Annual tax amount: $2,887
- Date on market: 2/22/2024
Price history
| Date | Event | Price |
|---|---|---|
| 4/1/2026 | Listing removed | $799,900$247/sqft |
Source:  RealTracs MLS as distributed by MLS GRID #3072554 Report a problem RealTracs MLS as distributed by MLS GRID #3072554 Report a problem | ||
| 3/5/2026 | Price change | $799,900-3%$247/sqft |
Source: RealTracs MLS as distributed by MLS GRID #3072554 Report a problem | ||
| 1/28/2026 | Price change | $824,900-3.5%$255/sqft |
Source: RealTracs MLS as distributed by MLS GRID #3072554 Report a problem | ||
| 1/11/2026 | Price change | $854,900-1.7%$264/sqft |
Source: RealTracs MLS as distributed by MLS GRID #3072554 Report a problem | ||
| 1/5/2026 | Listed for sale | $869,900-1.1%$268/sqft |
Source: RealTracs MLS as distributed by MLS GRID #3072554 Report a problem | ||
| 1/5/2026 | Listing removed | $879,900$272/sqft |
Source: RealTracs MLS as distributed by MLS GRID #3046088 Report a problem | ||
| 11/14/2025 | Listed for sale | $879,900-2.2%$272/sqft |
Source: RealTracs MLS as distributed by MLS GRID #3046088 Report a problem | ||
| 11/8/2025 | Listing removed | $899,900$278/sqft |
Source: RealTracs MLS as distributed by MLS GRID #2995201 Report a problem | ||
| 10/1/2025 | Price change | $899,900-2.7%$278/sqft |
Source: RealTracs MLS as distributed by MLS GRID #2995201 Report a problem | ||
| 9/16/2025 | Listed for sale | $924,900+6.4%$285/sqft |
Source: RealTracs MLS as distributed by MLS GRID #2995201 Report a problem | ||
| 4/19/2024 | Sold | $869,000$268/sqft |
Source: RealTracs MLS as distributed by MLS GRID #2621837 Report a problem | ||
| 3/1/2024 | Contingent | $869,000$268/sqft |
Source: RealTracs MLS as distributed by MLS GRID #2621837 Report a problem | ||
| 2/22/2024 | Listed for sale | $869,000$268/sqft |
Source: RealTracs MLS as distributed by MLS GRID #2621837 Report a problem | ||
| 2/21/2024 | Listing removed | $869,000$268/sqft |
Source:  Exit Realty #2597902 Report a problem Exit Realty #2597902 Report a problem | ||
| 12/1/2023 | Listed for sale | $869,000+655.7%$268/sqft |
Source: RealTracs MLS as distributed by MLS GRID #2597902 Report a problem | ||
| 10/30/1995 | Sold | $115,000$35/sqft |
Source: Public Record Report a problem | ||
Public tax history
| Year | Property taxes | Tax assessment |
|---|---|---|
| 2025 | $2,887 +6.7% | $153,900 +6.7% |
| 2024 | $2,707 +156.8% | $144,275 +156.8% |
| 2023 | $1,054 +74.1% | $56,175 +50% |
| 2022 | $605 +13.1% | $37,450 +55.2% |
| 2021 | $535 | $24,125 |
| 2020 | $535 +5.7% | $24,125 |
| 2019 | $506 | $24,125 |
Find assessor info on the county website
Neighborhood: 37127
Nearby homes
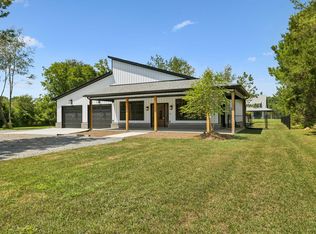
- $489,9003 bd2 ba2.3k sqft4849 Bradyville Pike, Murfreesboro, TN 37127Sold
- $395,000-- bd-- ba-- sqftBradyville Pike, Murfreesboro, TN 37127Off Market
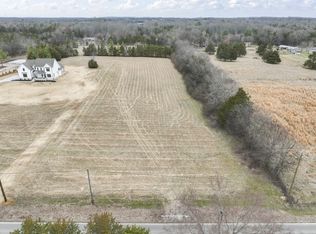
- $1,586,3002.5 Acres4901 Bradyville Pike, Murfreesboro, TN 37127Sold
- $252,2003 bd2 ba1.8k sqft4803 Bradyville Pike, Murfreesboro, TN 37127Off Market
- $420,000-- bd1 ba1.8k sqft4803 Bradyville Pike, Murfreesboro, TN 37127Off Market
- $135,8003 bd2 ba1.1k sqft4827 Bradyville Pike, Murfreesboro, TN 37127Off Market
- $281,000-- bd2 ba1.1k sqft4827 Bradyville Pike, Murfreesboro, TN 37127Off Market
- $510,00010.24 Acres4901 Bradyville Pike LOT 0, Murfreesboro, TN 37127Sold
Nearby schools
GreatSchools rating
- 8/10Buchanan Elementary SchoolGrades: PK-5Distance: 3.3 mi
- 8/10Whitworth-Buchanan Middle SchoolGrades: 6-8Distance: 2.5 mi
- 6/10Riverdale High SchoolGrades: 9-12Distance: 5.4 mi
Schools provided by the listing agent
- Elementary: Buchanan Elementary
- Middle: Whitworth-Buchanan Middle School
- High: Riverdale High School
Source: RealTracs MLS as distributed by MLS GRID. This data may not be complete. We recommend contacting the local school district to confirm school assignments for this home.
Get a cash offer in 3 minutes
Find out how much your home could sell for in as little as 3 minutes with a no-obligation cash offer.
Estimated market value
$789,800
Get a cash offer in 3 minutes
Find out how much your home could sell for in as little as 3 minutes with a no-obligation cash offer.
Estimated market value
$789,800
- Tennessee
- Rutherford County
- Murfreesboro
- 37127
- 4873 Bradyville Pike
Nearby cities
Nearby neighborhoods
Nearby zip codes
Other Murfreesboro Topics
