Introducing this stunning 5-bedroom, 4.5-bathroom residence nestled in the desirable Coyote Canyon Community, offering breathtaking mountain views. Boasting 3,568 square feet of luxurious living space, this two-story gem is a true retreat in the heart of nature.
The main level features a convenient downstairs bedroom and a full bathroom, perfect for guests or multi-generational living. As you step inside, you'll be greeted by new wood flooring that adds warmth and elegance to the living spaces. Upstairs, plush new carpeting invites you to unwind in comfort.
Ideal for entertaining, the home showcases a spacious kitchen with a large island, double oven, and ample counter space for culinary creations. The open floor plan seamlessly connects the kitchen to the living area, creating a perfect setting for gatherings and everyday living.
Upstairs, a sizable bonus room offers endless possibilities for a playroom, home office, or media center. Whether you're relaxing indoors or hosting friends and family, this home provides the space and versatility you need.
Conveniently located with easy access to the 15 freeway, commuting is a breeze. And when the day is done, retreat to the expansive, move in ready home that offers plenty of backyard space with endless potential for your personalized oasis.
Don't miss this opportunity to own a spacious haven with mountain views in the coveted Coyote Canyon Community. Embrace the lifestyle you deserve in this remarkable residence.
Sold for $988,800
Listed by: Berkshire Hathaway Homeservices California Realty • TANYA GALLAGHER • Contact: 909-831-1028
Bought with: ReMax 2000 Realty
$988,800
4873 Brookside Ave, Fontana, CA 92336
5beds
3,568sqft
Single Family Residence
Built in 2009
9,711 Square Feet Lot
$969,600 Zestimate®
$277/sqft
$5,100 Estimated rent
Home value
$969,600
$873,000 - $1.08M
$5,100/mo
Zestimate® history
Owner options
List your home for rent
$5,100/mo
Rent Zestimate®
Find your next renter with Zillow Rental Manager. Plus, with online applications, you can quickly screen prospective tenants – for free.
$5,100/mo
Rent Zestimate®
Refinance and save
$6,645/mo
Est. payment
Refinancing to a lower rate could help reduce your monthly payments and save thousands over the life of the loan.
$6,645/mo
Est. payment
Explore your selling options
Work with a Zillow partner agent
Leverage their expertise and Zillow's premium Showcase listings to get your home seen by more buyers.
Get startedList with your own agent
Get your home in front of millions of buyers by listing it on Zillow.
Learn how to do itSell it yourself
Take full control of how buyers see your home on Zillow by listing For Sale by Owner (FSBO).
List your homeWhat's special
Mountain viewsPlenty of backyard spacePersonalized oasisNew wood flooringOpen floor planLuxurious living spaceSizable bonus room
Zillow last checked:
Listing updated:
Listed by:
TANYA GALLAGHER DRE #01878413 909-831-1028,
Berkshire Hathaway Homeservices California Realty
Bought with:
Yongyu Liang, DRE #02240769
ReMax 2000 Realty
Source: CRMLS,MLS#: IG25018742 Originating MLS: California Regional MLS
Originating MLS: California Regional MLSFacts & features
Interior
Bedrooms & bathrooms
- Bedrooms: 5
- Bathrooms: 5
- Full bathrooms: 4
- 1/2 bathrooms: 1
- Main level bathrooms: 1
- Main level bedrooms: 1
Rooms
- Room types: Attic, Bonus Room, Bedroom, Entry/Foyer, Family Room, Kitchen, Laundry, Living Room, Primary Bathroom, Primary Bedroom, Other, Pantry, Dining Room
Bedroom
- Features: Bedroom on Main Level
Bathroom
- Features: Bathroom Exhaust Fan, Bathtub, Low Flow Plumbing Fixtures, Quartz Counters, Separate Shower, Tub Shower, Walk-In Shower
Kitchen
- Features: Granite Counters, Kitchen Island, Self-closing Cabinet Doors, Self-closing Drawers, Walk-In Pantry
Heating
- Central
Cooling
- Central Air
Appliances
- Included: Double Oven, Dishwasher, Gas Oven, Gas Range, High Efficiency Water Heater, Microwave, Vented Exhaust Fan
- Laundry: Washer Hookup, Gas Dryer Hookup, Laundry Room, Upper Level
Features
- Block Walls, Ceiling Fan(s), Separate/Formal Dining Room, Eat-in Kitchen, Granite Counters, Open Floorplan, Recessed Lighting, Attic, Bedroom on Main Level, Walk-In Pantry, Walk-In Closet(s)
- Flooring: Carpet, Laminate, Wood
- Windows: Blinds, Double Pane Windows
- Has fireplace: Yes
- Fireplace features: Living Room
- Common walls with other units/homes: No Common Walls
Interior area
- Total interior livable area: 3,568 sqft
Property
Parking
- Total spaces: 3
- Parking features: Concrete, Door-Multi, Driveway, Garage, Private
- Attached garage spaces: 3
Accessibility
- Accessibility features: Accessible Doors
Features
- Levels: Two
- Stories: 2
- Entry location: Front
- Patio & porch: Concrete, Open, Patio
- Exterior features: Lighting
- Pool features: None
- Spa features: None
- Has view: Yes
- View description: City Lights, Mountain(s), Neighborhood
Lot
- Size: 9,711 Square Feet
- Features: Back Yard, Front Yard, Gentle Sloping, Sprinklers In Front, Lawn, Landscaped, Sprinkler System
Details
- Parcel number: 0226093210000
- Special conditions: Standard
Construction
Type & style
- Home type: SingleFamily
- Architectural style: Modern
- Property subtype: Single Family Residence
Materials
- Drywall, Concrete, Stucco
- Foundation: Slab
- Roof: Tile
Condition
- Turnkey
- New construction: No
- Year built: 2009
Utilities & green energy
- Sewer: Public Sewer
- Water: Public
- Utilities for property: Electricity Connected, Natural Gas Connected, Sewer Connected, Water Connected
Community & HOA
Community
- Features: Curbs, Dog Park, Foothills, Storm Drain(s), Street Lights, Sidewalks
- Security: Carbon Monoxide Detector(s), Smoke Detector(s)
Location
- Region: Fontana
Financial & listing details
- Price per square foot: $277/sqft
- Tax assessed value: $1,008,576
- Date on market: 1/28/2025
- Cumulative days on market: 6 days
- Listing terms: Cash,Cash to New Loan,Conventional,FHA,Submit,VA Loan
- Road surface type: Paved
Price history
| Date | Event | Price |
|---|---|---|
| 3/27/2025 | Sold | $988,800$277/sqft |
Source:  CRMLS #IG25018742 Report a problem CRMLS #IG25018742 Report a problem | ||
| 2/5/2025 | Pending sale | $988,800$277/sqft |
Source: CRMLS #IG25018742 Report a problem | ||
| 1/29/2025 | Listed for sale | $988,800+109.3%$277/sqft |
Source: CRMLS #IG25018742 Report a problem | ||
| 9/2/2009 | Sold | $472,500$132/sqft |
Source: Public Record Report a problem | ||
Public tax history
| Year | Property taxes | Tax assessment |
|---|---|---|
| 2026 | -- | $1,008,576 +64.4% |
| 2025 | $11,314 +3.4% | $613,658 +2% |
| 2024 | $10,939 +6.8% | $601,626 +2% |
| 2023 | $10,238 +1.6% | $589,829 +2% |
| 2022 | $10,080 +2.1% | $578,263 +2% |
| 2021 | $9,873 +1.6% | $566,924 +1% |
| 2020 | $9,716 +2.2% | $561,111 +2% |
| 2019 | $9,510 -0.6% | $550,109 +2% |
| 2018 | $9,572 +3.2% | $539,322 +2% |
| 2017 | $9,273 | $528,747 +2% |
| 2016 | $9,273 -0.6% | $518,379 +1.5% |
| 2015 | $9,332 +1.2% | $510,593 +2% |
| 2014 | $9,218 | $500,591 +1.1% |
| 2013 | -- | $495,192 +2% |
| 2012 | -- | $485,482 +2% |
| 2011 | -- | $475,963 +0.8% |
| 2010 | -- | $472,406 |
Find assessor info on the county website
Neighborhood: Coyote Canyon
Nearby homes
- $809,2002 bd2 ba2.4k sqft4863 Brookside Ave, Fontana, CA 92336Off Market
- $1,083,7004 bd4 ba3.8k sqft4853 Brookside Ave, Fontana, CA 92336Off Market
- $830,4004 bd3 ba2.3k sqft4870 Thornbush Way, Fontana, CA 92336Off Market
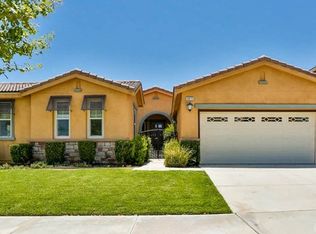
- $948,8005 bd4 ba3.5k sqft4860 Thornbush Way, Fontana, CA 92336Off Market
- $916,5004 bd3 ba3.3k sqft14934 Mavenwood Pl, Fontana, CA 92336Off Market
- $918,1004 bd3 ba3.3k sqft14963 Mavenwood Pl, Fontana, CA 92336Off Market
- $912,5004 bd3 ba2.3k sqft14973 Mavenwood Pl, Fontana, CA 92336Sold
- $833,9004 bd3 ba2.3k sqft4850 Thornbush Way, Fontana, CA 92336Off Market
Nearby schools
GreatSchools rating
- 9/10David W. Long Elementary SchoolGrades: K-5Distance: 0.7 mi
- 8/10Summit Intermediate SchoolGrades: 6-8Distance: 2.5 mi
- 8/10Etiwanda High SchoolGrades: 9-12Distance: 3.1 mi
Get a cash offer in 3 minutes
Find out how much your home could sell for in as little as 3 minutes with a no-obligation cash offer.
Estimated market value
$969,600
Get a cash offer in 3 minutes
Find out how much your home could sell for in as little as 3 minutes with a no-obligation cash offer.
Estimated market value
$969,600
- California
- San Bernardino County
- Fontana
- 92336
- Coyote Canyon
- 4873 Brookside Ave
