Welcome Home to Green Valley Ranch!! This gem is situated on one of the largest corner lots in Green Valley! Newer exterior paint, siding and roof complete with a fully paid solar system! Main floor consists of a lovely primary suite with a 4 piece primary bathroom and a walk in closet, plus another bedroom/office, full bath, laundry room including washer and dryer, kitchen with island, granite and stainless steel appliances and a large great room (dining room/family room) with access to the covered patio to enjoy a cup of coffee plus another large sitting area. Upstairs bedroom has gorgeous mountain views, a full bathroom and a large loft area. Basement consists of a non-conforming bedroom with another large room to be used as a closet/office/gym/playroom, full bathroom (plumbing is ready for a bath and shower for the buyer to complete) plus additional laundry hookups for a basement laundry room and an extra large storage room! The oversized 3 car garage also has a level 2 EV charger! Conveniently located off Green Valley Blvd. and Argonne with easy access to the rec center, library, shopping, restaurants, schools, parks, DIA and I-70.
Sold for $569,900
$569,900
4873 Cathay Court, Denver, CO 80249
4beds
3,499sqft
Single Family Residence
Built in 2013
9,541 Square Feet Lot
$544,200 Zestimate®
$163/sqft
$4,135 Estimated rent
Home value
$544,200
$506,000 - $588,000
$4,135/mo
Zestimate® history
Owner options
List your home for rent
$4,135/mo
Rent Zestimate®
Find your next renter with Zillow Rental Manager. Plus, with online applications, you can quickly screen prospective tenants – for free.
$4,135/mo
Rent Zestimate®
Refinance and save
$3,488/mo
Est. payment
Refinancing to a lower rate could help reduce your monthly payments and save thousands over the life of the loan.
$3,488/mo
Est. payment
Explore your selling options
Work with a Zillow partner agent
Leverage their expertise and Zillow's premium Showcase listings to get your home seen by more buyers.
Get startedList with your own agent
Get your home in front of millions of buyers by listing it on Zillow.
Learn how to do itSell it yourself
Take full control of how buyers see your home on Zillow by listing For Sale by Owner (FSBO).
List your homeWhat's special
Zillow last checked:
Listing updated:
Listed by:
Sue Kenner 303-929-1418 SUEKENNER@KW.COM,
Keller Williams DTC
Bought with:
Ryan Devin, 100048479
Keller Williams Advantage Realty LLC
The Phoenix
Keller Williams Advantage Realty LLC
Source: REcolorado as distributed by MLS GRID,MLS#: 8304040
Facts & features
Interior
Bedrooms & bathrooms
- Bedrooms: 4
- Bathrooms: 4
- Full bathrooms: 2
- 3/4 bathrooms: 1
- 1/2 bathrooms: 1
- Main level bathrooms: 2
- Main level bedrooms: 2
Primary bedroom
- Description: Large Primary Bedroom With 5 Piece Primary Bathroom And Walk In Closet! New Carpet, New Paint!
- Level: Main
- Area: 195.51 Square Feet
- Dimensions: 14.7 x 13.3
Bedroom
- Description: Bedroom Or Office! New Carpet, New Paint!
- Level: Main
- Area: 130.42 Square Feet
- Dimensions: 12.9 x 10.11
Bedroom
- Description: Bedroom Or Office With Gorgeous Mountain Views!! New Carpet, New Paint! Walk In Closet!
- Level: Upper
- Area: 152.4 Square Feet
- Dimensions: 12 x 12.7
Bedroom
- Description: Large Non-Conforming Bedroom With Ductless Hvac System. Barn Door.
- Level: Basement
- Area: 290.97 Square Feet
- Dimensions: 18.3 x 15.9
Primary bathroom
- Description: Double Sinks!
- Level: Main
- Area: 83.6 Square Feet
- Dimensions: 8.8 x 9.5
Bathroom
- Level: Main
- Area: 46.5 Square Feet
- Dimensions: 9.3 x 5
Bathroom
- Level: Upper
- Area: 43.5 Square Feet
- Dimensions: 5 x 8.7
Bathroom
- Description: Vanity And Toilet In Place. Needs Shower Completion And Plumbing For Bathtub Is In Place..
- Level: Basement
- Area: 232.36 Square Feet
- Dimensions: 14.8 x 15.7
Bonus room
- Description: Large Storage Area/Bonus Room.
- Level: Basement
- Area: 97.9 Square Feet
- Dimensions: 11 x 8.9
Dining room
- Description: Great Room - Dining/Family Room With Access To The Backyard.
- Level: Main
- Area: 113.97 Square Feet
- Dimensions: 13.1 x 8.7
Family room
- Description: Great Room - Dining/Family Room With Access To The Backyard.
- Level: Main
- Area: 155.89 Square Feet
- Dimensions: 13.1 x 11.9
Kitchen
- Description: Beautiful Stainless Appliances, Black Granite, Large Pantry With New Light Fixture. Island With Breakfast Bar.
- Level: Main
- Area: 331.7 Square Feet
- Dimensions: 15.5 x 21.4
Laundry
- Description: Laundry Room With Washer And Dryer.
- Level: Main
- Area: 28.62 Square Feet
- Dimensions: 5.6 x 5.11
Laundry
- Description: Hook Ups In Basement For Additional Laundry Room.
- Level: Basement
- Area: 201.6 Square Feet
- Dimensions: 14 x 14.4
Loft
- Description: Large Loft Area For Additional Family Room, Play Room Or Office. New Carpet. New Paint
- Level: Upper
- Area: 369.25 Square Feet
- Dimensions: 17.5 x 21.1
Office
- Description: Office/Playroom/Extra Large Closet/Gym With Ductless Hvac.
- Level: Basement
- Area: 161.71 Square Feet
- Dimensions: 10.3 x 15.7
Utility room
- Level: Upper
- Area: 25.08 Square Feet
- Dimensions: 3.3 x 7.6
Heating
- Forced Air, Natural Gas
Cooling
- Central Air
Appliances
- Included: Dishwasher, Disposal, Dryer, Gas Water Heater, Microwave, Range, Refrigerator, Washer
Features
- Ceiling Fan(s), Eat-in Kitchen, Five Piece Bath, Granite Counters, Kitchen Island, Open Floorplan, Pantry, Walk-In Closet(s)
- Flooring: Carpet, Laminate, Tile
- Basement: Finished,Full
Interior area
- Total structure area: 3,499
- Total interior livable area: 3,499 sqft
- Finished area above ground: 2,081
- Finished area below ground: 1,418
Property
Parking
- Total spaces: 3
- Parking features: Electric Vehicle Charging Station(s), Oversized
- Attached garage spaces: 3
Features
- Levels: Two
- Stories: 2
- Patio & porch: Covered, Deck, Front Porch, Patio
- Exterior features: Private Yard
- Fencing: Full
- Has view: Yes
- View description: Mountain(s)
Lot
- Size: 9,541 Square Feet
- Features: Corner Lot, Level, Sprinklers In Front, Sprinklers In Rear
Details
- Parcel number: 15414014
- Zoning: C-MU-20
- Special conditions: Standard
Construction
Type & style
- Home type: SingleFamily
- Architectural style: Traditional
- Property subtype: Single Family Residence
Materials
- Frame, Vinyl Siding
- Roof: Composition
Condition
- Updated/Remodeled
- Year built: 2013
Details
- Builder name: Oakwood Homes, LLC
Utilities & green energy
- Sewer: Public Sewer
- Water: Public
Community & HOA
Community
- Security: Carbon Monoxide Detector(s), Smoke Detector(s)
- Subdivision: Green Valley Ranch
HOA
- Has HOA: Yes
- HOA name: Goodwin & Co - Green Valley Ranch North
- HOA phone: 855-289-6007
Location
- Region: Denver
Financial & listing details
- Price per square foot: $163/sqft
- Annual tax amount: $4,734
- Date on market: 5/6/2025
- Listing terms: Cash,Conventional,FHA,VA Loan
- Exclusions: Seller's Personal Property
- Ownership: Individual
Price history
| Date | Event | Price |
|---|---|---|
| 5/30/2025 | Sold | $569,900$163/sqft |
Source:  REcolorado as distributed by MLS GRID #8304040 Report a problem REcolorado as distributed by MLS GRID #8304040 Report a problem | ||
| 5/9/2025 | Pending sale | $569,900$163/sqft |
Source: REcolorado as distributed by MLS GRID #8304040 Report a problem | ||
| 5/6/2025 | Listed for sale | $569,900$163/sqft |
Source: REcolorado as distributed by MLS GRID #8304040 Report a problem | ||
Public tax history
Tax history is unavailable.
Neighborhood: Gateway - Green Valley Ranch
Nearby homes
- $538,6003 bd3 ba2k sqft4873 N Cathay Ct, Denver, CO 80249Off Market

- $576,4004 bd3 ba3.5k sqft4883 Cathay Ct, Denver, CO 80249Off Market
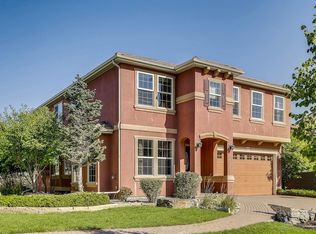
- $510,2004 bd2 ba2.2k sqft4872 Cathay St, Denver, CO 80249Off Market
- $553,6003 bd3 ba1.9k sqft4893 Cathay Ct, Denver, CO 80249Off Market
- $557,7003 bd3 ba2.5k sqft4870 Cathay Ct, Denver, CO 80249Off Market
- $585,0003 bd2 ba2.5k sqft4882 Cathay St, Denver, CO 80249Off Market
- $693,3007 bd5 ba4.9k sqft4874 Cathay Ct, Denver, CO 80249Off Market
- $551,7003 bd3 ba4k sqft4880 Cathay Ct, Denver, CO 80249Off Market
Nearby schools
GreatSchools rating
- 2/10Pitt-Waller K-8 SchoolGrades: PK-8Distance: 1.5 mi
- 5/10Dr. Martin Luther King, Jr. Early CollegeGrades: 6-12Distance: 0.4 mi
- 2/10Omar D Blair Charter SchoolGrades: K-8Distance: 0.1 mi
Schools provided by the listing agent
- Elementary: Waller
- Middle: DSST: Green Valley Ranch
- High: Dr. Martin Luther King
- District: Denver 1
Source: REcolorado as distributed by MLS GRID. This data may not be complete. We recommend contacting the local school district to confirm school assignments for this home.
Get a cash offer in 3 minutes
Find out how much your home could sell for in as little as 3 minutes with a no-obligation cash offer.
Estimated market value
$544,200
Get a cash offer in 3 minutes
Find out how much your home could sell for in as little as 3 minutes with a no-obligation cash offer.
Estimated market value
$544,200
- Colorado
- Denver County
- Denver
- 80249
- Gateway - Green Valley Ranch
- 4873 Cathay Court
