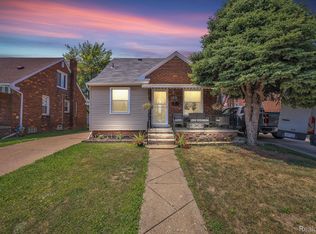
Presenting an unparalleled opportunity at 4873 Curtis ST. This distinguished single-family residence, constructed in 1928, offers a unique blend of historic charm and enduring quality, setting a benchmark for refined living. This remarkable property features four thoughtfully designed bedrooms, each offering a private retreat within the home. Discover the exceptional potential and timeless appeal of this Dearborn residence by arranging your private viewing today.
For sale
Price increase: $10K (9/25)
$209,999
4873 Curtis St, Dearborn, MI 48126
4beds
1,782sqft
Single Family Residence
Built in 1928
3,920 Square Feet Lot
$206,100 Zestimate®
$118/sqft
$-- HOA
What's special
- 16 days
- 862
- 36
Zillow last checked:
Listing updated:
Listed by:
Jaafar Ayoub 313-752-0000,
Keller Williams Legacy 313-752-0000
Source: Realcomp II,MLS#: 20261074535
Facts & features
Interior
Bedrooms & bathrooms
- Bedrooms: 4
- Bathrooms: 2
- Full bathrooms: 2
Primary bedroom
- Level: Second
- Area: 110
- Dimensions: 10 X 11
Bedroom
- Level: Entry
- Area: 108
- Dimensions: 9 X 12
Bedroom
- Level: Second
- Area: 90
- Dimensions: 9 X 10
Bedroom
- Level: Second
- Area: 70
- Dimensions: 7 X 10
Primary bathroom
- Level: Second
- Area: 50
- Dimensions: 5 X 10
Other
- Level: Basement
- Area: 90
- Dimensions: 9 X 10
Dining room
- Level: Entry
- Area: 144
- Dimensions: 12 X 12
Kitchen
- Level: Entry
- Area: 120
- Dimensions: 10 X 12
Living room
- Level: Entry
- Area: 144
- Dimensions: 12 X 12
Heating
- Forced Air, Natural Gas
Features
- Basement: Finished,Full
- Has fireplace: No
Interior area
- Total interior livable area: 1,782 sqft
- Finished area above ground: 1,134
- Finished area below ground: 648
Property
Parking
- Parking features: No Garage
Features
- Levels: One And One Half
- Stories: 1.5
- Entry location: GroundLevelwSteps
- Pool features: None
Lot
- Size: 3,920 Square Feet
- Dimensions: 35 x 113
Details
- Parcel number: 32820913406052
- Special conditions: Short Sale No,Standard
Construction
Type & style
- Home type: SingleFamily
- Architectural style: Bungalow
- Property subtype: Single Family Residence
Materials
- Aluminum Siding, Vinyl Siding
- Foundation: Basement, Block
Condition
- New construction: No
- Year built: 1928
Utilities & green energy
- Sewer: Public Sewer, Sewer At Street
- Water: Public, Waterat Street
Community & HOA
Community
- Subdivision: SCHAEFER HEIGHTS SEC 13
HOA
- Has HOA: No
Location
- Region: Dearborn
Financial & listing details
- Price per square foot: $118/sqft
- Tax assessed value: $41,716
- Annual tax amount: $2,087
- Date on market: 9/15/2026
- Cumulative days on market: 16 days
- Listing agreement: Exclusive Right To Sell
- Listing terms: Cash,Conventional,Warranty Deed
Estimated market value
$206,100
$196,000 - $216,000
$1,985/mo
Price history
| Date | Event | Price |
|---|---|---|
| 9/25/2026 | Price change | $209,999+5%$118/sqft |
Source:  Realcomp II #20261074535 Report a problem Realcomp II #20261074535 Report a problem | ||
| 9/15/2026 | Listed for sale | $199,999-16.3%$112/sqft |
Source: Realcomp II #20261074535 Report a problem | ||
| 7/14/2026 | Listing removed | $239,000$134/sqft |
Source: Realcomp II #20261041348 Report a problem | ||
| 6/26/2026 | Price change | $239,000-2.4%$134/sqft |
Source: Realcomp II #20261041348 Report a problem | ||
| 6/6/2026 | Listed for sale | $245,000+96%$137/sqft |
Source: Realcomp II #20261041348 Report a problem | ||
| 11/15/2001 | Sold | $125,000+119.7%$70/sqft |
Source: Public Record Report a problem | ||
| 4/12/1996 | Sold | $56,900$32/sqft |
Source: Public Record Report a problem | ||
Public tax history
| Year | Property taxes | Tax assessment |
|---|---|---|
| 2025 | -- | $63,300 -2.3% |
| 2024 | -- | $64,800 +18.9% |
| 2023 | -- | $54,500 +5.4% |
| 2022 | -- | $51,700 +13.1% |
| 2021 | -- | $45,700 |
| 2020 | $2,092 +3.9% | $45,700 +11.5% |
| 2019 | $2,013 | $41,000 +9.6% |
| 2018 | $2,013 | $37,400 +3% |
| 2017 | -- | $36,300 -0.5% |
| 2016 | -- | $36,500 +6.6% |
| 2015 | -- | $34,250 +13.2% |
| 2013 | $3,025 | $30,250 -5% |
| 2011 | -- | $31,850 -37.9% |
| 2008 | -- | $51,250 -7% |
| 2007 | -- | $55,100 |
| 2005 | -- | $55,100 +3% |
| 2003 | $1,859 -1.4% | $53,500 +20.2% |
| 2001 | $1,887 +33.7% | $44,500 +33.7% |
| 2000 | $1,411 | $33,280 |
Find assessor info on the county website
Monthly payment
Est. payment
Payment breakdown
Explore the cost of this home by adjusting the details. Changes won't be saved.Climate risks
Neighborhood: Henry Ford
Similar homes
- $299,9995 bd3 ba2k sqft4061 Calhoun St, Dearborn, MI 48126For Sale
 MLS ID #20261078199, Michael M Phillips, Keller Williams Legacy. Realcomp II
 - $210,0003 bd2 ba1.8k sqft6625 N Beech Daly Rd, Dearborn Heights, MI 48127For Sale
 MLS ID #20261078227, Michael M Phillips, Keller Williams Legacy. Realcomp II
 - $210,0003 bd1 ba1.1k sqft826 Goddard St, Wyandotte, MI 48192For Sale
 MLS ID #20261081943, S Brooke MacNee, MBA Realty. Realcomp II
 - $259,8003 bd2 ba1.5k sqft23800 Buckingham St, Dearborn, MI 48128For Sale
 MLS ID #20261080273, Allison Fishwick, Prime + Property. Realcomp II
 - $249,9003 bd2 ba2k sqft1339 Venice St, Dearborn, MI 48124For SaleMLS ID #20261079647, Al Abdallah, EXP Realty Main. Realcomp II
- $214,9003 bd2 ba2.3k sqft23276 Annapolis St, Dearborn Heights, MI 48125For SaleMLS ID #20261075438, Blake Johnson, Anthology Real Estate. Realcomp II
- $225,0003 bd2 ba2.1k sqft19178 San Juan Dr, Detroit, MI 48221For SaleMLS ID #20261080543, LaKisha M Dansby, Golden Key Realty Group LLC. Realcomp II
- $189,9003 bd2 ba2.1k sqft9546 Hazelton Ave, Redford, MI 48239For SaleMLS ID #20261080208, Fatima Bzeih, Keller Williams Legacy. Realcomp II
- $244,9003 bd2 ba1.8k sqft3429 Croissant St, Dearborn, MI 48124For SaleMLS ID #20261069177, Andrea Fitzgerald, RE/MAX Leading Edge. Realcomp II
- $239,9004 bd1 ba1.4k sqft7115 Norborne Ave, Dearborn Heights, MI 48127For SaleMLS ID #20261073096, Michael J Hadjinian, Remerica Hometown III. Realcomp II
- $225,0004 bd3 ba2.4k sqft90 Richton St, Highland Park, MI 48203For SaleMLS ID #20261080045, Michael J Belcastro, Karen Michael Realty, Inc. Realcomp II
- $209,0004 bd2 ba1.6k sqft580 Melbourne St, Detroit, MI 48202For SaleMLS ID #20261063651, Leonard A Pickett III, RCH Brokerage Legacy Inc. Realcomp II
- $239,9993 bd1 ba1.6k sqft24163 Ross St, Dearborn, MI 48124For SaleMLS ID #20261073678, Thergam Alshara, Keller Williams Legacy. Realcomp II
- $199,9003 bd1 ba1.8k sqft1520 Michigan Blvd, Lincoln Park, MI 48146For SaleMLS ID #20261065305, Celeste Gee, RE/MAX Leading Edge. Realcomp II
- $230,0003 bd2 ba2.1k sqft141 Lathers St, Garden City, MI 48135For SaleMLS ID #20261073239, Jason C Matt, EXP Z Real Estate. Realcomp II
- $199,0004 bd1 ba1.1k sqft28936 Birchlawn St, Garden City, MI 48135For SaleMLS ID #20261070704, Ali Nasser, Keller Williams Legacy. Realcomp II
- $109,0004 bd2 ba1.3k sqft11407 Abington Ave, Detroit, MI 48227For SaleMLS ID #20261079573, Ali Nasser, Keller Williams Legacy. Realcomp II
- $170,0003 bd2 ba1.5k sqft2049 Edwin St, Hamtramck, MI 48212For SaleMLS ID #20261080776, Rebecca Smith, Five Star Real Estate-Plymouth. Realcomp II
- $160,0004 bd2 ba2.3k sqft4846 McKinley St, Detroit, MI 48208For SaleMLS ID #20261078237, Michael M Phillips, Keller Williams Legacy. Realcomp II
- $249,9003 bd1 ba1k sqft2204 N Franklin St, Dearborn, MI 48128For SaleMLS ID #20261059620, Sultan Bzeih, Hamie & Associates. Realcomp II
