Modern, updated, and absolutely move-in ready-this Harvest Gold stunner has been thoughtfully transformed from top to bottom. Perfectly positioned on an east-facing lot offering peaceful foothills views from the back patio, this beautifully finished ranch invites you in with vaulted ceilings accented by a custom beam, warm real-wood floors, and a cozy corner fireplace that anchors the main living space.The heart of the home is the completely reimagined kitchen, featuring custom Tharp cabinetry, sleek quartz countertops, and premium GE Cafe appliances that blend style and function for everyday living and effortless entertaining. The primary suite continues the modern theme with an updated ensuite showcasing an oversized walk-in shower, new countertops, and a generous walk-in closet.Downstairs, the fully finished basement expands your living space with a large rec room perfect for movie nights, games, or guests. A spacious third bedroom and an oversized laundry room-complete with a custom folding station-offer thoughtful convenience, while additional storage areas provide flexibility for future needs.Step outside to a fully fenced backyard and comfortable patio, ideal for morning coffee, summer grilling, or simply unwinding in your own private corner of North Loveland. Peace-of-mind upgrades include a brand-new furnace installed in fall 2025 and a Class 4 impact-resistant roof to be completed prior to closing. With low taxes, no metro district, nearby access to Mehaffey Park, golf, shopping, and everyday essentials, this home blends modern comfort with an unbeatable location. All that's left is for you to move in and enjoy.
Sold for $599,900
Street View
$599,900
4873 Frisco Ave, Loveland, CO 80538
3beds
2,587sqft
Single Family Residence
Built in 2006
5,000 Square Feet Lot
$598,000 Zestimate®
$232/sqft
$2,708 Estimated rent
Home value
$598,000
$568,000 - $628,000
$2,708/mo
Zestimate® history
Owner options
List your home for rent
$2,708/mo
Rent Zestimate®
Find your next renter with Zillow Rental Manager. Plus, with online applications, you can quickly screen prospective tenants – for free.
$2,708/mo
Rent Zestimate®
Refinance and save
$3,779/mo
Est. payment
Refinancing to a lower rate could help reduce your monthly payments and save thousands over the life of the loan.
$3,779/mo
Est. payment
Explore your selling options
Work with a Zillow partner agent
Leverage their expertise and Zillow's premium Showcase listings to get your home seen by more buyers.
Get startedList with your own agent
Get your home in front of millions of buyers by listing it on Zillow.
Learn how to do itSell it yourself
Take full control of how buyers see your home on Zillow by listing For Sale by Owner (FSBO).
List your homeWhat's special
Zillow last checked:
Listing updated:
Listed by:
Dominic East 970-226-3990,
RE/MAX Alliance-FTC South
Bought with:
Jeff Theisen, 100023038
Harmony Brokers
Source: IRES as distributed by MLS GRID,MLS#: 1047579
Facts & features
Interior
Bedrooms & bathrooms
- Bedrooms: 3
- Bathrooms: 3
- Full bathrooms: 1
- 3/4 bathrooms: 2
- Main level bathrooms: 2
Primary bedroom
- Description: Carpet
- Features: 3/4 Primary Bath, Luxury Features Primary Bath
- Level: Main
- Area: 169 Square Feet
- Dimensions: 13 x 13
Bedroom 2
- Description: Carpet
- Level: Main
- Area: 130 Square Feet
- Dimensions: 10 x 13
Bedroom 3
- Description: Carpet
- Level: Basement
- Area: 140 Square Feet
- Dimensions: 10 x 14
Dining room
- Description: Wood
- Level: Main
- Area: 88 Square Feet
- Dimensions: 8 x 11
Great room
- Description: Carpet
- Level: Basement
- Area: 322 Square Feet
- Dimensions: 23 x 14
Kitchen
- Description: Wood
- Level: Main
- Area: 242 Square Feet
- Dimensions: 11 x 22
Laundry
- Description: Vinyl
- Level: Basement
- Area: 78 Square Feet
- Dimensions: 6 x 13
Heating
- Forced Air
Cooling
- Central Air, Ceiling Fan(s)
Appliances
- Included: Electric Range, Self Cleaning Oven, Dishwasher, Refrigerator, Washer, Dryer, Microwave, Disposal
- Laundry: Washer/Dryer Hookup
Features
- Eat-in Kitchen, Separate Dining Room, Cathedral Ceiling(s), Open Floorplan, Pantry, High Ceilings
- Windows: Window Coverings
- Basement: Radon Unknown
- Has fireplace: Yes
- Fireplace features: Gas, Family Room
Interior area
- Total structure area: 1,364
- Total interior livable area: 2,587 sqft
- Finished area above ground: 1,364
Property
Parking
- Total spaces: 2
- Parking features: Garage Door Opener
- Attached garage spaces: 2
- Details: Attached
Accessibility
- Accessibility features: Level Lot
Features
- Levels: One
- Stories: 1
- Patio & porch: Patio
- Exterior features: Sprinkler System
- Fencing: Fenced
- Has view: Yes
- View description: Hills
Lot
- Size: 5,000 Square Feet
- Features: Level, Paved, Curbs, Gutters, Sidewalks, Street Light
Details
- Parcel number: R1599912
- Zoning: P-55
- Special conditions: Private Owner
Construction
Type & style
- Home type: SingleFamily
- Architectural style: Contemporary
- Property subtype: Single Family Residence
Materials
- Frame
- Roof: Composition
Condition
- New construction: No
- Year built: 2006
Utilities & green energy
- Electric: City
- Gas: Xcel
- Sewer: Public Sewer
- Water: City
- Utilities for property: Natural Gas Available, Electricity Available, High Speed Avail, Underground Utilities
Community & HOA
Community
- Security: Fire Alarm
- Subdivision: Harvest Gold Second Sub
HOA
- Has HOA: Yes
- Services included: Management
- HOA fee: $227 quarterly
- HOA name: Harvest Gold
- HOA phone: 303-420-4433
Location
- Region: Loveland
Financial & listing details
- Price per square foot: $232/sqft
- Tax assessed value: $524,300
- Annual tax amount: $2,587
- Date on market: 11/19/2025
- Listing terms: Cash,Conventional,FHA,VA Loan
- Exclusions: Sellers personal property
- Electric utility on property: Yes
- Road surface type: Asphalt
Price history
| Date | Event | Price |
|---|---|---|
| 1/5/2026 | Sold | $599,900$232/sqft |
Source:  IRES as distributed by MLS GRID #1047579 Report a problem IRES as distributed by MLS GRID #1047579 Report a problem | ||
| 12/7/2025 | Pending sale | $599,900$232/sqft |
Source:  REcolorado as distributed by MLS GRID #IR1047579 Report a problem REcolorado as distributed by MLS GRID #IR1047579 Report a problem | ||
| 11/22/2025 | Listed for sale | $599,900+129.8%$232/sqft |
Source: IRES as distributed by MLS GRID #1047579 Report a problem | ||
| 9/30/2014 | Sold | $261,000-1.5%$101/sqft |
Source: IRES as distributed by MLS GRID #741976 Report a problem | ||
| 8/12/2014 | Price change | $265,000-1.9%$102/sqft |
Source: Western Plains Realty #741976 Report a problem | ||
| 8/6/2014 | Price change | $270,000-1.8%$104/sqft |
Source: Western Plains Realty #741976 Report a problem | ||
| 7/30/2014 | Price change | $275,000+1.9%$106/sqft |
Source: Western Plains Realty #741976 Report a problem | ||
| 7/16/2014 | Listed for sale | $270,000-1.8%$104/sqft |
Source: Western Plains Realty #741976 Report a problem | ||
| 7/27/2012 | Listing removed | $275,000$106/sqft |
Source: Western Plains Realty #671984 Report a problem | ||
| 1/25/2012 | Listed for sale | $275,000+4.6%$106/sqft |
Source: Western Plains Realty #671984 Report a problem | ||
| 10/23/2007 | Sold | $263,000$102/sqft |
Source: Public Record Report a problem | ||
Public tax history
| Year | Property taxes | Tax assessment |
|---|---|---|
| 2025 | $2,802 +8.3% | $32,769 -9.2% |
| 2024 | $2,587 +20.2% | $36,100 -1% |
| 2023 | $2,153 -2.7% | $36,450 +34.7% |
| 2022 | $2,212 +4.1% | $27,057 -2.8% |
| 2021 | $2,125 +1.7% | $27,835 +4.2% |
| 2020 | $2,089 +6.9% | $26,720 -0.7% |
| 2019 | $1,954 | $26,906 +13.3% |
| 2018 | $1,954 | $23,738 |
| 2017 | $1,954 +16.1% | $23,738 +3.4% |
| 2016 | $1,682 +0.7% | $22,957 0% |
| 2015 | $1,670 +21.3% | $22,960 +25.4% |
| 2014 | $1,377 | $18,310 |
| 2013 | -- | $18,310 -0.8% |
| 2012 | -- | $18,450 |
| 2011 | -- | $18,450 +3% |
| 2010 | -- | $17,920 |
| 2009 | -- | $17,920 -2.5% |
| 2008 | -- | $18,380 |
| 2007 | -- | $18,380 +51.7% |
| 2006 | -- | $12,120 |
| 2005 | -- | $12,120 +36.9% |
| 2004 | -- | $8,850 +17.8% |
| 2002 | -- | $7,510 +331.6% |
| 2001 | -- | $1,740 |
Find assessor info on the county website
Neighborhood: 80538
Nearby homes
- $510,4003 bd3 ba1.3k sqft4895 Frisco Ave, Loveland, CO 80538Off Market

- $530,0003 bd3 ba2.7k sqft4851 Frisco Ave, Loveland, CO 80538Sold
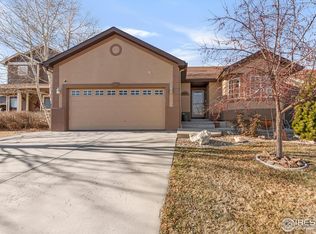
- $497,2004 bd4 ba2.2k sqft4829 Frisco Ave, Loveland, CO 80538Off Market

- $482,0004 bd3 ba2.3k sqft2578 Silverton St, Loveland, CO 80538Sold
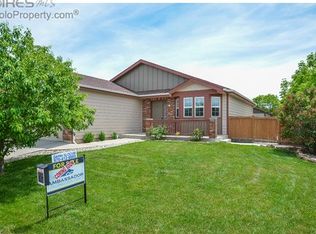
- $451,9003 bd2 ba1.2k sqft2569 Steamboat Springs St, Loveland, CO 80538Off Market
- $545,5004 bd3 ba2.5k sqft4807 Frisco Ave, Loveland, CO 80538Off Market
- $527,2004 bd3 ba1.4k sqft2560 Silverton St, Loveland, CO 80538Off Market
- $455,5003 bd1 ba1.1k sqft2553 Steamboat Spgs, Loveland, CO 80538Off Market
Nearby schools
GreatSchools rating
- 6/10Centennial Elementary SchoolGrades: PK-5Distance: 1.1 mi
- 4/10Lucile Erwin Middle SchoolGrades: 6-8Distance: 0.2 mi
- 6/10Loveland High SchoolGrades: 9-12Distance: 2.1 mi
Schools provided by the listing agent
- Elementary: Centennial (R2-J)
- Middle: Erwin, Lucile
- High: Loveland
Source: IRES as distributed by MLS GRID. This data may not be complete. We recommend contacting the local school district to confirm school assignments for this home.
Get a cash offer in 3 minutes
Find out how much your home could sell for in as little as 3 minutes with a no-obligation cash offer.
Estimated market value
$598,000
Get a cash offer in 3 minutes
Find out how much your home could sell for in as little as 3 minutes with a no-obligation cash offer.
Estimated market value
$598,000
- Colorado
- Larimer County
- Loveland
- 80538
- 4873 Frisco Ave
Nearby cities
Nearby zip codes
Other Loveland Topics
