Skip main navigation
Off market
  • $493,600

    4873 Grand Vista Ln, Saint Cloud, FL 34771

    4beds
    2,153sqft
    SingleFamily
    Built in 2018
    0.26 Acres Lot
    $493,600 Zestimate®
    $229/sqft
    $2,936 Estimated rent

    Home value

    $493,600

    $469,000 - $518,000

    $2,936/mo

    Zestimate® history
    Loading
    Loading...

    Owner options

    List your home for rent

    $2,936/mo

    Rent Zestimate®

    Find your next renter with Zillow Rental Manager. Plus, with online applications, you can quickly screen prospective tenants – for free.

    Learn more

    $2,936/mo

    Rent Zestimate®

    Refinance and save

    $3,372/mo

    Est. payment

    Refinancing to a lower rate could help reduce your monthly payments and save thousands over the life of the loan.

    See today's rates

    $3,372/mo

    Est. payment

    Explore your selling options

    Work with a Zillow partner agent

    Leverage their expertise and Zillow's premium Showcase listings to get your home seen by more buyers.

    Get started

    List with your own agent

    Get your home in front of millions of buyers by listing it on Zillow.

    Learn how to do it

    Sell it yourself

    Take full control of how buyers see your home on Zillow by listing For Sale by Owner (FSBO).

    List your home

    What's special

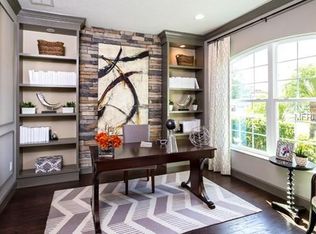
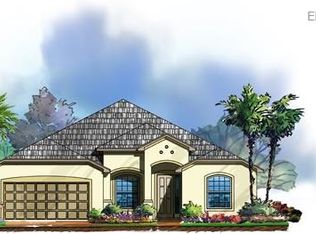
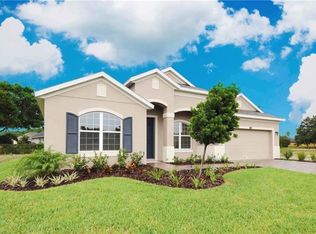
    Under Construction. To be built. *Stock photos, not of actual home.* This spacious 4 bedroom, 2 bath home is inviting, comfortable, and sitting on a 62 ft x 180 ft lot that backs up to a pond. Room for pool, deck, garden, anything! The formal living and dining room is combined so you can utilize it casually, for a den, or for it's designated use. Double sliding glass doors in the family room offer tons of natural light which brightens up each space and shows off such features as the 6x24 wood-look tiles, the Granite tops in the kitchen and espresso-stained cabinets with crown molding and under cabinet lighting. All the kitchen appliances are included in a stainless steel finish. The floor plan offers an open feel upon entry, then the kitchen/nook and family room are tucked away in the back for entertaining and privacy. A very spacious master suite offering double sinks, garden tub, stand alone shower and private water closet in the master bath. Off a separate hall are 3 additional bedrooms and a 2nd bath with double sinks. This home is unique with the garage offering an additional storage area for a workshop, garden tools or any other items that need a home. Just 15 minutes from Medical City and 417 offers you all the conveniences, but more space, more affordability, and a quiet place to come home to. Ask about our incentives!

    This property is not currently displayed as for sale or rent on Zillow. This may be different from what's on other websites or public sources.
    Facts & features

    Interior

    Bedrooms & bathrooms
    • Bedrooms: 4
    • Bathrooms: 2
    • Full bathrooms: 2
    Heating
    • Other
    Cooling
    • Other
    Features
    • Living Room/Dining Room Combo, Walk-In Closet(s), Open Floorplan, Kitchen/Family Room Combo, Thermostat
    • Flooring: Tile, Carpet
    Interior area
    • Structure area source: Builder
    • Total interior livable area: 2,153 sqft

    Property

    Features
    • Exterior features: Stucco, Cement / Concrete
    Lot
    • Size: 0.26 Acres
    • Features: Oversized Lot
    Details
    • Parcel number: 062631023600010690
    • Zoning: RES

    Construction

    Type & style
    • Home type: SingleFamily
    • Architectural style: Conventional
    Materials
    • Foundation: Footing
    • Roof: Composition
    Condition
    • Under Construction
    • Year built: 2018
    Details
    • Builder model: Alameda
    • Builder name: A&M Homes

    Utilities & green energy

    • Sewer: Public Sewer
    • Water: Public
    • Utilities for property: Public

    Community & HOA

    Community
    • Subdivision: TERRA VISTA
    HOA
    • Has HOA: Yes
    • Services included: Maintenance Grounds
    • HOA fee: $70 monthly
    Location
    • Region: Saint Cloud

    Financial & listing details

    • Price per square foot: $229/sqft
    • Tax assessed value: $405,700
    • Annual tax amount: $5,088

    Price history

    DateEventPrice
    2/21/2019Sold$318,000-1.8%$148/sqft
    Source: Public Record Report a problem
    10/2/2018Price change$323,910-2.9%$150/sqft
    Source: MAINFRAME REAL ESTATE #O5704692 Report a problem
    6/24/2018Price change$333,560+0.6%$155/sqft
    Source: MAINFRAME REAL ESTATE #O5704692 Report a problem
    5/1/2018Listed for sale$331,560$154/sqft
    Source: MAINFRAME REAL ESTATE LLC #O5704692 Report a problem

    Public tax history

    YearProperty taxesTax assessment
    2025$5,088 +3.4%$405,700 0%
    2024$4,919 +2.5%$405,900 +6.7%
    2023$4,799 +3.4%$380,400 +20.2%
    2022$4,641 +14.6%$316,400 +21%
    2021$4,049 -1.6%$261,500 -0.7%
    2020$4,116 +425.6%$263,300 +485.1%
    2019$783 $45,000
    2018$783 +5%$45,000
    2017$746 +3.5%$45,000 +50%
    2016$720 +22.9%$30,000 +5.3%
    2015$586 +3.1%$28,500 +128%
    2014$569 $12,500
    Find assessor info on the county website

    Neighborhood: 34771

    Nearby schools

    GreatSchools rating
    Schools provided by the listing agent
    • Elementary: Lakeview Elem (K 5)
    • Middle: Narcoossee Middle
    • High: Harmony High

    Source: The MLS. This data may not be complete. We recommend contacting the local school district to confirm school assignments for this home.

    Get a cash offer in 3 minutes
    Find out how much your home could sell for in as little as 3 minutes with a no-obligation cash offer.
    Estimated market value
    $493,600
    Get a cash offer in 3 minutes
    Find out how much your home could sell for in as little as 3 minutes with a no-obligation cash offer.
    Estimated market value
    $493,600