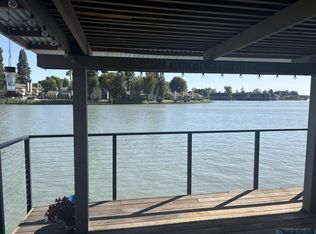
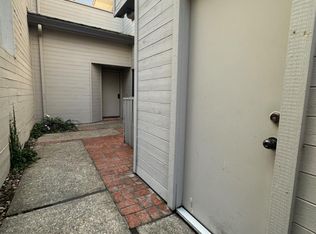
Experience tranquil lakeside living in the coveted Quail Lakes community with this delightful 3-bedroom, 2-bathroom home in Stockton! Boasting 2,151 sq. ft. of thoughtfully designed living space, this home is a perfect blend of comfort and charm. The spacious family room features a cozy fireplace and opens to a generous deck, ideal for hosting outdoor gatherings or simply enjoying the serene lake views. The open-concept kitchen and living area are highlighted by granite countertops, warm wood cabinetry, and direct deck access, creating a seamless flow between indoor and outdoor spaces. A dining nook with access to the front yard adds convenience and versatility, making entertaining effortless. The primary suite is a true retreat, featuring private patio access, a walk-in closet, and an en-suite bath with dual sinks. Additional highlights include a dedicated laundry room with ample storage and a secluded patio, perfect for a quiet coffee break or intimate brunch. Step outside to a backyard oasis with a covered deck overlooking the peaceful lake, a perfect spot to relax & recharge. Residents enjoy exclusive amenities, pool, spa, and clubhouse. Close to top-rated schools, shopping, parks & entertainment, this home is a rare find in one of Stockton's most desirable neighborhoods
Closed
$492,000
4873 Grouse Run Dr, Stockton, CA 95207
3beds
2,151sqft
Condominium
Built in 1981
-- sqft lot
$493,300 Zestimate®
$229/sqft
$2,904 Estimated rent
Home value
$493,300
$449,000 - $543,000
$2,904/mo
Zestimate® history
Owner options
List your home for rent
$2,904/mo
Rent Zestimate®
Find your next renter with Zillow Rental Manager. Plus, with online applications, you can quickly screen prospective tenants – for free.
$2,904/mo
Rent Zestimate®
Refinance and save
$3,896/mo
Est. payment
Refinancing to a lower rate could help reduce your monthly payments and save thousands over the life of the loan.
$3,896/mo
Est. payment
Explore your selling options
Work with a Zillow partner agent
Leverage their expertise and Zillow's premium Showcase listings to get your home seen by more buyers.
Get startedList with your own agent
Get your home in front of millions of buyers by listing it on Zillow.
Learn how to do itSell it yourself
Take full control of how buyers see your home on Zillow by listing For Sale by Owner (FSBO).
List your homeWhat's special
Cozy fireplacePeaceful lakeBackyard oasisOpen-concept kitchenEn-suite bathPrivate patio accessPrimary suite
Zillow last checked:
Listing updated:
Listed by:
Jennifer Hooper DRE #02056288 916-412-8615,
eXp Realty of California Inc.,
Shon Delia DRE #01959294 916-932-3573,
eXp Realty of California Inc.
Bought with:
Joseph Osborne-Schoenleber, DRE #01324973
jobiHOMES
Source: MetroList Services of CA,MLS#: 224123571Originating MLS: MetroList Services, Inc.
Facts & features
Interior
Bedrooms & bathrooms
- Bedrooms: 3
- Bathrooms: 2
- Full bathrooms: 2
Rooms
- Room types: Master Bathroom, Family Room, Storage, Laundry, Living Room
Primary bathroom
- Features: Shower Stall(s), Double Vanity, Walk-In Closet(s)
Dining room
- Features: Formal Room
Kitchen
- Features: Breakfast Area, Granite Counters
Heating
- Baseboard, Fireplace(s)
Cooling
- Ceiling Fan(s), Central Air
Appliances
- Included: Free-Standing Gas Oven, Free-Standing Gas Range, Free-Standing Refrigerator, Dishwasher, Disposal, Microwave, Plumbed For Ice Maker
- Laundry: Laundry Room, Cabinets, Sink, Inside Room
Features
- Flooring: Carpet, Laminate, Linoleum, Tile
- Number of fireplaces: 1
- Fireplace features: Electric, Family Room, Wood Burning, Gas Starter
Interior area
- Total interior livable area: 2,151 sqft
Property
Parking
- Total spaces: 2
- Parking features: Detached, Shared Driveway, Driveway
- Garage spaces: 2
- Has uncovered spaces: Yes
Features
- Stories: 1
- Has private pool: Yes
- Pool features: Community
- Fencing: See Remarks
Lot
- Size: 4,199 Square Feet
- Features: Landscape Front, Low Maintenance
Details
- Parcel number: 112270090000
- Zoning description: RES
- Special conditions: Standard
Construction
Type & style
- Home type: Condo
- Property subtype: Condominium
- Attached to another structure: Yes
Materials
- Wood
- Foundation: Slab
- Roof: Cement
Condition
- Year built: 1981
Utilities & green energy
- Sewer: In & Connected, Public Sewer
- Water: Public
- Utilities for property: Cable Available, Internet Available
Community & HOA
HOA
- Has HOA: Yes
- Amenities included: Pool, Clubhouse
- Services included: Sewer, Water, Pool
- HOA fee: $745 monthly
Location
- Region: Stockton
Financial & listing details
- Price per square foot: $229/sqft
- Tax assessed value: $501,840
- Price range: $492K - $492K
- Date on market: 7/5/2025
- Road surface type: Paved
Price history
| Date | Event | Price |
|---|---|---|
| 2/20/2025 | Sold | $492,000-1.5%$229/sqft |
Source: MetroList Services of CA #224123571 Report a problem | ||
| 1/23/2025 | Pending sale | $499,500$232/sqft |
Source: MetroList Services of CA #224123571 Report a problem | ||
| 1/1/2025 | Price change | $499,500+0.1%$232/sqft |
Source: MetroList Services of CA #224123571 Report a problem | ||
| 11/7/2024 | Listed for sale | $499,000-2.2%$232/sqft |
Source: MetroList Services of CA #224123571 Report a problem | ||
| 9/30/2024 | Listing removed | $510,000$237/sqft |
Source: MetroList Services of CA #224034463 Report a problem | ||
| 8/20/2024 | Price change | $510,000-1.9%$237/sqft |
Source: MetroList Services of CA #224034463 Report a problem | ||
| 8/2/2024 | Price change | $520,000-1%$242/sqft |
Source: MetroList Services of CA #224034463 Report a problem | ||
| 6/28/2024 | Price change | $525,000-1.7%$244/sqft |
Source: MetroList Services of CA #224034463 Report a problem | ||
| 6/13/2024 | Price change | $534,000-0.9%$248/sqft |
Source: MetroList Services of CA #224034463 Report a problem | ||
| 5/21/2024 | Listed for sale | $539,000$251/sqft |
Source: MetroList Services of CA #224034463 Report a problem | ||
| 5/11/2024 | Pending sale | $539,000$251/sqft |
Source: MetroList Services of CA #224034463 Report a problem | ||
| 4/26/2024 | Listed for sale | $539,000+172.2%$251/sqft |
Source: MetroList Services of CA #224034463 Report a problem | ||
| 8/13/2013 | Listing removed | $1,495$1/sqft |
Source: WILLIE MUSSALLAM'S REAL ESTATE Report a problem | ||
| 8/3/2013 | Listed for rent | $1,495$1/sqft |
Source: WILLIE MUSSALLAM'S REAL ESTATE Report a problem | ||
| 6/6/2013 | Listing removed | $1,495$1/sqft |
Source: WILLIE MUSSALLAM'S REAL ESTATE Report a problem | ||
| 5/4/2013 | Listed for rent | $1,495$1/sqft |
Source: WILLIE MUSSALLAM'S REAL ESTATE Report a problem | ||
| 7/21/2012 | Listing removed | $1,495+7.2%$1/sqft |
Source: Willie Mussallam Report a problem | ||
| 6/14/2012 | Price change | $1,395-6.7%$1/sqft |
Source: Willie Mussallam Report a problem | ||
| 6/1/2012 | Price change | $1,495-6.6%$1/sqft |
Source: Willie Mussallam Report a problem | ||
| 4/6/2012 | Price change | $1,600+7%$1/sqft |
Source: Willie Mussallam Report a problem | ||
| 3/29/2012 | Price change | $1,495-6.3%$1/sqft |
Source: Willie Mussallam Report a problem | ||
| 3/14/2012 | Price change | $1,595-8.9%$1/sqft |
Source: Willie Mussallam Report a problem | ||
| 3/4/2012 | Price change | $1,750-7.7%$1/sqft |
Source: Willie Mussallam Report a problem | ||
| 2/23/2012 | Price change | $1,895-5%$1/sqft |
Source: Willie Mussallam Report a problem | ||
| 2/16/2012 | Listed for rent | $1,995$1/sqft |
Source: Willie Mussallam Report a problem | ||
| 8/24/1994 | Sold | $198,000+8.5%$92/sqft |
Source: Public Record Report a problem | ||
| 11/30/1993 | Sold | $182,500$85/sqft |
Source: Public Record Report a problem | ||
Public tax history
| Year | Property taxes | Tax assessment |
|---|---|---|
| 2026 | -- | $501,840 +37.9% |
| 2025 | $4,583 +1.7% | $363,816 +2% |
| 2024 | $4,505 +2.3% | $356,683 +2% |
| 2023 | $4,404 +5.5% | $349,690 +2% |
| 2022 | $4,172 +4.1% | $342,835 +2% |
| 2021 | $4,007 -1.9% | $336,113 +1% |
| 2020 | $4,085 +0.4% | $332,668 +2% |
| 2019 | $4,067 +1.9% | $326,146 +2% |
| 2018 | $3,990 +5.6% | $319,752 +2% |
| 2017 | $3,778 -1.3% | $313,483 +2.5% |
| 2016 | $3,828 +5.2% | $305,853 +1.5% |
| 2015 | $3,637 | $301,260 +2% |
| 2014 | $3,637 | $295,360 +20.6% |
| 2013 | -- | $245,000 +2.1% |
| 2012 | -- | $240,000 -15.1% |
| 2011 | -- | $282,613 +0.8% |
| 2010 | -- | $280,503 -0.2% |
| 2009 | -- | $281,170 +2% |
| 2008 | -- | $275,657 +2% |
| 2007 | -- | $270,253 +2% |
| 2006 | -- | $264,955 +2% |
| 2005 | -- | $259,760 +2% |
| 2004 | -- | $254,668 +10.9% |
| 2003 | -- | $229,617 +4% |
| 2002 | -- | $220,703 |
| 2001 | -- | $220,703 |
Find assessor info on the county website
Neighborhood: Quail Lakes - Venetian Bridges
Nearby homes
- $373,0002 bd3 ba1.7k sqft4865 Grouse Run Dr, Stockton, CA 95207Sold
- $428,5002 bd3 ba1.7k sqft4857 Grouse Run Dr, Stockton, CA 95207Off Market

- $386,8002 bd3 ba1.8k sqft5011 Gadwall Cir, Stockton, CA 95207Off Market
- $319,5002 bd3 ba1.7k sqft5013 Gadwall Cir, Stockton, CA 95207Sold
- $444,5003 bd2 ba2.2k sqft5009 Gadwall Cir, Stockton, CA 95207Off Market
- $520,8003 bd2 ba2k sqft4849 Grouse Run Dr, Stockton, CA 95207Off Market
- $370,0002 bd2 ba1.8k sqft5015 Gadwall Cir, Stockton, CA 95207Off Market
- $379,2003 bd2 ba2k sqft4905 Grouse Run Dr, Stockton, CA 95207Off Market
Nearby schools
GreatSchools rating
- 4/10Madison Elementary SchoolGrades: K-8Distance: 1.3 mi
- 3/10Cesar Chavez High SchoolGrades: 9-12Distance: 3.7 mi
- 2/10Hoover Elementary SchoolGrades: K-8Distance: 1.7 mi
Get a cash offer in 3 minutes
Find out how much your home could sell for in as little as 3 minutes with a no-obligation cash offer.
Estimated market value
$493,300
Get a cash offer in 3 minutes
Find out how much your home could sell for in as little as 3 minutes with a no-obligation cash offer.
Estimated market value
$493,300
- California
- San Joaquin County
- Stockton
- 95207
- Quail Lakes - Venetian Bridges
- 4873 Grouse Run Dr
