Skip main navigation
Closed
  • $700,000

    4873 Mill Brook Dr, Atlanta, GA 30338

    4beds
    2,531sqft
    Single Family Residence, Residential
    Built in 1966
    0.5 Acres Lot
    $745,800 Zestimate®
    $277/sqft
    $3,497 Estimated rent

    Home value

    $745,800

    $709,000 - $783,000

    $3,497/mo

    Zestimate® history
    Loading
    Loading...

    Owner options

    List your home for rent

    $3,497/mo

    Rent Zestimate®

    Find your next renter with Zillow Rental Manager. Plus, with online applications, you can quickly screen prospective tenants – for free.

    Learn more

    $3,497/mo

    Rent Zestimate®

    Refinance and save

    $4,325/mo

    Est. payment

    Refinancing to a lower rate could help reduce your monthly payments and save thousands over the life of the loan.

    See today's rates

    $4,325/mo

    Est. payment

    Explore your selling options

    Work with a Zillow partner agent

    Leverage their expertise and Zillow's premium Showcase listings to get your home seen by more buyers.

    Get started

    List with your own agent

    Get your home in front of millions of buyers by listing it on Zillow.

    Learn how to do it

    Sell it yourself

    Take full control of how buyers see your home on Zillow by listing For Sale by Owner (FSBO).

    List your home

    What's special

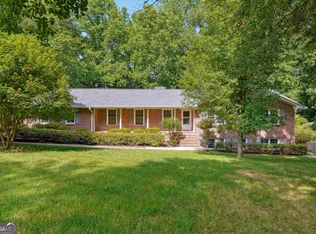
    This vibrant 4-bedroom 3 bath 4-sided brick home nestled on 1/2-acre lot is located in a prime Dunwoody location in sought after Springfield Neighborhood! As you enter into the naturally lit foyer you can see the beautifully maintained detail! What an amazing open floor plan it offers! Starting with the large family room that opens to the formal dining & flows right into the living room opening to the kitchen and breakfast. It's perfect for large gatherings with friends & family!! Go further into the kitchen to see the beautifully upgraded cabinetry, stainless appliances, breakfast bar & granite countertops open to the breakfast area with additional upgraded cabinetry to add additional storage! As you head toward the upper level don't miss the brick fireplace & custom built in Bookshelves! Additional highlights on the main level include hardwood floors, upgraded light fixtures, can lighting throughout, & good-sized laundry room with upgraded tile flooring. Upstairs you'll find the relaxing primary bedroom open to elegantly remodeled master bath with large walk-in shower. You'll also find 2 good-sized secondary bedrooms with shared fully remodeled bath. Additional highlights upstairs include updating lighting & hardwood flooring. Downstairs you'll find a fully finished basement with Teen or In-law suite & fully remodeled bath. In addition, you will find a large Game & TV Room. Return to the main level to enjoy the outdoor living space: a delightful screen in porch area that leads to the incredible fenced in backyard for kids & dogs to play along with patio area that encourages cozy events with friends! It offers the perfect Ideal location if you desire city living and family life combination being close to Dunwoody Village, GA 400, Parks, Restaurants, shops & hospitals! Excellent schools & nearby opportunities for swim & tennis as well! Yes, you can have it all!

    Zillow last checked:

    Listing updated:

    Listing Provided by:

    LORI HILTON,

    Keller Williams Realty Signature Partners 678-631-1700

    Bought with:

    JODI HALPERT, 252099

    Berkshire Hathaway HomeServices Georgia Properties

    Source: FMLS GA,MLS#: 7388447MLS Logo

    Facts & features

    Interior

    Bedrooms & bathrooms
    • Bedrooms: 4
    • Bathrooms: 3
    • Full bathrooms: 3
    Primary bedroom
    • Features: Split Bedroom Plan
    • Level: Split Bedroom Plan
    Bedroom
    • Features: Split Bedroom Plan
    Primary bathroom
    • Features: Double Vanity, Shower Only
    Dining room
    • Features: Separate Dining Room
    Kitchen
    • Features: Breakfast Bar, Breakfast Room, Cabinets White, Eat-in Kitchen, Solid Surface Counters, View to Family Room
    Heating
    • Forced Air
    Cooling
    • Ceiling Fan(s), Central Air
    Appliances
    • Included: Dishwasher
    • Laundry: Laundry Room, Main Level
    Features
    • Bookcases, Crown Molding, Double Vanity, Entrance Foyer, High Speed Internet
    • Flooring: Carpet, Ceramic Tile, Hardwood
    • Windows: Wood Frames
    • Basement: Finished,Finished Bath,Full,Walk-Out Access
    • Number of fireplaces: 1
    • Fireplace features: Family Room, Gas Log, Gas Starter, Masonry
    • Common walls with other units/homes: No Common Walls
    Interior area
    • Total structure area: 2,531
    • Total interior livable area: 2,531 sqft

    Property

    Parking
    • Total spaces: 2
    • Parking features: Attached, Carport, Kitchen Level, Level Driveway
    • Carport spaces: 2
    • Has uncovered spaces: Yes
    Accessibility
    • Accessibility features: None
    Features
    • Levels: One and One Half
    • Stories: 1
    • Patio & porch: Deck, Enclosed, Front Porch, Patio, Screened
    • Exterior features: Private Yard, No Dock
    • Pool features: None
    • Spa features: None
    • Fencing: Back Yard,Fenced
    • Has view: Yes
    • View description: Trees/Woods
    • Waterfront features: None
    • Body of water: None
    Lot
    • Size: 0.50 Acres
    • Features: Back Yard, Front Yard, Landscaped, Level, Wooded
    Details
    • Additional structures: Shed(s)
    • Parcel number: 18 362 05 014
    • Other equipment: None
    • Horse amenities: None

    Construction

    Type & style
    • Home type: SingleFamily
    • Architectural style: Traditional
    • Property subtype: Single Family Residence, Residential
    Materials
    • Brick 4 Sides
    • Foundation: None
    • Roof: Shingle
    Condition
    • Resale
    • New construction: No
    • Year built: 1966

    Utilities & green energy

    • Electric: Other
    • Sewer: Public Sewer
    • Water: Public
    • Utilities for property: Cable Available, Electricity Available, Natural Gas Available, Phone Available, Sewer Available, Water Available
    Green energy
    • Energy efficient items: None
    • Energy generation: None

    Community & neighborhood

    Security
    • Security features: Smoke Detector(s)
    Community
    • Community features: Near Schools, Near Shopping, Near Trails/Greenway, Sidewalks, Street Lights
    Location
    • Region: Atlanta
    • Subdivision: Springfield

    Other

    Other facts
    • Road surface type: Paved

    Price history

    DateEventPrice
    6/26/2024Sold$700,000-3.4%$277/sqft
    Source: FMLS GA #7388447 Report a problem
    6/7/2024Pending sale$725,000$286/sqft
    Source: GAMLS #10301586 Report a problem
    5/30/2024Price change$725,000-3.3%$286/sqft
    Source: GAMLS #10301586 Report a problem
    5/17/2024Listed for sale$750,000+47.3%$296/sqft
    Source: GAMLS #10301586 Report a problem
    3/16/2020Sold$509,000$201/sqft
    Source: Public Record Report a problem
    2/27/2020Pending sale$509,000$201/sqft
    Source: Coldwell Banker Residential Br #8743034 Report a problem
    2/27/2020Listed for sale$509,000+51.9%$201/sqft
    Source: Coldwell Banker Residential Brokerage #6686385 Report a problem
    5/21/2018Sold$335,000$132/sqft
    Source: Public Record Report a problem

    Public tax history

    YearProperty taxesTax assessment
    2025$7,248 -13.1%$270,640 +34.8%
    2024$8,343 +7.4%$200,760 +6.1%
    2023$7,767 -7.7%$189,160
    2022$8,412 +8.9%$189,160
    2021$7,723 +36.8%$189,160 +42.2%
    2020$5,644 -0.3%$133,040 -0.7%
    2019$5,662 +56.8%$134,000 +9.1%
    2018$3,611 -11.1%$122,800
    2017$4,064 +16.6%$122,800 -4.7%
    2016$3,485 $128,920 +16.8%
    2014$3,485 $110,400
    2013-- $110,400 -2.3%
    2012-- $113,040 -14.5%
    2011-- $132,240
    2010$4,076 $132,240
    2009$4,076 +9%$132,240
    2008$3,740 +10.9%$132,240 +14.8%
    2007$3,372 $115,160
    2006$3,372 +2.9%$115,160
    2005$3,275 +8.6%$115,160 +6%
    2004$3,016 +0.5%$108,640
    2003$3,000 +29.1%$108,640 +10%
    2002$2,325 +35.4%$98,800 +14.4%
    2001$1,717 $86,360

    Find assessor info on the county website

    Neighborhood: 30338

    Nearby schools

    GreatSchools rating
    Schools provided by the listing agent
    • Elementary: Dunwoody
    • Middle: Peachtree
    • High: Dunwoody

    Source: FMLS GA. This data may not be complete. We recommend contacting the local school district to confirm school assignments for this home.

    Get a cash offer in 3 minutes
    Find out how much your home could sell for in as little as 3 minutes with a no-obligation cash offer.
    Estimated market value
    $745,800
    Get a cash offer in 3 minutes
    Find out how much your home could sell for in as little as 3 minutes with a no-obligation cash offer.
    Estimated market value
    $745,800